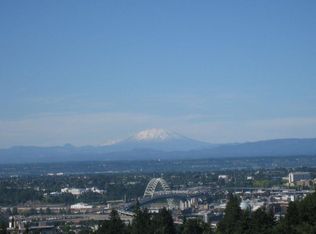
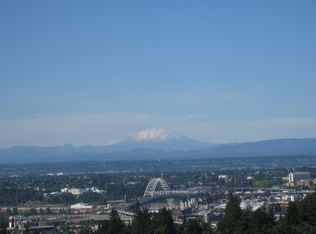
Engineered to sit on the hill and at the tops of the forest, this home offers views overlooking Portland this is a great opportunity to own in the Southwest Hills. Great views at all times of the day. The morning brings the sunrise over the city and three mountains, daytimes views show the breadth of our City and nature, and then the evenings you have the night scape of the City. Easy hosting with Kitchen, living, and dining are on the main level; with privacy on the lower level with two view bedrooms, a family room, plus storage, wrap-around walk-out decks with access from each floor. Just minutes to OHSU, minutes to Hwy 26, and minutes to downtown & 23rd Ave. Washington and Council Crest Park are a walk a way. The privacy of a home and better than a condo with no HOA.
Active
$700,000
2445 SW Montgomery Dr, Portland, OR 97201
2beds
1,600sqft
Residential, Single Family Residence
Built in 1985
0.87 Acres Lot
$-- Zestimate®
$438/sqft
$-- HOA
What's special
Views overlooking portlandFamily room
- 47 days
- 1,293
- 110
Zillow last checked:
Listing updated:
Listed by:
Nathan Austin 503-530-9446,
Keller Williams PDX Central
Source: RMLS (OR),MLS#: 704939674
Facts & features
Interior
Bedrooms & bathrooms
- Bedrooms: 2
- Bathrooms: 2
- Full bathrooms: 2
- Main level bathrooms: 1
Rooms
- Room types: Bedroom 2, Dining Room, Family Room, Kitchen, Living Room, Primary Bedroom
Primary bedroom
- Features: Sliding Doors, Updated Remodeled, Double Closet, Wood Floors
- Level: Lower
- Area: 150
- Dimensions: 15 x 10
Bedroom 2
- Features: Double Closet, Wood Floors
- Level: Lower
- Area: 100
- Dimensions: 10 x 10
Dining room
- Features: French Doors, Wood Floors
- Level: Main
- Area: 144
- Dimensions: 12 x 12
Family room
- Features: Sliding Doors, Wood Floors
- Level: Lower
- Area: 176
- Dimensions: 16 x 11
Kitchen
- Features: Daylight, Dishwasher, Disposal, Gas Appliances, Butlers Pantry, Free Standing Range, Free Standing Refrigerator, Solid Surface Countertop, Wood Floors
- Level: Main
- Area: 110
- Width: 10
Living room
- Features: Fireplace, Wood Floors
- Level: Main
- Area: 228
- Dimensions: 19 x 12
Heating
- Forced Air 90, Heat Pump, Fireplace(s)
Cooling
- Heat Pump
Appliances
- Included: Dishwasher, Free-Standing Range, Free-Standing Refrigerator, Microwave, Range Hood, Washer/Dryer, Disposal, Gas Appliances, Gas Water Heater, Tankless Water Heater
- Laundry: Laundry Room
Features
- Solar Tube(s), Double Closet, Butlers Pantry, Updated Remodeled, Tile
- Flooring: Wood
- Doors: French Doors, Sliding Doors
- Windows: Double Pane Windows, Daylight
- Basement: None
- Number of fireplaces: 1
- Fireplace features: Gas
Interior area
- Total structure area: 1,600
- Total interior livable area: 1,600 sqft
Property
Parking
- Total spaces: 1
- Parking features: On Street, Garage Door Opener, Attached
- Attached garage spaces: 1
- Has uncovered spaces: Yes
Features
- Stories: 2
- Patio & porch: Deck
- Has view: Yes
- View description: City, Mountain(s), River
- Has water view: Yes
- Water view: River
Lot
- Size: 0.87 Acres
- Features: Bluff, Brush, Sloped, Wooded, SqFt 20000 to Acres1
Details
- Parcel number: R271384
- Zoning: R10cz
Construction
Type & style
- Home type: SingleFamily
- Architectural style: Contemporary
- Property subtype: Residential, Single Family Residence
Materials
- Cedar, Lap Siding
- Foundation: Other, Pillar/Post/Pier
- Roof: Composition
Condition
- Updated/Remodeled
- New construction: No
- Year built: 1985
Utilities & green energy
- Gas: Gas
- Sewer: Public Sewer
- Water: Public
- Utilities for property: Cable Connected
Community & HOA
Community
- Security: Entry, Limited Access, Security Gate
- Subdivision: Southwest Hills
HOA
- Has HOA: No
Location
- Region: Portland
Financial & listing details
- Price per square foot: $438/sqft
- Tax assessed value: $824,600
- Annual tax amount: $12,426
- Date on market: 8/20/2026
- Listing terms: Cash,Conventional
- Road surface type: Paved
Estimated market value
Not available
Estimated sales range
Not available
Not available
Price history
| Date | Event | Price |
|---|---|---|
| 8/21/2026 | Listed for sale | $700,000+60.9%$438/sqft |
Source:  RMLS (OR) #704939674 Report a problem RMLS (OR) #704939674 Report a problem | ||
| 8/28/2025 | Listing removed | $2,750$2/sqft |
Source: Zillow Rentals Report a problem | ||
| 8/21/2025 | Listed for rent | $2,750$2/sqft |
Source: Zillow Rentals Report a problem | ||
| 1/24/2025 | Listing removed | $2,750$2/sqft |
Source: Zillow Rentals Report a problem | ||
| 12/16/2024 | Listed for rent | $2,750$2/sqft |
Source: Zillow Rentals Report a problem | ||
| 10/31/2023 | Listing removed | -- |
Source: Zillow Rentals Report a problem | ||
| 10/10/2023 | Listed for rent | $2,750$2/sqft |
Source: Zillow Rentals Report a problem | ||
| 12/22/2014 | Sold | $435,000+29.9%$272/sqft |
Source: RMLS (OR) #14559407 Report a problem | ||
| 2/18/2004 | Sold | $335,000$209/sqft |
Source: Public Record Report a problem | ||
Public tax history
| Year | Property taxes | Tax assessment |
|---|---|---|
| 2025 | $12,426 +3.7% | $461,610 +3% |
| 2024 | $11,980 +4% | $448,170 +3% |
| 2023 | $11,519 +2.2% | $435,120 +3% |
| 2022 | $11,270 +1.7% | $422,450 +3% |
| 2021 | $11,079 +9% | $410,150 +3% |
| 2020 | $10,163 +3.8% | $398,210 +3% |
| 2019 | $9,790 | $386,620 +3% |
| 2018 | $9,790 +3% | $375,360 +3% |
| 2017 | $9,502 +17.6% | $364,430 +6.3% |
| 2016 | $8,077 | $342,940 +3% |
| 2015 | $8,077 +11.2% | $332,960 +3% |
| 2014 | $7,263 -4% | $323,270 +3% |
| 2013 | $7,567 +10.5% | $313,860 +3% |
| 2012 | $6,845 +3.9% | $304,720 +3% |
| 2011 | $6,586 +5.5% | $295,850 +3% |
| 2010 | $6,241 +2.7% | $287,240 +3% |
| 2009 | $6,076 +5.9% | $278,880 +3% |
| 2008 | $5,736 +0.2% | $270,760 +3% |
| 2007 | $5,724 +11.4% | $262,880 +3% |
| 2006 | $5,140 +4.7% | $255,230 +3% |
| 2005 | $4,907 -8.4% | $247,800 +3% |
| 2004 | $5,355 +3% | $240,590 +3% |
| 2003 | $5,197 +10.5% | $233,590 +3% |
| 2002 | $4,705 +8% | $226,790 +6.1% |
| 2000 | $4,357 | $213,780 |
Find assessor info on the county website
Monthly payment
Est. payment
Payment breakdown
Explore the cost of this home by adjusting the details. Changes won't be saved.Climate risks
Neighborhood: Southwest Hills
Nearby schools
Schools provided by the listing agent
- Elementary: Ainsworth
- Middle: West Sylvan
- High: Lincoln
Source: RMLS (OR). This data may not be complete. We recommend contacting the local school district to confirm school assignments for this home.
- $996,340-- bd2 ba3.2k sqft2441-2443 SW Montgomery Dr, Portland, OR 97201Off Market
- $--1 bd1 ba900 sqft2441 SW Montgomery Dr #A, Portland, OR 97201Off Market
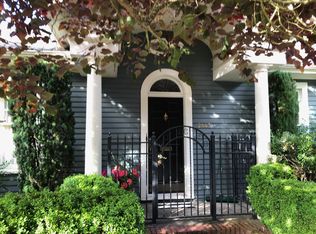
- $632,3003 bd2 ba1.9k sqft2443 SW Montgomery Dr, Portland, OR 97201Off Market
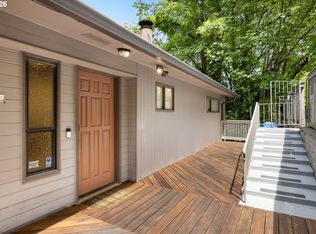
- $722,2501 bd1 ba900 sqft2441 SW Montgomery Dr, Portland, OR 97201Off Market
Similar homes
- $695,0002 bd2 ba1.2k sqft1225 SW Rivington Dr, Portland, OR 97201Active
 MLS ID #266920457, Steve Kaer, Kaer Property Group. RMLS (OR)
 - $699,0003 bd3 ba2.2k sqft4249 SW Dosch Rd, Portland, OR 97239Active
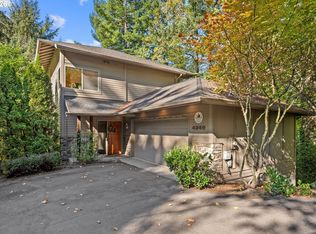 MLS ID #304454761, Stephanie Peck, eXp Realty, LLC. RMLS (OR)
 - $695,0003 bd2 ba2.3k sqft2635 SW Sherwood Pl, Portland, OR 97201Active
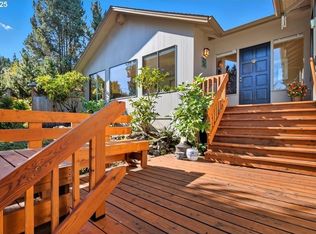 MLS ID #158227300, Janis Panfilio, Windermere Heritage. RMLS (OR)
 - $525,0002 bd2 ba1.6k sqft1617 SW Broadway Dr, Portland, OR 97201Active
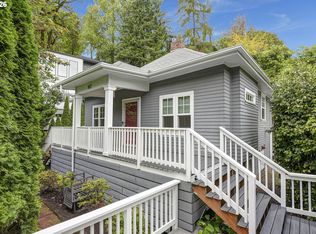 MLS ID #368736793, Jason Voss, Premiere Property Group, LLC. RMLS (OR)
 - $699,9005 bd4 ba2.2k sqft1411 SW Hall St, Portland, OR 97201ActiveMLS ID #121796080, Corey Rudolph, The Agency Lake Oswego. RMLS (OR)
- $725,0004 bd2 ba1.9k sqft2730 SW Old Orchard Rd, Portland, OR 97201ActiveMLS ID #271372920, Todd Talcott, Where, Inc. RMLS (OR)
- $649,0003 bd3 ba1.2k sqft2790 SW Montgomery Dr, Portland, OR 97201ActiveMLS ID #131700199, Jenna Hasson, Cascade Hasson Sotheby's International Realty. RMLS (OR)
- $725,0003 bd3 ba2.3k sqft3919 SW Hillside Dr, Portland, OR 97221ActiveMLS ID #613143364, Jessica Brunt, Lark and Fir Realty LLC. RMLS (OR)
- $995,0003 bd3 ba2k sqft2538 SW Sherwood Dr, Portland, OR 97201ActiveMLS ID #168200382, Kristin Gillis, Premiere Property Group, LLC. RMLS (OR)
- $599,0002 bd2 ba1.5k sqft1920 S River Dr Unit 202, Portland, OR 97201ActiveMLS ID #712607988, Yvonne Blewett, Cascade Hasson Sotheby's International Realty. RMLS (OR)
- $735,0002 bd3 ba2.2k sqft3360 SW Fairmount Blvd, Portland, OR 97239ActiveMLS ID #209967903, Jake Lewis, Urban Pacific Real Estate. RMLS (OR)
- $650,0002 bd2 ba1.6k sqft225 S Montgomery St #Es-2&5, Portland, OR 97201ActiveMLS ID #392707573, Yvonne Blewett, Cascade Hasson Sotheby's International Realty. RMLS (OR)
- $597,5002 bd2 ba1.6k sqft3590 SW Patton Rd, Portland, OR 97221ActiveMLS ID #710140833, Jeffrey Parker, Parker Realty Inc. RMLS (OR)
- $649,9903 bd2 ba1.7k sqft4422 SW Washouga Ave, Portland, OR 97239ActiveMLS ID #489727293, Marlon Bump, Uptown Properties, LLC. RMLS (OR)
- $799,9003 bd2 ba1.6k sqft3810 SW Grover St, Portland, OR 97221ActiveMLS ID #390665064, Rebecca Dunn, Keller Williams Premier Partners. RMLS (OR)
- $625,0003 bd3 ba2k sqft3306 SW Fairmount Blvd, Portland, OR 97239ActiveMLS ID #568194390, John Fitzgerald, Cascade Hasson Sotheby's International Realty. RMLS (OR)
- $799,0002 bd3 ba1.6k sqft571 NW Alpine Ter, Portland, OR 97210ActiveMLS ID #545458559, Mike Rushing, Real Broker. RMLS (OR)
- $720,0002 bd3 ba2.1k sqft1221 SW 10th Ave Unit 505, Portland, OR 97201ActiveMLS ID #265527172, Justin Krug, Cascade Hasson Sotheby's International Realty. RMLS (OR)
