FINANCING INCENTIVE AVAILABLE THROUGH PARTICIPATING LENDER: INTEREST RATE REDUCTION FOR THE FIRST 12 MONTHS OF THE LOAN! CONTACT AGENT FOR DETAILS. Tucked onto a private creekside lot in Portland Heights, this light-filled home feels like a retreat in the trees.Two lots at the end of the street with forest beyond. Lush native gardens wrap the house, and a rebuilt cedar deck invites slow mornings and long evenings outside. Inside, sunlight spills through an updated skylight, warm madrone cabinetry anchors the kitchen, and a gas fireplace keeps things cozy through the grey months. Four levels give every part of the home its own sense of place, from the open main floor to a quiet office and a top-floor primary bedroom.The care shows everywhere: roof work, premium gutters, fresh paint, refinished floors, updated electrical, a newer water heater, efficient ductless heating and cooling, new concrete, a rebuilt retaining wall and four-zone irrigation. Foundation and drainage work (2006) and a professional’s clean bill of health on the mature trees add peace of mind. Minutes to OHSU, downtown, Multnomah Village and Beaverton. Home Energy Score 6. [Home Energy Score = 6. HES Report at https://rpt.greenbuildingregistry.com/hes/OR10252594]
Active
Price cut: $69.1K (10/27)
$629,900
3921 SW Sweetbriar Dr, Portland, OR 97221
2beds
1,735sqft
Residential, Single Family Residence
Built in 1991
7,840 Square Feet Lot
$-- Zestimate®
$363/sqft
$-- HOA
What's special
Retreat in the treesFresh paintRefinished floorsQuiet officePrivate creekside lotLight-filled homeOpen main floor
- 18 days
- 859
- 52
Likely to sell faster than
Zillow last checked:
Listing updated:
Listed by:
Charles Ramsay 503-819-9191,
Epique Realty
Source: RMLS (OR),MLS#: 220595569
Facts & features
Interior
Bedrooms & bathrooms
- Bedrooms: 2
- Bathrooms: 2
- Full bathrooms: 2
Rooms
- Room types: Den, Storage, Laundry, Bedroom 2, Dining Room, Family Room, Kitchen, Living Room, Primary Bedroom
Primary bedroom
- Features: Bathroom, Shower, Soaking Tub, Walkin Closet
- Level: Upper
- Area: 220
- Dimensions: 10 x 22
Bedroom 2
- Features: Balcony, Walkin Closet, Wallto Wall Carpet
- Level: Upper
- Area: 121
- Dimensions: 11 x 11
Dining room
- Features: Hardwood Floors, High Ceilings
- Level: Main
- Area: 156
- Dimensions: 12 x 13
Kitchen
- Features: Cook Island, Dishwasher, Disposal, Gourmet Kitchen, Hardwood Floors, Free Standing Range, Free Standing Refrigerator
- Level: Main
- Area: 90
- Width: 10
Living room
- Features: Daylight, Fireplace, Hardwood Floors
- Level: Main
- Area: 192
- Dimensions: 16 x 12
Heating
- Mini Split, Fireplace(s)
Appliances
- Included: Dishwasher, Disposal, Down Draft, Free-Standing Range, Free-Standing Refrigerator, Washer/Dryer
- Laundry: Laundry Room
Features
- Floor 3rd, Floor 4th, Soaking Tub, Vaulted Ceiling(s), Balcony, Walk-In Closet(s), High Ceilings, Cook Island, Gourmet Kitchen, Bathroom, Shower
- Flooring: Hardwood, Wall to Wall Carpet
- Windows: Double Pane Windows, Wood Frames, Daylight
- Basement: Finished
- Number of fireplaces: 1
- Fireplace features: Gas
Interior area
- Total structure area: 1,735
- Total interior livable area: 1,735 sqft
Video & virtual tour
Property
Parking
- Total spaces: 2
- Parking features: Driveway, RV Access/Parking, Garage Door Opener, Attached, Oversized, Tuck Under
- Attached garage spaces: 2
- Has uncovered spaces: Yes
Features
- Stories: 4
- Patio & porch: Deck
- Exterior features: Balcony
- Has view: Yes
- View description: Creek/Stream, Trees/Woods
- Has water view: Yes
- Water view: Creek/Stream
- Waterfront features: Stream
Lot
- Size: 7,840 Square Feet
- Features: Gentle Sloping, Trees, Wooded, Sprinkler, SqFt 7000 to 9999
Details
- Additional structures: RVParking
- Parcel number: R291288
Construction
Type & style
- Home type: SingleFamily
- Architectural style: Contemporary
- Property subtype: Residential, Single Family Residence
Materials
- Wood Siding
- Foundation: Concrete Perimeter
- Roof: Composition
Condition
- Resale
- New construction: No
- Year built: 1991
Utilities & green energy
- Sewer: Public Sewer
- Water: Public
Community & HOA
Community
- Subdivision: Portland Heights
HOA
- Has HOA: No
Location
- Region: Portland
Financial & listing details
- Price per square foot: $363/sqft
- Tax assessed value: $642,490
- Annual tax amount: $9,970
- Date on market: 10/13/2026
- Listing terms: Cash,Contract
Estimated market value
Not available
Estimated sales range
Not available
Not available
Price history
| Date | Event | Price |
|---|---|---|
| 10/27/2026 | Price change | $629,900-9.9%$363/sqft |
Source:  RMLS (OR) #220595569 Report a problem | ||
| 10/13/2026 | Listed for sale | $699,000+64.5%$403/sqft |
Source: RMLS (OR) #220595569 Report a problem | ||
| 4/24/2009 | Sold | $425,000-5.6%$245/sqft |
Source: Public Record Report a problem | ||
| 2/11/2009 | Listed for sale | $450,000$259/sqft |
Source: Listhub #8092573 Report a problem | ||
Public tax history
| Year | Property taxes | Tax assessment |
|---|---|---|
| 2025 | $9,971 +3.7% | $370,390 +3% |
| 2024 | $9,613 +4% | $359,610 +3% |
| 2023 | $9,243 +2.2% | $349,140 +3% |
| 2022 | $9,043 +1.7% | $338,980 +3% |
| 2021 | $8,890 +9% | $329,110 +3% |
| 2020 | $8,155 +3.8% | $319,530 +3% |
| 2019 | $7,855 | $310,230 +3% |
| 2018 | $7,855 +3% | $301,200 +3% |
| 2017 | $7,624 +14% | $292,430 +3% |
| 2016 | $6,687 | $283,920 +3% |
| 2015 | $6,687 +2.7% | $275,660 +3% |
| 2014 | $6,512 +10.9% | $267,640 +3% |
| 2013 | $5,872 +14.2% | $259,850 +3% |
| 2012 | $5,143 -1.9% | $252,290 +3% |
| 2011 | $5,244 +1.5% | $244,950 +3% |
| 2010 | $5,167 +2.7% | $237,820 +3% |
| 2009 | $5,031 +5.9% | $230,900 +3% |
| 2008 | $4,749 +0.2% | $224,180 +3% |
| 2007 | $4,739 +11.4% | $217,660 +3% |
| 2006 | $4,256 +4.7% | $211,330 +3% |
| 2005 | $4,063 -8.4% | $205,180 +3% |
| 2004 | $4,434 +4.7% | $199,210 +3% |
| 2003 | $4,236 +8.5% | $193,410 +3% |
| 2002 | $3,903 +8.5% | $187,780 +6.1% |
| 2000 | $3,597 | $177,010 |
Find assessor info on the county website
Monthly payment
Est. payment
Payment breakdown
Explore the cost of this home by adjusting the details. Changes won't be saved.Climate risks
Neighborhood: Southwest Hills
Nearby schools
Schools provided by the listing agent
- Elementary: Bridlemile
- Middle: West Sylvan
- High: Lincoln
Source: RMLS (OR). This data may not be complete. We recommend contacting the local school district to confirm school assignments for this home.

Similar homes
- $675,0003 bd2 ba1.6k sqft5834 SW 59th Ct, Portland, OR 97221Active
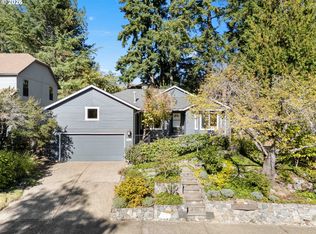
 MLS ID #382091929, Jim McCartan, Cascade Hasson Sotheby's International Realty. RMLS (OR)
- $500,0003 bd2 ba1.4k sqft4744 SW Shattuck Rd, Portland, OR 97221Active
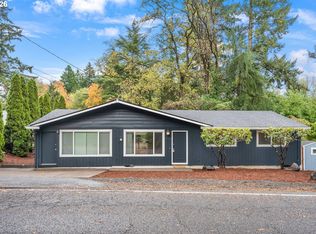 MLS ID #589852358, Gary Larson, Soldera Properties, Inc. RMLS (OR)
- $629,0003 bd2 ba2.3k sqft5908 SW 45th Ave, Portland, OR 97221Active
 MLS ID #149159699, Greg Messick, RealtyNET, LLC. RMLS (OR)
- $597,5002 bd2 ba1.6k sqft3590 SW Patton Rd, Portland, OR 97221Active
 MLS ID #710140833, Jeffrey Parker, Parker Realty Inc. RMLS (OR)
- $650,0002 bd2 ba1.3k sqft5321 SW 33rd Dr, Portland, OR 97239ActiveMLS ID #389692278, Colleen Ritt, Where, Inc. RMLS (OR)
- $--2 bd1 ba1k sqft3535 SW Marquam Hill Rd, Portland, OR 97239ActiveMLS ID #402485798, Andrea Butcher, REALHome Services & Solutions, Inc. RMLS (OR)
- $625,0003 bd3 ba2k sqft3306 SW Fairmount Blvd, Portland, OR 97239ActiveMLS ID #568194390, John Fitzgerald, Cascade Hasson Sotheby's International Realty. RMLS (OR)
- $847,9003 bd3 ba2.2k sqft6246 SW 37th Ave, Portland, OR 97221ActiveMLS ID #462291778, Brian Treece, Cascadia Digs. RMLS (OR)
- $535,0003 bd1 ba1k sqft6407 SW 47th Pl, Portland, OR 97221ActiveMLS ID #620610768, Josh Devine, Premiere Property Group, LLC. RMLS (OR)
- $700,0002 bd2 ba1.6k sqft2445 SW Montgomery Dr, Portland, OR 97201ActiveMLS ID #704939674, Nathan Austin, Keller Williams PDX Central. RMLS (OR)
- $590,0003 bd3 ba1.3k sqft2723 SW Carolina St, Portland, OR 97239ActiveMLS ID #541425156, Mercede Azizi, Archibald Relocation. RMLS (OR)
- $699,0003 bd3 ba2.2k sqft4249 SW Dosch Rd, Portland, OR 97239ActiveMLS ID #304454761, Stephanie Peck, eXp Realty, LLC. RMLS (OR)
- $729,0004 bd3 ba1.8k sqft5535 SW 53rd Ave, Portland, OR 97221ActiveMLS ID #436558176, Wesley Larson, All Professionals Real Estate. RMLS (OR)
- $650,0003 bd4 ba2.3k sqft4021 SW Council Crest Dr, Portland, OR 97239ActiveMLS ID #639617589, Jennifer Fidler, Opt. RMLS (OR)
- $649,9903 bd2 ba1.7k sqft4422 SW Washouga Ave, Portland, OR 97239ActiveMLS ID #489727293, Marlon Bump, Uptown Properties, LLC. RMLS (OR)
- $625,0003 bd2 ba1.7k sqft31 S Gibbs St, Portland, OR 97239ActiveMLS ID #662059568, Camille Cassada, Works Real Estate. RMLS (OR)
- $549,9002 bd2 ba1.6k sqft3826 SW Council Crest Dr, Portland, OR 97239ActiveMLS ID #635733186, Greg Messick, RealtyNET, LLC. RMLS (OR)
- $930,0005 bd4 ba2.1k sqft5825 SW Sheridan Ct, Portland, OR 97221ActiveMLS ID #670211688, Allison Williams, Real Broker. RMLS (OR)
- $595,0002 bd2 ba1.2k sqft1225 SW Rivington Dr, Portland, OR 97201ActiveMLS ID #266920457, Steve Kaer, Kaer Property Group. RMLS (OR)
- $735,0002 bd3 ba2.2k sqft3360 SW Fairmount Blvd, Portland, OR 97239ActiveMLS ID #209967903, Jake Lewis, Urban Pacific Real Estate. RMLS (OR)
