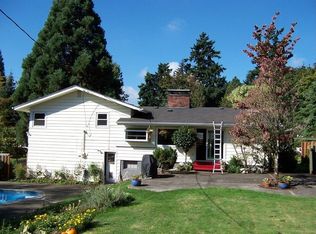
Welcome home to this stunning mid-century gem, seamlessly blending classic architectural character with modern luxury! Boasting a bright and airy living space, this 4 bedroom 2.5 bath home on an oversized lot features an open floor plan designed for effortless everyday living and vibrant entertaining!At the heart of the home is the beautiful kitchen with granite countertops and large island which flows naturally into the main living space. Large windows flood the interior with beautiful natural light, perfectly highlighting the wide-open layout! Beautiful wood floors throughout, 2 fireplaces,and vaulted ceilings!Step outside into your own private resort! The backyard features a fantastic sparkling 20x40 in-ground pool-perfect for hot summer days, weekend barbeques, and poolside lounging. Your paradise awaits you! A rare find in a superb location! [Home Energy Score = 1. HES Report at https://rpt.greenbuildingregistry.com/hes/OR10251491]
Active
Price cut: $24K (9/23)
$745,000
5535 SW 53rd Ave, Portland, OR 97221
4beds
1,866sqft
Residential, Single Family Residence
Built in 1958
0.26 Acres Lot
$-- Zestimate®
$399/sqft
$-- HOA
What's special
Vaulted ceilingsBeautiful wood floors throughoutOversized lot
- 25 days
- 1,521
- 137
Likely to sell faster than
Zillow last checked:
Listing updated:
Listed by:
Wesley Larson 503-789-5337,
All Professionals Real Estate,
Miranda Larson 503-724-5657,
All Professionals Real Estate
Source: RMLS (OR),MLS#: 436558176
Facts & features
Interior
Bedrooms & bathrooms
- Bedrooms: 4
- Bathrooms: 3
- Full bathrooms: 2
- Partial bathrooms: 1
- Main level bathrooms: 1
Rooms
- Room types: Bedroom 4, Utility Room, Bedroom 2, Bedroom 3, Dining Room, Family Room, Kitchen, Living Room, Primary Bedroom
Primary bedroom
- Features: Closet, Wood Floors
- Level: Upper
- Area: 154
- Dimensions: 11 x 14
Bedroom 2
- Features: Closet, Wood Floors
- Level: Upper
- Area: 143
- Dimensions: 11 x 13
Bedroom 3
- Features: Closet, Wood Floors
- Level: Upper
- Area: 100
- Dimensions: 10 x 10
Bedroom 4
- Features: Wood Floors
- Level: Lower
- Area: 156
- Dimensions: 12 x 13
Dining room
- Level: Main
- Area: 144
- Dimensions: 12 x 12
Family room
- Features: Daylight, Fireplace, Wood Floors
- Level: Lower
- Area: 312
- Dimensions: 13 x 24
Kitchen
- Features: Garden Window, Skylight, Granite
- Level: Main
- Area: 144
- Width: 12
Living room
- Features: Fireplace, Great Room, Vaulted Ceiling, Wood Floors
- Level: Main
- Area: 273
- Dimensions: 13 x 21
Heating
- Forced Air, Fireplace(s)
Cooling
- Central Air
Appliances
- Included: Built In Oven, Built-In Range, Cooktop, Dishwasher, Disposal, Free-Standing Refrigerator, Gas Appliances, Stainless Steel Appliance(s), Washer/Dryer, Gas Water Heater
- Laundry: Laundry Room
Features
- Granite, Vaulted Ceiling(s), Bathroom, Sink, Closet, Great Room, Kitchen Island, Pantry
- Flooring: Hardwood, Wood
- Windows: Double Pane Windows, Vinyl Frames, Daylight, Garden Window(s), Skylight(s)
- Basement: Daylight,Finished,Full
- Number of fireplaces: 2
- Fireplace features: Wood Burning
Interior area
- Total structure area: 1,866
- Total interior livable area: 1,866 sqft
Property
Parking
- Total spaces: 2
- Parking features: Driveway, RV Access/Parking, Attached
- Attached garage spaces: 2
- Has uncovered spaces: Yes
Features
- Levels: Tri Level
- Stories: 3
- Patio & porch: Patio
- Exterior features: Yard
- Has private pool: Yes
- Fencing: Fenced
- Has view: Yes
- View description: Trees/Woods
Lot
- Size: 0.26 Acres
- Dimensions: 120 x 96
- Features: Corner Lot, Level, Private, Trees, Wooded, SqFt 10000 to 14999
Details
- Additional structures: RVParking
- Parcel number: R224627
Construction
Type & style
- Home type: SingleFamily
- Architectural style: Contemporary
- Property subtype: Residential, Single Family Residence
Materials
- Wood Siding
- Foundation: Concrete Perimeter
- Roof: Built-Up
Condition
- Updated/Remodeled
- New construction: No
- Year built: 1958
Utilities & green energy
- Gas: Gas
- Sewer: Public Sewer
- Water: Public
Community & HOA
Community
- Subdivision: Hayhurst
HOA
- Has HOA: No
Location
- Region: Portland
Financial & listing details
- Price per square foot: $399/sqft
- Tax assessed value: $705,110
- Annual tax amount: $8,097
- Date on market: 9/4/2026
- Listing terms: Cash,Conventional
- Road surface type: Paved
Estimated market value
Not available
Estimated sales range
Not available
Not available
Price history
| Date | Event | Price |
|---|---|---|
| 9/23/2026 | Price change | $745,000-3.1%$399/sqft |
Source:  RMLS (OR) #436558176 Report a problem RMLS (OR) #436558176 Report a problem | ||
| 9/4/2026 | Listed for sale | $769,000+256.8%$412/sqft |
Source: RMLS (OR) #436558176 Report a problem | ||
| 5/1/2001 | Sold | $215,500$115/sqft |
Source: Public Record Report a problem | ||
Public tax history
| Year | Property taxes | Tax assessment |
|---|---|---|
| 2025 | $8,098 +3.7% | $300,810 +3% |
| 2024 | $7,807 +4% | $292,050 +3% |
| 2023 | $7,507 +2.2% | $283,550 +3% |
| 2022 | $7,344 +1.7% | $275,300 +3% |
| 2021 | $7,220 +9% | $267,290 +3% |
| 2020 | $6,623 +3.8% | $259,510 +3% |
| 2019 | $6,380 | $251,960 +3% |
| 2018 | $6,380 +3% | $244,630 +3% |
| 2017 | $6,192 +14% | $237,510 +3% |
| 2016 | $5,431 | $230,600 +3% |
| 2015 | $5,431 +2.7% | $223,890 +3% |
| 2014 | $5,289 +3.9% | $217,370 +3% |
| 2013 | $5,088 +10.5% | $211,040 +3% |
| 2012 | $4,602 +3.9% | $204,900 +3% |
| 2011 | $4,429 +5.5% | $198,940 +3% |
| 2010 | $4,197 +2.7% | $193,150 +3% |
| 2009 | $4,086 +5.9% | $187,530 +3% |
| 2008 | $3,857 +0.2% | $182,070 +3% |
| 2007 | $3,849 +11.4% | $176,770 +3% |
| 2006 | $3,456 +4.7% | $171,630 +3% |
| 2005 | $3,300 -8.4% | $166,640 +3% |
| 2004 | $3,601 +2.3% | $161,790 +3% |
| 2003 | $3,522 +8.9% | $157,080 +3% |
| 2002 | $3,234 +8.4% | $152,510 +6.1% |
| 2000 | $2,982 +6.5% | $143,760 +3% |
| 1999 | $2,801 | $139,580 |
Find assessor info on the county website
Monthly payment
Est. payment
Payment breakdown
Explore the cost of this home by adjusting the details. Changes won't be saved.Climate risks
Neighborhood: Hayhurst
Nearby schools
Schools provided by the listing agent
- Elementary: Hayhurst
- Middle: Robert Gray
- High: Ida B Wells
Source: RMLS (OR). This data may not be complete. We recommend contacting the local school district to confirm school assignments for this home.
Similar homes
- $949,0003 bd2 ba2.3k sqft3353 SW Dolph Ct, Portland, OR 97219Active

 MLS ID #152476536, Agim Kaba, John L. Scott Portland Metro. RMLS (OR)
 - $517,0004 bd2 ba2k sqft842 NE 113th Ave, Portland, OR 97220Active
 MLS ID #718795196, Mary Mayther-Slac, Vantage Point Properties Inc. RMLS (OR)
 - $699,9004 bd3 ba1.6k sqft3223 SE 122nd Ave, Portland, OR 97236Active
 MLS ID #138348035, Chao Tam, MORE Realty. RMLS (OR)
 - $799,0006 bd2 ba2.4k sqft13414 NW Sherry St, Portland, OR 97229Active
 MLS ID #741838046, Rachelle Kammann, Kevin Morris Realty. RMLS (OR)
 - $749,0004 bd4 ba2.2k sqft11103 SW 43rd Ave, Portland, OR 97219ActiveMLS ID #616197787, Christine Kem, Premiere Property Group, LLC. RMLS (OR)
- $549,5004 bd2 ba1.8k sqft4533 SE Rex Dr, Portland, OR 97206ActiveMLS ID #187916792, Orly Halpern, John L. Scott Portland Central. RMLS (OR)
- $549,0003 bd2 ba1.5k sqft4992 SW Evelyn St, Portland, OR 97219ActiveMLS ID #637963430, Victoria Hudson, MORE Realty. RMLS (OR)
- $624,9503 bd2 ba2k sqft9885 SW Sattler St, Tigard, OR 97224ActiveMLS ID #213805888, Kimberly Bilben, RE/MAX Equity Group. RMLS (OR)
- $795,0003 bd2 ba1.6k sqft18205 NW Reeder Rd, Portland, OR 97231ActiveMLS ID #136151767, Sheryl Savage, Rick Hall Realty, Inc.. RMLS (OR)
- $550,0003 bd2 ba1.6k sqft17293 SW Barcelona Way, Beaverton, OR 97007ActiveMLS ID #576357957, Eman Sadek, ESG Group Realty, LLC. RMLS (OR)
- $727,0003 bd3 ba1.9k sqft15984 S Brook Ct, Oregon City, OR 97045ActiveMLS ID #601808613, Jared English, Congress Realty. RMLS (OR)
- $589,0003 bd3 ba2k sqft6692 SW 162nd Dr, Beaverton, OR 97007ActiveMLS ID #781964286, Robert Piatt, John L. Scott. RMLS (OR)
- $777,0004 bd3 ba2k sqft19616 S Creek Rd, Oregon City, OR 97045ActiveMLS ID #732581121, Melissa Siciliano, eXp Realty, LLC. RMLS (OR)
- $499,0004 bd2 ba2k sqft5901 SE Flavel Dr, Portland, OR 97206ActiveMLS ID #715779244, Al Bullard, Weichert, Realtors on Main Street. RMLS (OR)
- $579,0004 bd2 ba1.5k sqft2014 SE Marion St, Portland, OR 97202ActiveMLS ID #106980362, Conor Finlay, CORE, Realtors. RMLS (OR)
- $699,9004 bd3 ba2.4k sqft22491 Clark St, West Linn, OR 97068ActiveMLS ID #384358588, Peter Cutile, Modern Realty. RMLS (OR)
- $634,9004 bd2 ba1.7k sqft13000 SE 257th Ave, Damascus, OR 97089ActiveMLS ID #401182600, Rachel Smith, Modern Homes Collective. RMLS (OR)
- $551,0003 bd3 ba2.7k sqft2004 SE Ash St, Portland, OR 97214ActiveMLS ID #682388660, Wendy Martin, eXp Realty, LLC. RMLS (OR)
- $599,5005 bd3 ba2.5k sqft5022 SE 141st Pl, Portland, OR 97236ActiveMLS ID #780800455, Dann Casey, Casey Realty LLC. RMLS (OR)
- $495,0004 bd3 ba1.6k sqft15999 SW 81st Pl, Tigard, OR 97224ActiveMLS ID #381761692, Ron Garcia, The Group Real Estate Services. RMLS (OR)
