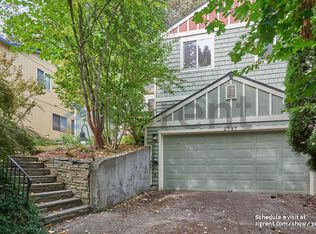
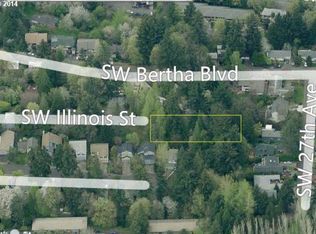
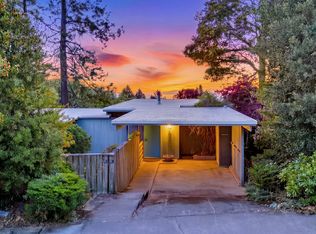
Enjoy the best of SW Portland's Hillsdale/Vermont Neighborhood living in this inviting 3bedroom, 2.5bath home offering 1,375 square feet of living space on a quiet cul-de-sac. Conveniently located .5 miles from Multnomah Village, the Multnomah Arts Center, parks, trails, and downtown Portland, this home offers a wonderful balance of neighborhood tranquility and urban convenience.Recent improvements include a newer siding, newer interior and exterior paint, kitchen appliances, and flooring. These updates enhance the home's appeal while providing a welcoming foundation for its next owner.Explore the shops and restaurants of Multnomah Village, enjoy nearby outdoor recreation, or take advantage of easy access to Portland's downtown amenities. With its peaceful setting, practical layout, and valuable updates, this property presents an appealing opportunity to make the Vermont neighborhood home.
Pending
$590,000
2723 SW Carolina St, Portland, OR 97239
3beds
1,375sqft
Residential, Single Family Residence
Built in 1984
4,356 Square Feet Lot
$-- Zestimate®
$429/sqft
$-- HOA
What's special
Peaceful settingQuiet cul-de-sacNewer sidingKitchen appliancesPractical layout
- 31 days
- 984
- 152
Likely to sell faster than
Zillow last checked:
Listing updated:
Listed by:
Mercede Azizi 503-381-2048,
Archibald Relocation
Source: RMLS (OR),MLS#: 541425156
Facts & features
Interior
Bedrooms & bathrooms
- Bedrooms: 3
- Bathrooms: 3
- Full bathrooms: 2
- Partial bathrooms: 1
- Main level bathrooms: 1
Rooms
- Room types: Laundry, Bedroom 2, Bedroom 3, Dining Room, Family Room, Kitchen, Living Room, Primary Bedroom
Primary bedroom
- Features: Closet, Ensuite, Laminate Flooring
- Level: Upper
Bedroom 2
- Features: Closet, Laminate Flooring
- Level: Upper
Bedroom 3
- Features: Closet, Laminate Flooring
- Level: Upper
Dining room
- Features: Laminate Flooring
- Level: Main
Family room
- Features: Deck, Laminate Flooring
- Level: Main
Kitchen
- Features: Free Standing Range, Free Standing Refrigerator, Laminate Flooring, Quartz
- Level: Main
Living room
- Features: Laminate Flooring
- Level: Main
Heating
- Forced Air
Cooling
- Central Air
Appliances
- Included: Dishwasher, Free-Standing Gas Range, Free-Standing Refrigerator, Microwave, Washer/Dryer, Free-Standing Range
Features
- Vaulted Ceiling(s), Closet, Quartz
- Flooring: Laminate
- Windows: Double Pane Windows, Vinyl Frames
- Basement: Crawl Space
Interior area
- Total structure area: 1,375
- Total interior livable area: 1,375 sqft
Property
Parking
- Total spaces: 2
- Parking features: Driveway, On Street, Attached
- Attached garage spaces: 2
- Has uncovered spaces: Yes
Features
- Levels: Two
- Stories: 2
- Patio & porch: Deck, Porch
- Exterior features: Yard
- Fencing: Fenced
- Has view: Yes
- View description: Territorial, Trees/Woods
Lot
- Size: 4,356 Square Feet
- Features: Cul-De-Sac, Private, Wooded, SqFt 3000 to 4999
Details
- Parcel number: R176070
Construction
Type & style
- Home type: SingleFamily
- Architectural style: Traditional
- Property subtype: Residential, Single Family Residence
Materials
- Lap Siding, T111 Siding
- Roof: Composition
Condition
- Resale
- New construction: No
- Year built: 1984
Utilities & green energy
- Gas: Gas
- Sewer: Public Sewer
- Water: Public
Community & HOA
Community
- Subdivision: Vermont Hills/Hayhurst
HOA
- Has HOA: No
Location
- Region: Portland
Financial & listing details
- Price per square foot: $429/sqft
- Tax assessed value: $506,720
- Annual tax amount: $7,693
- Date on market: 10/15/2026
- Cumulative days on market: 31 days
- Listing terms: Cash,Conventional,VA Loan
- Road surface type: Paved
Estimated market value
Not available
Estimated sales range
Not available
Not available
Price history
| Date | Event | Price |
|---|---|---|
| 11/3/2026 | Pending sale | $590,000$429/sqft |
Source:  RMLS (OR) #541425156 Report a problem | ||
| 10/16/2026 | Listed for sale | $590,000+3.5%$429/sqft |
Source: RMLS (OR) #541425156 Report a problem | ||
| 4/24/2023 | Listing removed | -- |
Source: Zillow Rentals Report a problem | ||
| 4/12/2023 | Listed for rent | $2,795$2/sqft |
Source: Zillow Rentals Report a problem | ||
| 9/30/2022 | Sold | $570,000-0.9%$415/sqft |
Source: RMLS (OR) #22474905 Report a problem | ||
| 8/24/2022 | Pending sale | $574,900$418/sqft |
Source: RMLS (OR) #22474905 Report a problem | ||
| 8/17/2022 | Price change | $574,900-4.2%$418/sqft |
Source: RMLS (OR) #22474905 Report a problem | ||
| 8/4/2022 | Listed for sale | $599,900+7.1%$436/sqft |
Source: RMLS (OR) #22474905 Report a problem | ||
| 6/15/2022 | Sold | $560,000$407/sqft |
Source: Public Record Report a problem | ||
Public tax history
| Year | Property taxes | Tax assessment |
|---|---|---|
| 2025 | $7,694 +3.7% | $285,810 +3% |
| 2024 | $7,417 +4% | $277,490 +3% |
| 2023 | $7,132 +2.2% | $269,410 +3% |
| 2022 | $6,978 +1.7% | $261,570 +3% |
| 2021 | $6,860 +9.5% | $253,960 +3% |
| 2020 | $6,264 +3.3% | $246,570 +3% |
| 2019 | $6,062 | $239,390 +3% |
| 2018 | $6,062 +3% | $232,420 +3% |
| 2017 | $5,883 +16.9% | $225,660 +3% |
| 2016 | $5,034 | $219,090 +3% |
| 2015 | $5,034 +21.1% | $212,710 +3% |
| 2014 | $4,158 +6.5% | $206,520 +3% |
| 2013 | $3,905 +9.9% | $200,510 +3% |
| 2012 | $3,553 +4.4% | $194,670 +3% |
| 2011 | $3,402 -4.8% | $189,000 +3% |
| 2010 | $3,574 -7.9% | $183,500 +3% |
| 2009 | $3,882 +5.9% | $178,160 +3% |
| 2008 | $3,664 +0.2% | $172,980 +3% |
| 2007 | $3,657 +11.4% | $167,950 +3% |
| 2006 | $3,284 +9.1% | $163,060 +3% |
| 2005 | $3,009 -4.9% | $158,320 +3% |
| 2004 | $3,163 +4.3% | $153,710 +3% |
| 2003 | $3,032 -1.3% | $149,240 +3% |
| 2002 | $3,073 +8.4% | $144,900 +6.1% |
| 2000 | $2,834 | $136,590 |
Find assessor info on the county website
Monthly payment
Est. payment
Payment breakdown
Explore the cost of this home by adjusting the details. Changes won't be saved.Climate risks
Neighborhood: Hillsdale
Nearby schools
Schools provided by the listing agent
- Elementary: Hayhurst
- Middle: Robert Gray
- High: Ida B Wells
Source: RMLS (OR). This data may not be complete. We recommend contacting the local school district to confirm school assignments for this home.
Similar homes
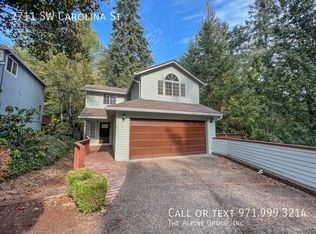
- $599,9004 bd3 ba2k sqft2226 SW Iowa St, Portland, OR 97239Active
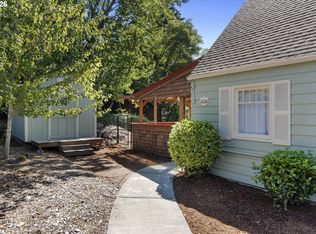
 MLS ID #209501703, John Kearney, You Realty. RMLS (OR)
- $649,0003 bd2 ba2k sqft4163 SW Council Crest Dr, Portland, OR 97239Active
 MLS ID #660664295, Leah Lentz, Works Real Estate. RMLS (OR)
- $625,0003 bd3 ba2k sqft3306 SW Fairmount Blvd, Portland, OR 97239Active
 MLS ID #568194390, John Fitzgerald, Cascade Hasson Sotheby's International Realty. RMLS (OR)
- $--2 bd1 ba1k sqft3535 SW Marquam Hill Rd, Portland, OR 97239Active
 MLS ID #402485798, Andrea Butcher, REALHome Services & Solutions, Inc. RMLS (OR)
- $585,0003 bd2 ba1.4k sqft1330 SW Hume St, Portland, OR 97219ActiveMLS ID #799057101, Jon Sanford, Berkshire Hathaway HomeServices NW Real Estate. RMLS (OR)
- $599,9003 bd1 ba1k sqft3035 SW Vermont St, Portland, OR 97219ActiveMLS ID #795668824, Daria Crymes, Think Real Estate. RMLS (OR)
- $649,9903 bd2 ba1.7k sqft4422 SW Washouga Ave, Portland, OR 97239ActiveMLS ID #489727293, Marlon Bump, Uptown Properties, LLC. RMLS (OR)
- $615,0003 bd2 ba1.7k sqft31 S Gibbs St, Portland, OR 97239ActiveMLS ID #662059568, Camille Cassada, Works Real Estate. RMLS (OR)
- $549,9002 bd2 ba1.6k sqft3826 SW Council Crest Dr, Portland, OR 97239ActiveMLS ID #635733186, Greg Messick, RealtyNET, LLC. RMLS (OR)
- $665,0002 bd3 ba1.6k sqft5902 S Kelly Ave, Portland, OR 97239ActiveMLS ID #146899950, Hannah Novak, The Agency Portland. RMLS (OR)
- $560,0003 bd3 ba1.8k sqft10023 SW Quail Post Rd, Portland, OR 97219ActiveMLS ID #416070188, Kendall Bergstrom-Delancellotti, Cascade Hasson Sotheby's International Realty. RMLS (OR)
- $599,0002 bd2 ba1.2k sqft7331 SW 17th Dr, Portland, OR 97219ActiveMLS ID #647044839, Robin Springer, Windermere Realty Trust. RMLS (OR)
- $649,0003 bd2 ba1.6k sqft5834 SW 59th Ct, Portland, OR 97221ActiveMLS ID #382091929, Jim McCartan, Cascade Hasson Sotheby's International Realty. RMLS (OR)
- $535,0003 bd1 ba1k sqft6407 SW 47th Pl, Portland, OR 97221ActiveMLS ID #620610768, Josh Devine, Premiere Property Group, LLC. RMLS (OR)
- $599,9004 bd2 ba1.4k sqft1911 SW Marigold St, Portland, OR 97219ActiveMLS ID #222868212, George Patterson, Dwell Realty. RMLS (OR)
- $515,0003 bd2 ba1.4k sqft5753 SW Vermont St, Portland, OR 97219ActiveMLS ID #127242555, Gary Potts, John L. Scott. RMLS (OR)
- $649,0003 bd3 ba2k sqft9436 SW Wood Pkwy, Portland, OR 97219ActiveMLS ID #203091986, Brittany Gibbs, Move Real Estate Inc. RMLS (OR)
- $475,0003 bd1 ba960 sqft9021 SW 14th Ave, Portland, OR 97219ActiveMLS ID #176332875, Elizabeth Davidson, Cascade Hasson Sotheby's International Realty. RMLS (OR)
- $549,0003 bd2 ba1.5k sqft4992 SW Evelyn St, Portland, OR 97219ActiveMLS ID #637963430, Victoria Hudson, MORE Realty. RMLS (OR)
- $595,0004 bd2 ba1.4k sqft3719 SW Hood Ave, Portland, OR 97239ActiveMLS ID #601412651, Steve Groom, PNW Realty Associates LLC. RMLS (OR)
