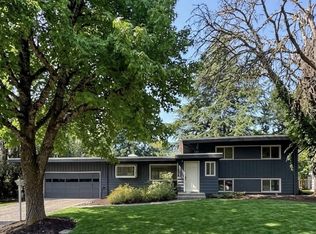
Extensively remodeled single-level home in Southwest Portland's established Hayhurst neighborhood! Offering 3 bedrooms, 2 full bathrooms, and 1,614 square feet, this beautifully updated residence features a spacious living room with vaulted ceiling and fireplace, abundant natural light, and an inviting, functional floor plan. New engineered hardwood flooring flows throughout the main living areas, complemented by plush new carpeting in all bedrooms. The stunning kitchen showcases all-new cabinetry, natural granite slab countertops, stainless steel appliances, new sink and faucet, and a convenient peninsula. Both bathrooms feature quartz countertops, new sinks and faucets, with new cabinetry in the primary bath and refreshed cabinetry in the hall bath, complete with a skylight. Fresh interior paint, including all trim and doors, pairs with new lighting, recessed fixtures, and updated hardware throughout. The adjoining kitchen and family room open through sliding glass doors to an expansive rear composite deck, creating a seamless connection to the outdoors. Enjoy exceptional privacy in the fully cedar-fenced backyard, surrounded by mature landscaping and featuring a freestanding hot tub, covered gazebo, established apple trees, and garden space. A generous front composite deck provides additional outdoor living space. Other highlights include an attached two-car garage with overhead loft storage, convenient laundry closet, newly insulated crawl space, and replaced vapor barrier. Situated on an approximately 7,008-square-foot lot, this thoughtfully renovated home offers an outstanding combination of modern finishes, comfortable single-level living, and beautiful outdoor spaces.
Active
Price cut: $26K (11/1)
$649,000
5834 SW 59th Ct, Portland, OR 97221
3beds
1,614sqft
Residential, Single Family Residence
Built in 1987
6,969 Square Feet Lot
$640,800 Zestimate®
$402/sqft
$-- HOA
What's special
Inviting functional floor planFully cedar-fenced backyardGarden spaceFreestanding hot tubUpdated hardware throughoutExpansive rear composite deckCovered gazebo
- 30 days
- 1,051
- 135
Likely to sell faster than
Zillow last checked:
Listing updated:
Listed by:
Jim McCartan 503-314-2100,
Cascade Hasson Sotheby's International Realty,
Joe McCartan 971-400-0017,
Cascade Hasson Sotheby's International Realty
Source: RMLS (OR),MLS#: 382091929
Facts & features
Interior
Bedrooms & bathrooms
- Bedrooms: 3
- Bathrooms: 2
- Full bathrooms: 2
- Main level bathrooms: 2
Rooms
- Room types: Bedroom 2, Bedroom 3, Dining Room, Family Room, Kitchen, Living Room, Primary Bedroom
Primary bedroom
- Features: Bathroom, Quartz, Walkin Closet, Walkin Shower, Wallto Wall Carpet
- Level: Main
Bedroom 2
- Features: Closet, Wallto Wall Carpet
- Level: Main
Bedroom 3
- Features: Closet, Wallto Wall Carpet
- Level: Main
Dining room
- Features: Bay Window, Engineered Hardwood
- Level: Main
Family room
- Features: Exterior Entry, Family Room Kitchen Combo, Patio, Engineered Hardwood
- Level: Main
Kitchen
- Features: Dishwasher, Disposal, Engineered Hardwood, Free Standing Range, Free Standing Refrigerator, Granite, Peninsula
- Level: Main
Living room
- Features: Bay Window, Fireplace, Engineered Hardwood, Vaulted Ceiling
- Level: Main
Heating
- Forced Air, Fireplace(s)
Cooling
- Central Air
Appliances
- Included: Dishwasher, Disposal, Free-Standing Range, Free-Standing Refrigerator, Range Hood, Stainless Steel Appliance(s), Gas Water Heater
- Laundry: Laundry Room
Features
- Granite, Quartz, Vaulted Ceiling(s), Bathtub With Shower, Closet, Family Room Kitchen Combo, Peninsula, Bathroom, Walk-In Closet(s), Walkin Shower, Pantry
- Flooring: Engineered Hardwood, Wall to Wall Carpet
- Windows: Double Pane Windows, Bay Window(s)
- Basement: Crawl Space
- Number of fireplaces: 1
- Fireplace features: Wood Burning
Interior area
- Total structure area: 1,614
- Total interior livable area: 1,614 sqft
Property
Parking
- Total spaces: 2
- Parking features: Driveway, Attached, Oversized
- Attached garage spaces: 2
- Has uncovered spaces: Yes
Features
- Levels: One
- Stories: 1
- Patio & porch: Deck, Patio
- Exterior features: Yard, Exterior Entry
- Has spa: Yes
- Spa features: Free Standing Hot Tub
- Fencing: Fenced
- Has view: Yes
- View description: Territorial
Lot
- Size: 6,969 Square Feet
- Features: Cul-De-Sac, Gentle Sloping, Level, Sprinkler, SqFt 7000 to 9999
Details
- Additional structures: Gazebo, ToolShed
- Parcel number: R153714
Construction
Type & style
- Home type: SingleFamily
- Property subtype: Residential, Single Family Residence
Materials
- Wood Siding
- Foundation: Concrete Perimeter
- Roof: Composition
Condition
- Updated/Remodeled
- New construction: No
- Year built: 1987
Utilities & green energy
- Sewer: Public Sewer
- Water: Public
Community & HOA
HOA
- Has HOA: No
Location
- Region: Portland
Financial & listing details
- Price per square foot: $402/sqft
- Tax assessed value: $605,990
- Annual tax amount: $9,118
- Date on market: 10/15/2026
- Listing terms: Call Listing Agent,Cash,Conventional
- Road surface type: Concrete, Paved
Estimated market value
$640,800
$609,000 - $673,000
$3,289/mo
Price history
| Date | Event | Price |
|---|---|---|
| 11/1/2026 | Price change | $649,000-3.9%$402/sqft |
Source:  RMLS (OR) #382091929 Report a problem | ||
| 10/16/2026 | Listed for sale | $675,000+221.4%$418/sqft |
Source: RMLS (OR) #382091929 Report a problem | ||
| 8/16/2001 | Sold | $210,000$130/sqft |
Source: Public Record Report a problem | ||
Public tax history
| Year | Property taxes | Tax assessment |
|---|---|---|
| 2025 | $9,119 +3.7% | $338,740 +3% |
| 2024 | $8,791 +4% | $328,880 +3% |
| 2023 | $8,453 +2.2% | $319,310 +3% |
| 2022 | $8,270 +1.7% | $310,010 +3% |
| 2021 | $8,131 +9.3% | $300,990 +3% |
| 2020 | $7,436 +3.5% | $292,230 +3% |
| 2019 | $7,184 | $283,720 +3% |
| 2018 | $7,184 +3% | $275,460 +3% |
| 2017 | $6,973 +14.1% | $267,440 +3% |
| 2016 | $6,108 | $259,660 +3% |
| 2015 | $6,108 +11.4% | $252,100 +3% |
| 2014 | $5,481 +15.9% | $244,760 +3% |
| 2013 | $4,728 +9.4% | $237,640 +3% |
| 2012 | $4,320 +3.4% | $230,720 +3% |
| 2011 | $4,179 -5.1% | $224,000 +3% |
| 2010 | $4,406 -4.2% | $217,480 +3% |
| 2009 | $4,600 +5.9% | $211,150 +3% |
| 2008 | $4,343 +0.2% | $205,000 +3% |
| 2007 | $4,333 +11.4% | $199,030 +3% |
| 2006 | $3,891 +6.2% | $193,240 +3% |
| 2005 | $3,663 -6.4% | $187,620 +3% |
| 2004 | $3,915 +6.4% | $182,160 +3% |
| 2003 | $3,680 +1.1% | $176,860 +3% |
| 2002 | $3,641 +8.4% | $171,710 +6.1% |
| 2000 | $3,358 +6.5% | $161,860 +3% |
| 1999 | $3,153 | $157,150 |
Find assessor info on the county website
Monthly payment
Est. payment
Payment breakdown
Explore the cost of this home by adjusting the details. Changes won't be saved.Climate risks
Neighborhood: Hayhurst
Nearby schools
Schools provided by the listing agent
- Elementary: Hayhurst
- Middle: Robert Gray
- High: Ida B Wells
Source: RMLS (OR). This data may not be complete. We recommend contacting the local school district to confirm school assignments for this home.

Similar homes
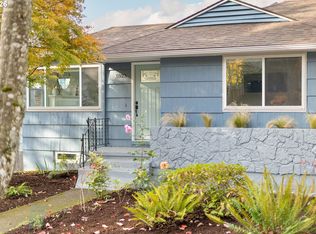
- $699,5004 bd3 ba1.8k sqft5535 SW 53rd Ave, Portland, OR 97221Active
 MLS ID #436558176, Wesley Larson, All Professionals Real Estate. RMLS (OR)
- $689,0004 bd2 ba2k sqft5923 SW 46th Ave, Portland, OR 97221Active
 MLS ID #611600586, Michelle McCabe, Windermere Realty Trust. RMLS (OR)
- $629,9002 bd2 ba1.7k sqft3921 SW Sweetbriar Dr, Portland, OR 97221Active
 MLS ID #220595569, Charles Ramsay, Epique Realty. RMLS (OR)
- $675,0003 bd2 ba1.3k sqft2685 SW 89th Ave, Portland, OR 97225Active
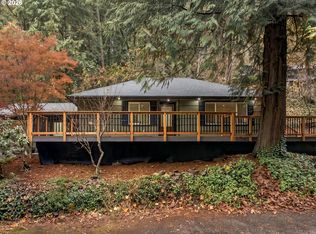 MLS ID #513917884, Kristina Horning, Premiere Property Group, LLC. RMLS (OR)
- $500,0003 bd2 ba1.4k sqft4744 SW Shattuck Rd, Portland, OR 97221ActiveMLS ID #589852358, Gary Larson, Soldera Properties, Inc. RMLS (OR)
- $649,0003 bd3 ba2k sqft9436 SW Wood Pkwy, Portland, OR 97219ActiveMLS ID #203091986, Brittany Gibbs, Move Real Estate Inc. RMLS (OR)
- $650,0003 bd2 ba1.5k sqft5903 SW Old Scholls Ferry Rd, Portland, OR 97225ActiveMLS ID #647156082, Greg Lawler, Opt. RMLS (OR)
- $535,0003 bd1 ba1k sqft6407 SW 47th Pl, Portland, OR 97221ActiveMLS ID #620610768, Josh Devine, Premiere Property Group, LLC. RMLS (OR)
- $625,0003 bd2 ba1.4k sqft4120 SW 102nd Ave, Beaverton, OR 97005ActiveMLS ID #437999913, Rushie Ellenwood, Neighborhood Works. RMLS (OR)
- $535,0003 bd2 ba2.3k sqft3229 SW Sunset Blvd, Portland, OR 97239ActiveMLS ID #523926068, Jarrett Altman, Neighborhood Works. RMLS (OR)
- $649,0003 bd2 ba2k sqft4163 SW Council Crest Dr, Portland, OR 97239ActiveMLS ID #660664295, Leah Lentz, Works Real Estate. RMLS (OR)
- $475,0003 bd1 ba1k sqft5425 SW Cameron Rd, Portland, OR 97221ActiveMLS ID #366425696, Rob Levy, Keller Williams Realty Professionals. RMLS (OR)
- $675,0004 bd2 ba2.1k sqft3018 SW Flower Ter, Portland, OR 97239ActiveMLS ID #394449073, Beverly Moser, John L. Scott. RMLS (OR)
- $648,5003 bd2 ba1.4k sqft8449 SW Alden St, Portland, OR 97223ActiveMLS ID #486767223, Bryrick Shillam, MORE Realty. RMLS (OR)
- $650,0003 bd4 ba2.3k sqft4021 SW Council Crest Dr, Portland, OR 97239ActiveMLS ID #639617589, Jennifer Fidler, Opt. RMLS (OR)
- $515,0003 bd2 ba1.4k sqft5753 SW Vermont St, Portland, OR 97219ActiveMLS ID #127242555, Gary Potts, John L. Scott. RMLS (OR)
- $649,9903 bd2 ba1.7k sqft4422 SW Washouga Ave, Portland, OR 97239ActiveMLS ID #489727293, Marlon Bump, Uptown Properties, LLC. RMLS (OR)
- $650,0004 bd2 ba2.2k sqft4920 SW 31st Dr, Portland, OR 97239ActiveMLS ID #567517485, Sara Gray, John L. Scott Portland Central. RMLS (OR)
- $699,0003 bd3 ba2.2k sqft4249 SW Dosch Rd, Portland, OR 97239ActiveMLS ID #304454761, Stephanie Peck, eXp Realty, LLC. RMLS (OR)
- $675,0003 bd3 ba1.8k sqft3089 SW 84th Pl, Portland, OR 97225ActiveMLS ID #257763510, Kristina Opsahl, Where, Inc. RMLS (OR)
