Welcome to this quaint and charming home in a wonderful central SW Portland location! Featuring hardwood floors throughout, this inviting home offers warmth, character, and timeless appeal. Fresh exterior paint adds to the home's curb appeal, while several significant recent improvements provide peace of mind, including a brand-new roof and gutters installed in summer 2026 and a new water heater in 2021. A tandem two-car garage offers convenient parking and additional storage space. Ideally situated with easy access to shopping, dining, parks, and major commuter routes, this home combines classic charm with everyday convenience. A fantastic opportunity to enjoy all that SW Portland has to offer! [Home Energy Score = 3. HES Report at https://rpt.greenbuildingregistry.com/hes/OR10253067]
Active
$475,000
9021 SW 14th Ave, Portland, OR 97219
3beds
960sqft
Residential, Single Family Residence
Built in 1971
5,227 Square Feet Lot
$-- Zestimate®
$495/sqft
$-- HOA
What's special
Hardwood floors throughoutBrand-new roof
- 2 days
- 331
- 36
Likely to sell faster than
Zillow last checked:
Listing updated:
Listed by:
Elizabeth Davidson 503-939-2035,
Cascade Hasson Sotheby's International Realty
Source: RMLS (OR),MLS#: 176332875
Facts & features
Interior
Bedrooms & bathrooms
- Bedrooms: 3
- Bathrooms: 1
- Full bathrooms: 1
- Main level bathrooms: 1
Rooms
- Room types: Bedroom 2, Bedroom 3, Dining Room, Family Room, Kitchen, Living Room, Primary Bedroom
Primary bedroom
- Features: Hardwood Floors
- Level: Main
- Area: 132
- Dimensions: 12 x 11
Bedroom 2
- Features: Hardwood Floors, Sliding Doors
- Level: Main
- Area: 120
- Dimensions: 12 x 10
Bedroom 3
- Features: Hardwood Floors
- Level: Main
- Area: 90
- Dimensions: 10 x 9
Dining room
- Features: Slate Flooring
- Level: Main
- Area: 72
- Dimensions: 9 x 8
Kitchen
- Features: Slate Flooring, Vaulted Ceiling
- Level: Main
- Area: 99
- Width: 9
Living room
- Features: Hardwood Floors, Vaulted Ceiling
- Level: Main
- Area: 196
- Dimensions: 14 x 14
Cooling
- None
Appliances
- Included: Dishwasher, Free-Standing Range, Free-Standing Refrigerator, Electric Water Heater, Tank Water Heater
- Laundry: Laundry Room
Features
- High Ceilings, Vaulted Ceiling(s)
- Flooring: Hardwood, Slate, Tile
- Doors: Sliding Doors
- Windows: Double Pane Windows, Vinyl Frames
- Basement: Crawl Space
Interior area
- Total structure area: 960
- Total interior livable area: 960 sqft
Property
Parking
- Total spaces: 2
- Parking features: Driveway, On Street, Garage Door Opener, Attached, Tandem
- Attached garage spaces: 2
- Has uncovered spaces: Yes
Accessibility
- Accessibility features: Garage On Main, Main Floor Bedroom Bath, One Level, Utility Room On Main, Accessibility
Features
- Stories: 1
- Patio & porch: Patio
- Exterior features: Yard
- Fencing: Fenced
Lot
- Size: 5,227 Square Feet
- Features: Sloped, SqFt 5000 to 6999
Details
- Parcel number: R247497
Construction
Type & style
- Home type: SingleFamily
- Architectural style: Ranch,Traditional
- Property subtype: Residential, Single Family Residence
Materials
- T111 Siding, Wood Siding
- Foundation: Concrete Perimeter
- Roof: Composition
Condition
- Resale
- New construction: No
- Year built: 1971
Utilities & green energy
- Sewer: Public Sewer
- Water: Public
Community & HOA
HOA
- Has HOA: No
Location
- Region: Portland
Financial & listing details
- Price per square foot: $495/sqft
- Tax assessed value: $442,410
- Annual tax amount: $5,403
- Date on market: 11/12/2026
- Listing terms: Cash,Conventional,FHA,VA Loan
- Road surface type: Gravel, Paved
Estimated market value
Not available
Estimated sales range
Not available
Not available
Price history
| Date | Event | Price |
|---|---|---|
| 11/12/2026 | Listed for sale | $475,000+84.5%$495/sqft |
Source:  RMLS (OR) #176332875 Report a problem | ||
| 2/27/2008 | Sold | $257,500+101.2%$268/sqft |
Source: Public Record Report a problem | ||
| 8/25/1999 | Sold | $128,000+14.8%$133/sqft |
Source: Public Record Report a problem | ||
| 9/28/1995 | Sold | $111,450$116/sqft |
Source: Public Record Report a problem | ||
Public tax history
| Year | Property taxes | Tax assessment |
|---|---|---|
| 2025 | $5,403 +3.7% | $200,720 +3% |
| 2024 | $5,209 +4% | $194,880 +3% |
| 2023 | $5,009 +2.2% | $189,210 +3% |
| 2022 | $4,901 +1.7% | $183,700 +3% |
| 2021 | $4,818 +9% | $178,350 +3% |
| 2020 | $4,419 +3.8% | $173,160 +3% |
| 2019 | $4,257 | $168,120 +3% |
| 2018 | $4,257 +3% | $163,230 +3% |
| 2017 | $4,132 +14% | $158,480 +3% |
| 2016 | $3,624 | $153,870 +3% |
| 2015 | $3,624 +2.7% | $149,390 +3% |
| 2014 | $3,529 +14.3% | $145,040 +3% |
| 2013 | $3,086 +10.6% | $140,820 +3% |
| 2012 | $2,790 -5.6% | $136,720 +3% |
| 2011 | $2,955 +5.5% | $132,740 +3% |
| 2010 | $2,800 +2.7% | $128,880 +3% |
| 2009 | $2,726 +5.9% | $125,130 +3% |
| 2008 | $2,574 +4.7% | $121,490 +7.6% |
| 2007 | $2,459 +11.4% | $112,920 +3% |
| 2006 | $2,208 +4.7% | $109,640 +3% |
| 2005 | $2,108 -8.4% | $106,450 +3% |
| 2004 | $2,300 +3.6% | $103,350 +3% |
| 2003 | $2,220 +7.5% | $100,340 +3% |
| 2002 | $2,066 +9.8% | $97,420 +6.1% |
| 2000 | $1,882 | $91,840 |
Find assessor info on the county website
Monthly payment
Est. payment
Payment breakdown
Explore the cost of this home by adjusting the details. Changes won't be saved.Climate risks
Neighborhood: Markham
Nearby schools
Schools provided by the listing agent
- Elementary: Capitol Hill
- Middle: Jackson
- High: Ida B Wells
Source: RMLS (OR). This data may not be complete. We recommend contacting the local school district to confirm school assignments for this home.

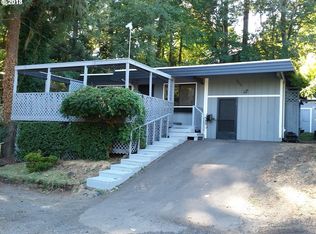
Similar homes
- $485,0002 bd2 ba1.3k sqft9520 SW 8th Ave, Portland, OR 97219Active
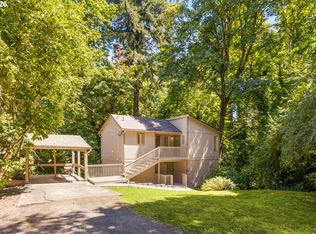
 MLS ID #345344116, Thomas Patterson, Belrose Realty, LLC. RMLS (OR)
- $450,0002 bd1 ba1k sqft9314 SW Terwilliger Blvd, Portland, OR 97219Active
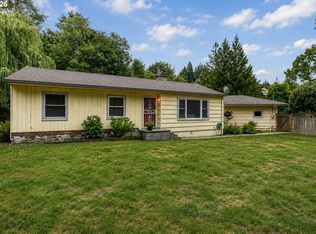 MLS ID #371976035, Nanci Egan, John L. Scott. RMLS (OR)
- $455,0003 bd2 ba1.3k sqft4538 SW Wood Pkwy, Portland, OR 97219Active
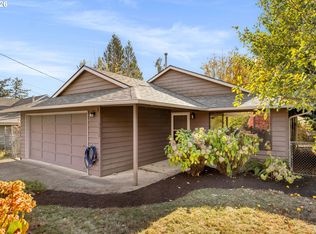 MLS ID #168765051, Kelly Sandstrom, Keller Williams Realty Professionals. RMLS (OR)
- $524,9003 bd2 ba1k sqft9924 SW 37th Ave, Portland, OR 97219Active
 MLS ID #337788219, Zeljko Grahovac, eXp Realty, LLC. RMLS (OR)
- $499,9003 bd2 ba1.3k sqft10925 SW 58th Ave, Portland, OR 97219ActiveMLS ID #233986327, Bradley Wulf, Keller Williams Realty Professionals. RMLS (OR)
- $478,0002 bd1 ba974 sqft9477 SW 62nd Dr, Portland, OR 97219ActiveMLS ID #796083416, William Purple, MORE Realty. RMLS (OR)
- $429,9003 bd2 ba1k sqft4721 SW Brugger St, Portland, OR 97219ActiveMLS ID #338665105, Michelle Hayes, Oregon Real Estate Group LLC. RMLS (OR)
- $499,5002 bd1 ba1.1k sqft9009 SW 36th Ave, Portland, OR 97219ActiveMLS ID #541865532, Adam Jones, Dwellnest Real Estate. RMLS (OR)
- $589,0004 bd2 ba1.4k sqft11101 SW 66th Ave, Portland, OR 97223ActiveMLS ID #213378408, Dane Phillips, For Sale By Dane. RMLS (OR)
- $475,0003 bd1 ba1k sqft5425 SW Cameron Rd, Portland, OR 97221ActiveMLS ID #366425696, Rob Levy, Keller Williams Realty Professionals. RMLS (OR)
- $--2 bd1 ba1k sqft3535 SW Marquam Hill Rd, Portland, OR 97239ActiveMLS ID #402485798, Andrea Butcher, REALHome Services & Solutions, Inc. RMLS (OR)
- $565,0003 bd2 ba960 sqft6575 SW Alfred St, Tigard, OR 97223ActiveMLS ID #779477555, Piper Stewart, REfind LLC. RMLS (OR)
- $599,9003 bd1 ba1k sqft3035 SW Vermont St, Portland, OR 97219ActiveMLS ID #795668824, Daria Crymes, Think Real Estate. RMLS (OR)
- $535,0003 bd1 ba1k sqft6407 SW 47th Pl, Portland, OR 97221ActiveMLS ID #620610768, Josh Devine, Premiere Property Group, LLC. RMLS (OR)
- $600,0002 bd3 ba1.1k sqft2538 SW Custer St, Portland, OR 97219ActiveMLS ID #757385370, Brian Eustis, Rarebird Real Estate. RMLS (OR)
- $599,0002 bd2 ba1.2k sqft7331 SW 17th Dr, Portland, OR 97219ActiveMLS ID #647044839, Robin Springer, Windermere Realty Trust. RMLS (OR)
- $379,0002 bd2 ba1.3k sqft6190 SW Capitol Hwy, Portland, OR 97239ActiveMLS ID #264753239, Courtney LeBoeuf, Windermere Heritage. RMLS (OR)
- $300,0001 bd1 ba832 sqft9052 SW 26th Ave, Portland, OR 97219ActiveMLS ID #398622957, Joe Reitzug, Cascade Hasson Sotheby's International Realty. RMLS (OR)
- $675,0003 bd4 ba1.4k sqft2536 SW Custer St, Portland, OR 97219ActiveMLS ID #390262729, Brian Eustis, Rarebird Real Estate. RMLS (OR)
