Beautifully updated and thoughtfully maintained, this inviting single-level home is tucked away on a quiet dead-end street and set on an expansive 10,019 square foot lot framed by beautiful mature trees. Offering comfort, privacy, substantial recent improvements, and future potential, this home is ready to enjoy today while presenting exciting possibilities for tomorrow. The current owners have made significant investments, including a brand new roof, vinyl double pane windows throughout, and a brand new backyard deck. Inside, the light filled floor plan features three bedrooms, one and a half baths, updated flooring and trim, and a remodeled kitchen with quartz countertops and stainless steel appliances. A welcoming living room with wood burning fireplace provides a comfortable gathering space, while the generous, nearly fully fenced backyard offers room to enjoy, relax, entertain and garden. The new deck creates an inviting outdoor living area beneath the mature trees. Additional highlights include an attached two car garage, RV parking, and convenient single level living. The generous lot and zoning offers a potential redevelopment opportunity. Buyers to independently verify development potential, permitted uses, density, lot configuration, and feasibility with the City of Portland and applicable authorities. Conveniently located near Multnomah Village, downtown Portland, parks, transit, and major commuter routes, this is a rare opportunity to own a well cared for home with substantial recent improvements, generous lot with beautiful mature trees, exceptional outdoor space, and genuine future potential. [Home Energy Score = 6. HES Report at https://rpt.greenbuildingregistry.com/hes/OR10199926]
Active
Price cut: $25K (9/3)
$524,900
9924 SW 37th Ave, Portland, OR 97219
3beds
1,052sqft
Residential, Single Family Residence
Built in 1978
10,018 Square Feet Lot
$-- Zestimate®
$499/sqft
$-- HOA
What's special
- 40 days
- 761
- 53
Likely to sell faster than
Zillow last checked:
Listing updated:
Listed by:
Zeljko Grahovac 503-805-1118,
eXp Realty, LLC
Source: RMLS (OR),MLS#: 337788219
Facts & features
Interior
Bedrooms & bathrooms
- Bedrooms: 3
- Bathrooms: 2
- Full bathrooms: 1
- Partial bathrooms: 1
- Main level bathrooms: 2
Rooms
- Room types: Bedroom 2, Bedroom 3, Dining Room, Family Room, Kitchen, Living Room, Primary Bedroom
Primary bedroom
- Features: Bathroom, Closet, Wood Floors
- Level: Main
Bedroom 2
- Features: Closet, Wood Floors
- Level: Main
Bedroom 3
- Features: Closet, Wood Floors
- Level: Main
Dining room
- Features: Patio, Sliding Doors, Vaulted Ceiling, Wood Floors
- Level: Main
Kitchen
- Features: Dishwasher, Disposal, Pantry, Updated Remodeled, Free Standing Range, Free Standing Refrigerator, Quartz, Wood Floors
- Level: Main
Living room
- Features: Fireplace, Vaulted Ceiling, Wood Floors
- Level: Main
Heating
- Baseboard, Mini Split, Fireplace(s)
Cooling
- Has cooling: Yes
Appliances
- Included: Dishwasher, Disposal, Free-Standing Range, Free-Standing Refrigerator, Range Hood, Stainless Steel Appliance(s), Washer/Dryer, Electric Water Heater
Features
- High Speed Internet, Quartz, Soaking Tub, Vaulted Ceiling(s), Closet, Pantry, Updated Remodeled, Bathroom
- Flooring: Wood
- Doors: Sliding Doors
- Windows: Double Pane Windows, Vinyl Frames
- Basement: Crawl Space
- Number of fireplaces: 1
- Fireplace features: Wood Burning
Interior area
- Total structure area: 1,052
- Total interior livable area: 1,052 sqft
Video & virtual tour
Property
Parking
- Total spaces: 2
- Parking features: Driveway, RV Access/Parking, Attached
- Attached garage spaces: 2
- Has uncovered spaces: Yes
Accessibility
- Accessibility features: Main Floor Bedroom Bath, One Level, Accessibility
Features
- Levels: One
- Stories: 1
- Patio & porch: Deck, Patio
- Exterior features: Dog Run, Yard
- Fencing: Fenced
Lot
- Size: 10,018 Square Feet
- Features: Level, Private, Trees, SqFt 10000 to 14999
Details
- Additional structures: RVParking, ToolShed
- Parcel number: R330954
- Zoning: RM1
Construction
Type & style
- Home type: SingleFamily
- Architectural style: Ranch
- Property subtype: Residential, Single Family Residence
Materials
- T111 Siding, Wood Siding, Insulation and Ceiling Insulation
- Foundation: Concrete Perimeter
- Roof: Composition
Condition
- Approximately,Updated/Remodeled
- New construction: No
- Year built: 1978
Utilities & green energy
- Sewer: Public Sewer
- Water: Public
- Utilities for property: Cable Connected
Community & HOA
HOA
- Has HOA: No
Location
- Region: Portland
Financial & listing details
- Price per square foot: $499/sqft
- Tax assessed value: $510,900
- Annual tax amount: $6,396
- Date on market: 8/20/2026
- Listing terms: Cash,Conventional,VA Loan
- Road surface type: Paved
Estimated market value
Not available
Estimated sales range
Not available
Not available
Price history
| Date | Event | Price |
|---|---|---|
| 9/3/2026 | Price change | $524,900-4.5%$499/sqft |
Source:  RMLS (OR) #337788219 Report a problem RMLS (OR) #337788219 Report a problem | ||
| 8/20/2026 | Listed for sale | $549,900+7.8%$523/sqft |
Source: eXp Realty #337788219 Report a problem | ||
| 4/22/2022 | Sold | $510,000+2.2%$485/sqft |
Source: RMLS (OR) #22255362 Report a problem | ||
| 3/24/2022 | Pending sale | $499,000$474/sqft |
Source: RMLS (OR) #22255362 Report a problem | ||
| 3/19/2022 | Listed for sale | $499,000+51.2%$474/sqft |
Source: RMLS (OR) #22255362 Report a problem | ||
| 11/12/2021 | Sold | $330,000-16.5%$314/sqft |
Source: RMLS (OR) #21129546 Report a problem | ||
| 10/14/2021 | Pending sale | $395,000$375/sqft |
Source: RMLS (OR) #21129546 Report a problem | ||
| 10/14/2021 | Listed for sale | $395,000$375/sqft |
Source: RMLS (OR) #21129546 Report a problem | ||
Public tax history
| Year | Property taxes | Tax assessment |
|---|---|---|
| 2025 | $6,397 +3.7% | $237,620 +3% |
| 2024 | $6,167 +4% | $230,700 +3% |
| 2023 | $5,930 +10.1% | $223,980 +11% |
| 2022 | $5,385 +1.7% | $201,840 +3% |
| 2021 | $5,294 +9% | $195,970 +3% |
| 2020 | $4,856 +3.8% | $190,270 +3% |
| 2019 | $4,677 | $184,730 +3% |
| 2018 | $4,677 +3% | $179,350 +3% |
| 2017 | $4,540 +14% | $174,130 +3% |
| 2016 | $3,982 | $169,060 +3% |
| 2015 | $3,982 +2.7% | $164,140 +3% |
| 2014 | $3,877 +19.7% | $159,360 +3% |
| 2013 | $3,240 +9.4% | $154,720 +3% |
| 2012 | $2,961 -3.3% | $150,220 +3% |
| 2011 | $3,063 -0.4% | $145,850 +3% |
| 2010 | $3,077 +2.7% | $141,610 +3% |
| 2009 | $2,995 +5.9% | $137,490 +3% |
| 2008 | $2,828 +0.2% | $133,490 +3% |
| 2007 | $2,822 +11.4% | $129,610 +3% |
| 2006 | $2,534 +4.7% | $125,840 +3% |
| 2005 | $2,419 -3.8% | $122,180 +3% |
| 2004 | $2,516 +2.6% | $118,630 +3% |
| 2003 | $2,453 +3.4% | $115,180 +3% |
| 2002 | $2,371 +9.7% | $111,830 +6.1% |
| 2000 | $2,161 | $105,420 |
Find assessor info on the county website
Monthly payment
Est. payment
Payment breakdown
Explore the cost of this home by adjusting the details. Changes won't be saved.Climate risks
Neighborhood: West Portland Park
Nearby schools
Schools provided by the listing agent
- Elementary: Markham
- Middle: Jackson
- High: Ida B Wells
Source: RMLS (OR). This data may not be complete. We recommend contacting the local school district to confirm school assignments for this home.
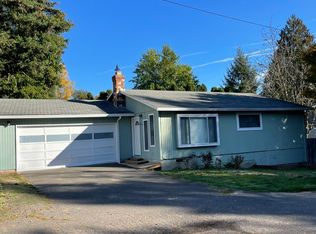
Similar homes
- $525,0003 bd2 ba1.1k sqft5029 SW Coronado St, Portland, OR 97219Active

 MLS ID #264367294, Stephen FitzMaurice, eXp Realty, LLC. RMLS (OR)
 - $549,0003 bd2 ba1.5k sqft4992 SW Evelyn St, Portland, OR 97219Active
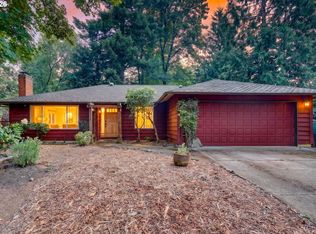 MLS ID #637963430, Victoria Hudson, MORE Realty. RMLS (OR)
 - $539,0002 bd1 ba974 sqft9477 SW 62nd Dr, Portland, OR 97219Active
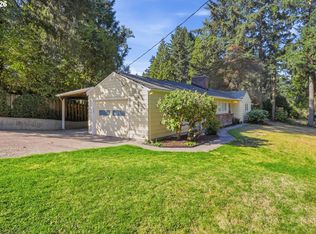 MLS ID #796083416, William Purple, MORE Realty. RMLS (OR)
 - $499,9973 bd2 ba1.2k sqft4617 SW Pomona St, Portland, OR 97219Active
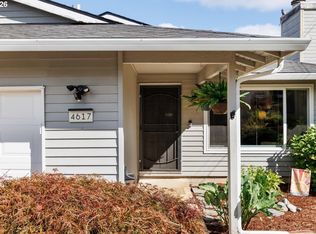 MLS ID #319197448, Mary Powers, eXp Realty, LLC. RMLS (OR)
 - $499,9003 bd2 ba1.3k sqft10925 SW 58th Ave, Portland, OR 97219ActiveMLS ID #233986327, Bradley Wulf, Keller Williams Realty Professionals. RMLS (OR)
- $575,0003 bd3 ba1.4k sqft4521 SW Brugger St, Portland, OR 97219ActiveMLS ID #204147402, Alexis Halmy, Windermere Realty Trust. RMLS (OR)
- $535,0003 bd3 ba1.5k sqft11131 SW 45th Ave, Portland, OR 97219ActiveMLS ID #406728467, Tony Abedini, Better Homes & Gardens Realty. RMLS (OR)
- $499,9003 bd2 ba1.5k sqft9637 SW 62nd Ave, Portland, OR 97219ActiveMLS ID #196984334, Blake Byzewski, John L. Scott. RMLS (OR)
- $495,0002 bd2 ba1.3k sqft9520 SW 8th Ave, Portland, OR 97219ActiveMLS ID #345344116, Thomas Patterson, Belrose Realty, LLC. RMLS (OR)
- $532,0003 bd2 ba1.4k sqft5753 SW Vermont St, Portland, OR 97219ActiveMLS ID #127242555, Gary Potts, John L. Scott. RMLS (OR)
- $459,0003 bd2 ba1k sqft4721 SW Brugger St, Portland, OR 97219ActiveMLS ID #338665105, Michelle Hayes, Oregon Real Estate Group LLC. RMLS (OR)
- $600,0003 bd2 ba1.3k sqft4538 SW Vacuna St, Portland, OR 97219ActiveMLS ID #460952313, Ashley Malpass, Keller Williams Realty Portland Premiere. RMLS (OR)
- $575,0003 bd2 ba1.5k sqft731 SW Maplecrest Dr, Portland, OR 97219ActiveMLS ID #208810044, Sarah Ruffner, Where, Inc. RMLS (OR)
- $499,5002 bd1 ba1.1k sqft9009 SW 36th Ave, Portland, OR 97219ActiveMLS ID #541865532, Adam Jones, Dwellnest Real Estate. RMLS (OR)
- $489,0003 bd2 ba1.2k sqft10852 SW 65th Ave, Portland, OR 97219ActiveMLS ID #109110826, Lisa Molini, Metro West Realty. RMLS (OR)
- $499,0002 bd2 ba1.4k sqft5238 SW Vacuna St, Portland, OR 97219ActiveMLS ID #267690307, Mathew Wray, Keller Williams Realty Portland Premiere. RMLS (OR)
- $470,0002 bd1 ba1k sqft9314 SW Terwilliger Blvd, Portland, OR 97219ActiveMLS ID #371976035, Nanci Egan, John L. Scott. RMLS (OR)
- $680,0003 bd2 ba1.3k sqft8412 SW 30th Ave, Portland, OR 97219ActiveMLS ID #271992359, Katie Haraguchi, RE/MAX Equity Group. RMLS (OR)
- $599,9004 bd2 ba1.4k sqft1911 SW Marigold St, Portland, OR 97219ActiveMLS ID #222868212, George Patterson, Dwell Realty. RMLS (OR)
- $512,0003 bd2 ba1.5k sqft7660 SW Oleson Rd, Portland, OR 97223ActiveMLS ID #542193392, Kara Dale-Sonners, Real Broker. RMLS (OR)
