Remodeled from top to bottom, this move-in-ready single-level home sits on a cul-de-sac in Citadel Estates with 4 bedrooms, 2 full baths and 1,431 sq ft. Updates include a new roof, heat pump, windows, doors and engineered hardwood flooring. The kitchen features quartz countertops and new stainless steel appliances. Enjoy a wood-burning fireplace in the living room, a bay window in the dining area and a primary suite with a walk-in closet and walk-in shower. A deck, attached two-car garage and new washer and dryer round out the home. Explore the 3D tour and schedule a showing.
Active
$589,000
11101 SW 66th Ave, Portland, OR 97223
4beds
1,431sqft
Residential, Single Family Residence
Built in 1985
7,405 Square Feet Lot
$-- Zestimate®
$412/sqft
$-- HOA
What's special
Move-in-ready single-level homeHeat pumpAttached two-car garageEngineered hardwood flooringKitchen features quartz countertopsNew stainless steel appliancesCul-de-sac in citadel estates
- 3 hours
- 164
- 22
Zillow last checked:
Listing updated:
Listed by:
Dane Phillips dane@forsalebydane.com,
For Sale By Dane
Source: RMLS (OR),MLS#: 213378408
Facts & features
Interior
Bedrooms & bathrooms
- Bedrooms: 4
- Bathrooms: 2
- Full bathrooms: 2
- Main level bathrooms: 2
Rooms
- Room types: Laundry, Bedroom 2, Bedroom 3, Dining Room, Family Room, Kitchen, Living Room, Primary Bedroom
Primary bedroom
- Features: Bathroom, Daylight, Sliding Doors, Engineered Hardwood, Walkin Closet, Walkin Shower
- Level: Main
- Area: 143
- Dimensions: 13 x 11
Bedroom 2
- Features: Daylight, Closet, Engineered Hardwood
- Level: Main
- Area: 90
- Dimensions: 10 x 9
Bedroom 3
- Features: Daylight, Closet, Engineered Hardwood
- Level: Main
- Area: 90
- Dimensions: 10 x 9
Dining room
- Features: Bay Window, Daylight, Engineered Hardwood
- Level: Main
Kitchen
- Features: Dishwasher, Microwave, Convection Oven, Free Standing Range, Free Standing Refrigerator, Quartz
- Level: Main
Living room
- Features: Daylight, Fireplace, Engineered Hardwood
- Level: Main
- Area: 180
- Dimensions: 12 x 15
Heating
- Heat Pump, Fireplace(s)
Cooling
- Central Air, Heat Pump
Appliances
- Included: Convection Oven, Dishwasher, Free-Standing Range, Free-Standing Refrigerator, Microwave, Range Hood, Stainless Steel Appliance(s), Washer/Dryer, Gas Water Heater
Features
- High Ceilings, Quartz, Closet, Bathroom, Walk-In Closet(s), Walkin Shower, Tile
- Flooring: Engineered Hardwood
- Doors: Sliding Doors
- Windows: Double Pane Windows, Vinyl Frames, Daylight, Bay Window(s)
- Basement: Crawl Space
- Number of fireplaces: 1
- Fireplace features: Wood Burning
Interior area
- Total structure area: 1,431
- Total interior livable area: 1,431 sqft
Video & virtual tour
Property
Parking
- Total spaces: 2
- Parking features: Driveway, Garage Door Opener, Attached
- Attached garage spaces: 2
- Has uncovered spaces: Yes
Features
- Levels: One
- Stories: 1
- Patio & porch: Deck
Lot
- Size: 7,405 Square Feet
- Features: Cul-De-Sac, SqFt 7000 to 9999
Details
- Parcel number: R1328487
- Zoning: R7
Construction
Type & style
- Home type: SingleFamily
- Property subtype: Residential, Single Family Residence
Materials
- Wood Siding
- Foundation: Concrete Perimeter
- Roof: Composition
Condition
- Resale
- New construction: No
- Year built: 1985
Utilities & green energy
- Sewer: Public Sewer
- Water: Public
Community & HOA
HOA
- Has HOA: No
Location
- Region: Portland
Financial & listing details
- Price per square foot: $412/sqft
- Tax assessed value: $520,250
- Annual tax amount: $6,504
- Date on market: 11/11/2026
- Listing terms: Cash,Conventional,FHA,VA Loan
- Road surface type: Paved
Estimated market value
Not available
Estimated sales range
Not available
Not available
Price history
| Date | Event | Price |
|---|---|---|
| 11/12/2026 | Listed for sale | $589,000+135.6%$412/sqft |
Source:  RMLS (OR) #213378408 Report a problem | ||
| 11/1/2025 | Listing removed | $2,950$2/sqft |
Source: Zillow Rentals Report a problem | ||
| 10/29/2025 | Price change | $2,950-4.8%$2/sqft |
Source: Zillow Rentals Report a problem | ||
| 10/25/2025 | Price change | $3,100-3.1%$2/sqft |
Source: Zillow Rentals Report a problem | ||
| 10/10/2025 | Price change | $3,200-7.2%$2/sqft |
Source: Zillow Rentals Report a problem | ||
| 10/2/2025 | Listed for rent | $3,450$2/sqft |
Source: Zillow Rentals Report a problem | ||
| 7/28/2025 | Sold | $250,000$175/sqft |
Source: Public Record Report a problem | ||
Public tax history
| Year | Property taxes | Tax assessment |
|---|---|---|
| 2025 | $6,504 +7.7% | $286,860 +3% |
| 2024 | $6,040 +4.9% | $278,510 +3% |
| 2023 | $5,758 +1.8% | $270,400 +3% |
| 2022 | $5,657 +1.3% | $262,530 |
| 2021 | $5,587 +7.9% | -- |
| 2020 | $5,176 +4% | $247,470 +3% |
| 2019 | $4,978 +3.9% | $240,270 |
| 2018 | $4,791 | $240,270 +6.1% |
| 2017 | $4,791 +9.7% | $226,490 +3% |
| 2016 | $4,367 | $219,900 +3% |
| 2015 | $4,367 +3.8% | $213,500 +3% |
| 2014 | $4,205 +4.8% | $207,290 +3% |
| 2013 | $4,012 +5.5% | $201,260 +3% |
| 2012 | $3,804 +1.5% | $195,400 -19.1% |
| 2011 | $3,749 +1.7% | $241,670 -7.6% |
| 2010 | $3,687 +1.6% | $261,670 -5.1% |
| 2009 | $3,628 +5.9% | $275,800 -3.6% |
| 2008 | $3,426 +0.5% | $286,220 -1.9% |
| 2007 | $3,411 +6.8% | $291,870 -0.1% |
| 2006 | $3,193 -0.7% | $292,110 +24.9% |
| 2005 | $3,216 +2.7% | $233,960 +10.7% |
| 2004 | $3,132 +1.2% | $211,320 +8.2% |
| 2003 | $3,094 +9.7% | $195,360 +6.2% |
| 2002 | $2,819 +8.3% | $183,890 +1.2% |
| 2001 | $2,604 +4.7% | $181,660 +4.4% |
| 2000 | $2,487 | $174,020 |
Find assessor info on the county website
Monthly payment
Est. payment
Payment breakdown
Explore the cost of this home by adjusting the details. Changes won't be saved.Climate risks
Neighborhood: Ashcreek
Nearby schools
Schools provided by the listing agent
- Elementary: Metzger
- Middle: Fowler
- High: Tigard
Source: RMLS (OR). This data may not be complete. We recommend contacting the local school district to confirm school assignments for this home.
Similar homes
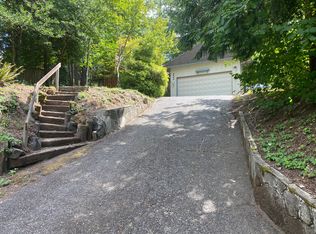
- $565,0003 bd2 ba960 sqft6575 SW Alfred St, Tigard, OR 97223Active

 MLS ID #779477555, Piper Stewart, REfind LLC. RMLS (OR)
- $575,0003 bd2 ba1.3k sqft10365 SW 82nd Ave, Tigard, OR 97223Active
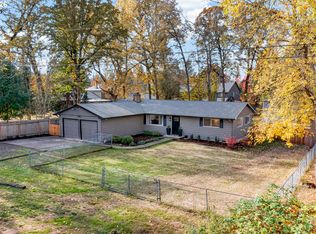 MLS ID #339876032, Amy Savage, A Group Real Estate. RMLS (OR)
- $489,0003 bd2 ba1k sqft8315 SW 80th Ave, Portland, OR 97223Active
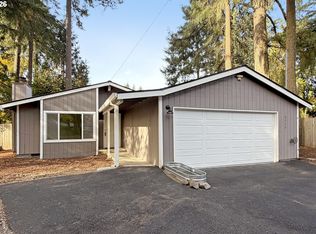 MLS ID #115287159, Rosalie Herboth, Premiere Property Group, LLC. RMLS (OR)
- $570,0004 bd2 ba1.8k sqft7440 SW 102nd Ave, Beaverton, OR 97008Active
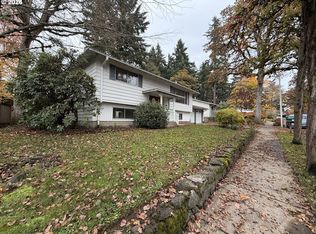 MLS ID #604406407, Sharon Parmenter, Opendoor Brokerage LLC. RMLS (OR)
- $524,0003 bd2 ba1.3k sqft9575 SW 92nd Ave, Portland, OR 97223ActiveMLS ID #667983397, Robert Law, John L. Scott. RMLS (OR)
- $570,0003 bd2 ba1.2k sqft8735 SW 75th Ave, Portland, OR 97223ActiveMLS ID #111533669, Cynthia Thackery, John L. Scott. RMLS (OR)
- $589,9994 bd3 ba1.7k sqft11041 SW 45th Ave, Portland, OR 97219ActiveMLS ID #713529227, Cindy Main, ELEETE Real Estate. RMLS (OR)
- $455,0003 bd2 ba1.4k sqft8125 SW Landau St, Portland, OR 97223ActiveMLS ID #171867619, Jeff Ellers, Oregon First. RMLS (OR)
- $625,0003 bd2 ba1.1k sqft9905 SW 90th Ave, Portland, OR 97223ActiveMLS ID #655907339, Michael Dimeo, The Brokerage. RMLS (OR)
- $549,9003 bd3 ba1.4k sqft8885 SW 76th Pl, Portland, OR 97223ActiveMLS ID #459827714, Katie Fracasso PC, Living Room Realty. RMLS (OR)
- $574,9003 bd2 ba1.3k sqft11366 SW Ironwood Loop, Tigard, OR 97223ActiveMLS ID #264850807, Jimmy McDowell, Premiere Property Group, LLC. RMLS (OR)
- $629,0003 bd2 ba1.4k sqft8605 SW 90th Ave, Portland, OR 97223ActiveMLS ID #190341565, Melinda Mason, Belrose Realty, LLC. RMLS (OR)
- $570,0003 bd2 ba1.7k sqft8740 SW Washington Dr, Portland, OR 97223ActiveMLS ID #491463267, Constance Rigney, Living Room Realty. RMLS (OR)
- $609,0004 bd3 ba1.8k sqft12739 SW Lesser Rd, Portland, OR 97219ActiveMLS ID #438588875, Tamara Stone, eXp Realty, LLC. RMLS (OR)
- $564,9004 bd3 ba2k sqft3525 SW Pomona St, Portland, OR 97219ActiveMLS ID #249179242, Chris Butterfield, Del Rey Realty LLC. RMLS (OR)
- $499,9003 bd2 ba1.3k sqft10925 SW 58th Ave, Portland, OR 97219ActiveMLS ID #233986327, Bradley Wulf, Keller Williams Realty Professionals. RMLS (OR)
- $648,5003 bd2 ba1.4k sqft8449 SW Alden St, Portland, OR 97223ActiveMLS ID #486767223, Bryrick Shillam, MORE Realty. RMLS (OR)
- $549,0003 bd2 ba1.5k sqft4992 SW Evelyn St, Portland, OR 97219ActiveMLS ID #637963430, Victoria Hudson, MORE Realty. RMLS (OR)
- $549,5003 bd2 ba1.3k sqft9270 SW Omara St, Tigard, OR 97223ActiveMLS ID #522918701, Beth Earnest, Real Broker. RMLS (OR)
- $569,0003 bd1 ba998 sqft11425 SW Greenburg Rd, Tigard, OR 97223ActiveMLS ID #295139578, Patricia Savage, Premiere Property Group, LLC. RMLS (OR)
