Tucked back deep on a large .32 acre, tree-filled lot, home offers the kind of privacy and quiet that’s hard to find so close to town. A long setback from the road givesyou a true sense of arrival, and privacy from the road.Inside, durable LVP plank flooring runs throughout, creating a clean,cohesive look that’s easy to maintain. The kitchen features stainlesssteel appliances, and the layout flows comfortably for everyday livingand entertaining. The primary bedroom is a restful escape with itsown en suite bathroom, while two additional bedrooms offerflexibility for guests, a home office, or hobbies.Outside, the spacious wooded grounds invite you to garden, play, orsimply enjoy the peaceful setting. The double car garage, completewith a brand-new automatic door, provides plentyof room for vehicles, storage, or a workshop. Make this wooded retreat your home!
Active
$489,000
8315 SW 80th Ave, Portland, OR 97223
3beds
1,056sqft
Residential, Single Family Residence
Built in 1977
0.32 Acres Lot
$-- Zestimate®
$463/sqft
$-- HOA
What's special
Spacious wooded groundsDurable lvp plank flooringEasy to maintainClean cohesive look
- 6 days
- 433
- 104
Likely to sell faster than
Zillow last checked:
Listing updated:
Listed by:
Rosalie Herboth 971-235-9941,
Premiere Property Group, LLC,
Shideh Eghbali 913-626-2084,
Premiere Property Group, LLC
Source: RMLS (OR),MLS#: 115287159
Facts & features
Interior
Bedrooms & bathrooms
- Bedrooms: 3
- Bathrooms: 2
- Full bathrooms: 2
- Main level bathrooms: 2
Rooms
- Room types: Bedroom 2, Bedroom 3, Dining Room, Family Room, Kitchen, Living Room, Primary Bedroom
Primary bedroom
- Features: Double Closet, Ensuite
- Level: Main
Bedroom 2
- Level: Main
Bedroom 3
- Level: Main
Dining room
- Level: Main
Kitchen
- Level: Main
Living room
- Features: Fireplace
- Level: Main
Heating
- Baseboard, Fireplace(s)
Cooling
- None
Appliances
- Included: Dishwasher, Free-Standing Range, Free-Standing Refrigerator, Microwave, Stainless Steel Appliance(s), Washer/Dryer, Electric Water Heater
Features
- Double Closet
- Flooring: Luxury Vinyl Plank
- Windows: Double Pane Windows, Vinyl Frames
- Basement: Crawl Space
- Number of fireplaces: 1
- Fireplace features: Wood Burning
Interior area
- Total structure area: 1,056
- Total interior livable area: 1,056 sqft
Property
Parking
- Total spaces: 2
- Parking features: Driveway, RV Access/Parking, Garage Door Opener, Attached
- Attached garage spaces: 2
- Has uncovered spaces: Yes
Accessibility
- Accessibility features: Accessible Entrance, Garage On Main, Ground Level, One Level, Accessibility
Features
- Levels: One
- Stories: 1
- Patio & porch: Covered Deck
- Exterior features: Fire Pit, Yard
- Fencing: Fenced
- Has view: Yes
- View description: Territorial
Lot
- Size: 0.32 Acres
- Features: Level, Trees, SqFt 10000 to 14999
Details
- Additional structures: ToolShed
- Parcel number: R225330
Construction
Type & style
- Home type: SingleFamily
- Architectural style: Ranch
- Property subtype: Residential, Single Family Residence
Materials
- T111 Siding
- Foundation: Concrete Perimeter, Pillar/Post/Pier
- Roof: Composition,Shingle
Condition
- Approximately
- New construction: No
- Year built: 1977
Utilities & green energy
- Sewer: Public Sewer
- Water: Public
Community & HOA
HOA
- Has HOA: No
Location
- Region: Portland
Financial & listing details
- Price per square foot: $463/sqft
- Tax assessed value: $478,090
- Annual tax amount: $4,155
- Date on market: 11/12/2026
- Listing terms: Cash,Conventional,FHA,VA Loan
- Road surface type: Paved
Estimated market value
Not available
Estimated sales range
Not available
Not available
Price history
| Date | Event | Price |
|---|---|---|
| 11/12/2026 | Listed for sale | $489,000+205.6%$463/sqft |
Source:  RMLS (OR) #115287159 Report a problem | ||
| 9/17/2025 | Listing removed | $2,699$3/sqft |
Source: Zillow Rentals Report a problem | ||
| 8/18/2025 | Listed for rent | $2,699+3.8%$3/sqft |
Source: Zillow Rentals Report a problem | ||
| 6/15/2024 | Listing removed | -- |
Source: Zillow Rentals Report a problem | ||
| 5/24/2024 | Listed for rent | $2,599+4%$2/sqft |
Source: Zillow Rentals Report a problem | ||
| 9/16/2023 | Listing removed | -- |
Source: Zillow Rentals Report a problem | ||
| 9/10/2023 | Listed for rent | $2,499$2/sqft |
Source: Zillow Rentals Report a problem | ||
| 8/24/2012 | Sold | $160,000$152/sqft |
Source: RMLS (OR) #12664184 Report a problem | ||
| 7/4/2012 | Listed for sale | $160,000$152/sqft |
Source: Chris Balmes Properties #12664184 Report a problem | ||
| 3/19/2012 | Listing removed | $160,000$152/sqft |
Source: Chris Balmes Properties #12664184 Report a problem | ||
| 3/11/2012 | Listed for sale | $160,000$152/sqft |
Source: Chris Balmes Properties #12664184 Report a problem | ||
Public tax history
| Year | Property taxes | Tax assessment |
|---|---|---|
| 2025 | $4,156 +4.4% | $218,490 +3% |
| 2024 | $3,981 +6.4% | $212,130 +3% |
| 2023 | $3,741 +3.6% | $205,960 +3% |
| 2022 | $3,612 +3.7% | $199,970 |
| 2021 | $3,483 +3.1% | -- |
| 2020 | $3,377 +2.9% | $188,500 +3% |
| 2019 | $3,284 +3.4% | $183,010 |
| 2018 | $3,175 | $183,010 +6.1% |
| 2017 | $3,175 +7.6% | $172,510 +3% |
| 2016 | $2,950 | $167,490 +3% |
| 2015 | $2,950 +3.8% | $162,620 +3% |
| 2014 | $2,844 +5.5% | $157,890 +3% |
| 2013 | $2,695 +10.8% | $153,300 +3% |
| 2012 | $2,433 +2.6% | $148,840 -29.2% |
| 2011 | $2,370 +2.7% | $210,290 -11.8% |
| 2010 | $2,309 +2% | $238,390 -3.7% |
| 2009 | $2,263 +8.1% | $247,480 -9.9% |
| 2008 | $2,092 +2.5% | $274,740 +4.9% |
| 2007 | $2,041 +11.1% | $261,940 +6.8% |
| 2006 | $1,837 -9.9% | $245,150 +23.5% |
| 2005 | $2,039 +10.8% | $198,500 +10.2% |
| 2004 | $1,841 -6.4% | $180,170 +3.7% |
| 2003 | $1,966 +13.3% | $173,680 +11% |
| 2002 | $1,736 +3.4% | $156,480 +0.7% |
| 2001 | $1,679 +10.3% | $155,410 +5.4% |
| 2000 | $1,522 | $147,430 |
Find assessor info on the county website
Monthly payment
Est. payment
Payment breakdown
Explore the cost of this home by adjusting the details. Changes won't be saved.Climate risks
Neighborhood: 97223
Nearby schools
Schools provided by the listing agent
- Elementary: Montclair
- Middle: Whitford
- High: Southridge
Source: RMLS (OR). This data may not be complete. We recommend contacting the local school district to confirm school assignments for this home.

Similar homes
- $475,0003 bd1 ba1.1k sqft8360 SW Oleson Rd, Portland, OR 97223Active
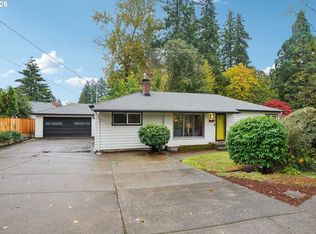
 MLS ID #729026744, Lesly Hunnicutt, Redfin. RMLS (OR)
- $499,0003 bd2 ba1.4k sqft7575 SW Greenwood Dr, Portland, OR 97223Active
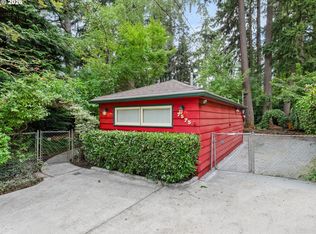 MLS ID #574377569, Donald Clemons, JMG - Jason Mitchell Group. RMLS (OR)
- $539,0003 bd2 ba960 sqft6575 SW Alfred St, Tigard, OR 97223Active
 MLS ID #779477555, Piper Stewart, REfind LLC. RMLS (OR)
- $524,0003 bd2 ba1.3k sqft9575 SW 92nd Ave, Portland, OR 97223Active
 MLS ID #667983397, Robert Law, John L. Scott. RMLS (OR)
- $464,9003 bd2 ba1.3k sqft8275 SW 85th Ave, Portland, OR 97223ActiveMLS ID #505216908, Linsey Beattie, Keller Williams Premier Partners. RMLS (OR)
- $455,0003 bd2 ba1.4k sqft8125 SW Landau St, Portland, OR 97223ActiveMLS ID #171867619, Jeff Ellers, Oregon First. RMLS (OR)
- $549,9003 bd2 ba1.3k sqft10365 SW 82nd Ave, Tigard, OR 97223ActiveMLS ID #339876032, Amy Savage, A Group Real Estate. RMLS (OR)
- $570,0003 bd2 ba1.2k sqft8735 SW 75th Ave, Portland, OR 97223ActiveMLS ID #111533669, Cynthia Thackery, John L. Scott. RMLS (OR)
- $625,0003 bd2 ba1.2k sqft12325 SW 106th Dr, Tigard, OR 97223ActiveMLS ID #479089072, Heidi Torkko, Keller Williams Sunset Corridor. RMLS (OR)
- $519,9002 bd1 ba1k sqft9125 SW Garden Home Rd, Portland, OR 97223ActiveMLS ID #454653258, Megan Jumago-Simpson, Keller Williams Realty Professionals. RMLS (OR)
- $549,9003 bd3 ba1.4k sqft8885 SW 76th Pl, Portland, OR 97223ActiveMLS ID #459827714, Katie Fracasso PC, Living Room Realty. RMLS (OR)
- $500,0003 bd1 ba1.1k sqft8445 SW Hunziker Rd, Tigard, OR 97223ActiveMLS ID #591619448, Yujia Liu, Premiere Property Group, LLC. RMLS (OR)
- $525,0003 bd2 ba968 sqft4540 SW Poplar Ln, Portland, OR 97225ActiveMLS ID #451340448, Jamie Hinkel, The Broker Network, LLC. RMLS (OR)
- $449,9003 bd1 ba1k sqft9880 SW 80th Ave, Tigard, OR 97223ActiveMLS ID #604102143, Darcie VanderZanden, Keller Williams Sunset Corridor. RMLS (OR)
- $629,0003 bd2 ba1.4k sqft8605 SW 90th Ave, Portland, OR 97223ActiveMLS ID #190341565, Melinda Mason, Belrose Realty, LLC. RMLS (OR)
- $589,0004 bd2 ba1.4k sqft11101 SW 66th Ave, Portland, OR 97223ActiveMLS ID #213378408, Dane Phillips, For Sale By Dane. RMLS (OR)
- $648,5003 bd2 ba1.4k sqft8449 SW Alden St, Portland, OR 97223ActiveMLS ID #486767223, Bryrick Shillam, MORE Realty. RMLS (OR)
- $499,9003 bd2 ba1.5k sqft9637 SW 62nd Ave, Portland, OR 97219ActiveMLS ID #196984334, Blake Byzewski, John L. Scott. RMLS (OR)
- $559,0003 bd1 ba998 sqft11425 SW Greenburg Rd, Tigard, OR 97223ActiveMLS ID #295139578, Patricia Savage, Premiere Property Group, LLC. RMLS (OR)
- $500,0003 bd2 ba1.4k sqft4744 SW Shattuck Rd, Portland, OR 97221ActiveMLS ID #589852358, Gary Larson, Soldera Properties, Inc. RMLS (OR)
