This is the one-level home in Garden Home you've been waiting for! Backing to Red Tail Golf Course, this home offers peace and tranquility with convenient access to Trader Joes, Garden Home Rec Center, and Washington Square. Freshly updated including new LVP flooring, new countertops, new tile floors in bathrooms, new vanities, and new paint throughout. Spacious primary w/ ensuite and double closets, new furnace and A/C in 2020 make this the perfect place to call home. Fully landscaped yard with sprinkler system. Extra deep and wide garage includes built-in work bench. Age in place with this easy one-level home or send your kids to newly remodeled Raleigh Hills Elementary and Beaverton High.
Active
$629,000
8605 SW 90th Ave, Portland, OR 97223
3beds
1,448sqft
Residential, Single Family Residence
Built in 1979
8,276 Square Feet Lot
$-- Zestimate®
$434/sqft
$-- HOA
What's special
Freshly updatedNew paint throughoutNew vanitiesOne-level homeNew lvp flooringNew countertops
- 34 days
- 396
- 45
Likely to sell faster than
Zillow last checked:
Listing updated:
Listed by:
Melinda Mason 503-704-4428,
Belrose Realty, LLC
Source: RMLS (OR),MLS#: 190341565
Facts & features
Interior
Bedrooms & bathrooms
- Bedrooms: 3
- Bathrooms: 2
- Full bathrooms: 2
- Main level bathrooms: 2
Rooms
- Room types: Laundry, Bedroom 2, Bedroom 3, Dining Room, Family Room, Kitchen, Living Room, Primary Bedroom
Primary bedroom
- Features: Double Closet, Ensuite, Walkin Shower
- Level: Main
- Area: 255
- Dimensions: 15 x 17
Bedroom 2
- Level: Main
- Area: 130
- Dimensions: 10 x 13
Bedroom 3
- Level: Main
- Area: 110
- Dimensions: 11 x 10
Dining room
- Features: Sliding Doors
- Level: Main
- Area: 180
- Dimensions: 12 x 15
Kitchen
- Features: Eat Bar, Pantry
- Level: Main
Living room
- Features: Bookcases, Fireplace, Sliding Doors
- Level: Main
- Area: 240
- Dimensions: 16 x 15
Heating
- Forced Air, Fireplace(s)
Cooling
- Central Air
Appliances
- Included: Dishwasher, Free-Standing Range, Free-Standing Refrigerator, Stainless Steel Appliance(s), Washer/Dryer, Gas Water Heater, Tank Water Heater
- Laundry: Laundry Room
Features
- Eat Bar, Pantry, Bookcases, Double Closet, Walkin Shower
- Flooring: Luxury Vinyl Plank, Tile, Wall to Wall Carpet
- Doors: Sliding Doors
- Basement: None
- Number of fireplaces: 1
- Fireplace features: Wood Burning
Interior area
- Total structure area: 1,448
- Total interior livable area: 1,448 sqft
Video & virtual tour
Property
Parking
- Total spaces: 2
- Parking features: Driveway, On Street, Garage Door Opener, Attached, Extra Deep Garage, Oversized
- Attached garage spaces: 2
- Has uncovered spaces: Yes
Accessibility
- Accessibility features: Garage On Main, One Level, Walkin Shower, Accessibility
Features
- Levels: One
- Stories: 1
- Patio & porch: Patio
- Exterior features: Garden, Yard
Lot
- Size: 8,276 Square Feet
- Features: Golf Course, Level, Sprinkler, SqFt 7000 to 9999
Details
- Additional structures: Workshop
- Parcel number: R234918
Construction
Type & style
- Home type: SingleFamily
- Property subtype: Residential, Single Family Residence
Materials
- Wood Siding
- Foundation: Concrete Perimeter
- Roof: Composition
Condition
- Resale
- New construction: No
- Year built: 1979
Utilities & green energy
- Gas: Gas
- Sewer: Public Sewer
- Water: Public
Community & HOA
Community
- Security: Fire Sprinkler System
- Subdivision: Garden Home
HOA
- Has HOA: No
Location
- Region: Portland
Financial & listing details
- Price per square foot: $434/sqft
- Tax assessed value: $656,860
- Annual tax amount: $6,245
- Date on market: 10/15/2026
- Listing terms: Cash,Conventional,FHA,VA Loan
- Road surface type: Paved
Estimated market value
Not available
Estimated sales range
Not available
Not available
Price history
| Date | Event | Price |
|---|---|---|
| 10/15/2026 | Listed for sale | $629,000+128.7%$434/sqft |
Source:  RMLS (OR) #190341565 Report a problem | ||
| 10/19/2022 | Listing removed | -- |
Source: Zillow Rental Network Premium Report a problem | ||
| 10/8/2022 | Listed for rent | $2,750$2/sqft |
Source: Zillow Rental Network Premium Report a problem | ||
| 11/30/2012 | Sold | $275,000$190/sqft |
Source: Public Record Report a problem | ||
Public tax history
| Year | Property taxes | Tax assessment |
|---|---|---|
| 2025 | $6,246 +4.3% | $327,590 +3% |
| 2024 | $5,989 +6.5% | $318,050 +3% |
| 2023 | $5,621 +3.4% | $308,790 +3% |
| 2022 | $5,437 +3.6% | $299,800 |
| 2021 | $5,246 +3.1% | -- |
| 2020 | $5,087 +3.3% | $282,600 +3% |
| 2019 | $4,926 +3.4% | $274,370 |
| 2018 | $4,765 | $274,370 +6.1% |
| 2017 | $4,765 +7.6% | $258,630 +3% |
| 2016 | $4,430 | $251,100 +3% |
| 2015 | $4,430 +3.6% | $243,790 +3% |
| 2014 | $4,278 +4.4% | $236,690 +3% |
| 2013 | $4,099 +21.9% | $229,800 +12% |
| 2012 | $3,362 +2.6% | $205,200 -34.2% |
| 2011 | $3,277 +2.7% | $311,900 -5.8% |
| 2010 | $3,191 +2.1% | $330,980 -6.2% |
| 2009 | $3,125 +8.1% | $352,740 -5.5% |
| 2008 | $2,892 +2.5% | $373,380 -0.4% |
| 2007 | $2,823 +11.3% | $374,880 +6.3% |
| 2006 | $2,535 -17.1% | $352,600 +28% |
| 2005 | $3,057 +10.7% | $275,490 +8.3% |
| 2004 | $2,762 -6.3% | $254,270 +8% |
| 2003 | $2,948 +13.3% | $235,460 +8.1% |
| 2002 | $2,602 +3.3% | $217,770 +2.2% |
| 2001 | $2,518 +10.3% | $213,000 +4.1% |
| 2000 | $2,283 | $204,610 |
Find assessor info on the county website
Monthly payment
Est. payment
Payment breakdown
Explore the cost of this home by adjusting the details. Changes won't be saved.Climate risks
Neighborhood: 97223
Nearby schools
Schools provided by the listing agent
- Elementary: Raleigh Hills
- Middle: Whitford
- High: Beaverton
Source: RMLS (OR). This data may not be complete. We recommend contacting the local school district to confirm school assignments for this home.
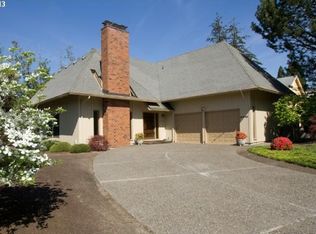

Similar homes
- $648,5003 bd2 ba1.4k sqft8449 SW Alden St, Portland, OR 97223Active
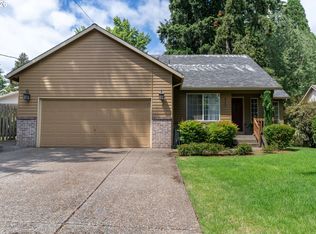
 MLS ID #486767223, Bryrick Shillam, MORE Realty. RMLS (OR)
- $489,0003 bd2 ba1k sqft8315 SW 80th Ave, Portland, OR 97223Active
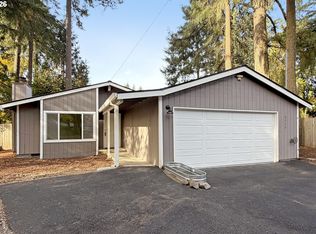 MLS ID #115287159, Rosalie Herboth, Premiere Property Group, LLC. RMLS (OR)
- $625,0003 bd2 ba1.1k sqft9905 SW 90th Ave, Portland, OR 97223Active
 MLS ID #655907339, Michael Dimeo, The Brokerage. RMLS (OR)
- $665,0003 bd2 ba1.6k sqft11930 SW Hazelwood Loop, Portland, OR 97223Active
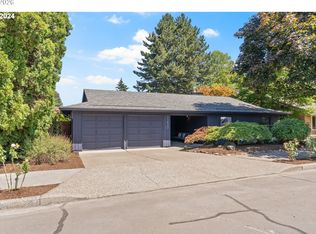 MLS ID #231928432, Suzanne Scott, Real Broker. RMLS (OR)
- $600,0003 bd3 ba1.6k sqft10682 SW 127th Ct, Tigard, OR 97223ActiveMLS ID #668057788, Jeff Williams, Berkshire Hathaway HomeServices NW Real Estate. RMLS (OR)
- $570,0003 bd2 ba1.7k sqft8740 SW Washington Dr, Portland, OR 97223ActiveMLS ID #491463267, Constance Rigney, Living Room Realty. RMLS (OR)
- $589,0004 bd2 ba1.4k sqft11101 SW 66th Ave, Portland, OR 97223ActiveMLS ID #213378408, Dane Phillips, For Sale By Dane. RMLS (OR)
- $570,0003 bd2 ba1.2k sqft8735 SW 75th Ave, Portland, OR 97223ActiveMLS ID #111533669, Cynthia Thackery, John L. Scott. RMLS (OR)
- $524,0003 bd2 ba1.3k sqft9575 SW 92nd Ave, Portland, OR 97223ActiveMLS ID #667983397, Robert Law, John L. Scott. RMLS (OR)
- $549,9003 bd2 ba1.3k sqft10365 SW 82nd Ave, Tigard, OR 97223ActiveMLS ID #339876032, Amy Savage, A Group Real Estate. RMLS (OR)
- $549,9003 bd3 ba1.4k sqft8885 SW 76th Pl, Portland, OR 97223ActiveMLS ID #459827714, Katie Fracasso PC, Living Room Realty. RMLS (OR)
- $625,0002 bd2 ba1.4k sqft6470 SW Old Scholls Ferry Rd, Portland, OR 97223ActiveMLS ID #393305423, Chris Shepard, Uptown Properties, LLC. RMLS (OR)
- $539,0003 bd2 ba960 sqft6575 SW Alfred St, Tigard, OR 97223ActiveMLS ID #779477555, Piper Stewart, REfind LLC. RMLS (OR)
- $499,0003 bd2 ba1.4k sqft7575 SW Greenwood Dr, Portland, OR 97223ActiveMLS ID #574377569, Donald Clemons, JMG - Jason Mitchell Group. RMLS (OR)
- $475,0003 bd1 ba1.1k sqft8360 SW Oleson Rd, Portland, OR 97223ActiveMLS ID #729026744, Lesly Hunnicutt, Redfin. RMLS (OR)
- $574,9003 bd2 ba1.3k sqft11366 SW Ironwood Loop, Tigard, OR 97223ActiveMLS ID #264850807, Jimmy McDowell, Premiere Property Group, LLC. RMLS (OR)
- $545,0003 bd2 ba1.4k sqft12155 SW Katherine St, Tigard, OR 97223ActiveMLS ID #165922779, Claire Widmark-Wright, Premiere Property Group, LLC. RMLS (OR)
- $650,0003 bd2 ba1.5k sqft5903 SW Old Scholls Ferry Rd, Portland, OR 97225ActiveMLS ID #647156082, Greg Lawler, Opt. RMLS (OR)
- $645,0004 bd2 ba1.8k sqft6955 SW Larkspur Pl, Beaverton, OR 97008ActiveMLS ID #709658057, Dave McGarry, John L. Scott. RMLS (OR)
