Updated & move in ready! One level Ranch style home with 4 bedrooms & 2 baths. Engineered hardwood floors, 2 wood-burning fireplaces. Updated kitchen with stainless appliances, smooth top range, built-in microwave, breakfast bar, quartz counters. Kitchen opens to family room or large eating area with fireplace and slider to backyard. Laundry room off kitchen with washer & dryer, sink, & pantry in laundry room. Primary bedroom with en-suite bathroom. 3 additional bedrooms. One of the bedrooms could be a den or office and features built-in cabinets. Beautiful paver patio & walkways in fenced back yard. Updates to home include: New Leafguard gutters (2026), Paver patio & walkways (2024), Newer refrigerator (2024) Front door, bedroom windows, & garage doors replaced in 2023. New paint in 2023. Great opportunity for one level living in a great Beaverton location.
Active
$660,000
6955 SW Larkspur Pl, Beaverton, OR 97008
4beds
1,828sqft
Residential, Single Family Residence
Built in 1976
6,969 Square Feet Lot
$-- Zestimate®
$361/sqft
$-- HOA
What's special
Slider to backyardSmooth top rangeEngineered hardwood floorsBreakfast barQuartz countersBuilt-in microwave
- 1 day
- 188
- 14
Zillow last checked:
Listing updated:
Listed by:
Dave McGarry 503-314-8846,
John L. Scott
Source: RMLS (OR),MLS#: 709658057
Facts & features
Interior
Bedrooms & bathrooms
- Bedrooms: 4
- Bathrooms: 2
- Full bathrooms: 2
- Main level bathrooms: 2
Rooms
- Room types: Utility Room, Bedroom 4, Bedroom 2, Bedroom 3, Dining Room, Family Room, Kitchen, Living Room, Primary Bedroom
Primary bedroom
- Features: Ceiling Fan, Suite, Wallto Wall Carpet
- Level: Main
- Area: 221
- Dimensions: 17 x 13
Bedroom 2
- Features: Wallto Wall Carpet
- Level: Main
- Area: 110
- Dimensions: 11 x 10
Bedroom 3
- Features: Wallto Wall Carpet
- Level: Main
- Area: 110
- Dimensions: 11 x 10
Bedroom 4
- Level: Main
- Area: 100
- Dimensions: 10 x 10
Dining room
- Features: Engineered Hardwood
- Level: Main
- Area: 110
- Dimensions: 11 x 10
Family room
- Features: Fireplace, Sliding Doors, Engineered Hardwood
- Level: Main
- Area: 180
- Dimensions: 18 x 10
Kitchen
- Features: Builtin Range, Dishwasher, Eat Bar, Microwave, Engineered Hardwood, Free Standing Refrigerator, Quartz
- Level: Main
- Area: 121
- Width: 11
Living room
- Features: Fireplace, Engineered Hardwood, High Ceilings
- Level: Main
- Area: 221
- Dimensions: 17 x 13
Heating
- Forced Air, Fireplace(s)
Cooling
- Heat Pump
Appliances
- Included: Built-In Range, Cooktop, Dishwasher, Disposal, Free-Standing Refrigerator, Stainless Steel Appliance(s), Washer/Dryer, Microwave, Gas Water Heater
- Laundry: Laundry Room
Features
- Quartz, Pantry, Sink, Eat Bar, High Ceilings, Ceiling Fan(s), Suite
- Flooring: Engineered Hardwood, Wall to Wall Carpet
- Doors: Sliding Doors
- Windows: Double Pane Windows, Vinyl Frames
- Basement: Crawl Space
- Number of fireplaces: 2
- Fireplace features: Wood Burning
Interior area
- Total structure area: 1,828
- Total interior livable area: 1,828 sqft
Property
Parking
- Total spaces: 2
- Parking features: Driveway, On Street, Garage Door Opener, Attached
- Attached garage spaces: 2
- Has uncovered spaces: Yes
Accessibility
- Accessibility features: One Level, Accessibility
Features
- Stories: 1
- Patio & porch: Deck, Patio, Porch
- Exterior features: Yard
- Fencing: Fenced
Lot
- Size: 6,969 Square Feet
- Features: Cul-De-Sac, Level, Private, SqFt 5000 to 6999
Details
- Additional structures: Outbuilding, ToolShed
- Parcel number: R186729
Construction
Type & style
- Home type: SingleFamily
- Architectural style: Ranch
- Property subtype: Residential, Single Family Residence
Materials
- Brick, Cedar
- Foundation: Concrete Perimeter
Condition
- Approximately
- New construction: No
- Year built: 1976
Utilities & green energy
- Gas: Gas
- Sewer: Public Sewer
- Water: Public
Community & HOA
HOA
- Has HOA: No
Location
- Region: Beaverton
Financial & listing details
- Price per square foot: $361/sqft
- Tax assessed value: $628,110
- Annual tax amount: $7,551
- Date on market: 9/18/2026
- Listing terms: Cash,Conventional,FHA,VA Loan
- Road surface type: Paved
Estimated market value
Not available
Estimated sales range
Not available
Not available
Price history
| Date | Event | Price |
|---|---|---|
| 9/18/2026 | Listed for sale | $660,000-7.7%$361/sqft |
Source:  RMLS (OR) #709658057 Report a problem RMLS (OR) #709658057 Report a problem | ||
| 6/15/2022 | Sold | $715,000+10%$391/sqft |
Source: RMLS (OR) #22591015 Report a problem | ||
| 5/17/2022 | Pending sale | $649,900$356/sqft |
Source: RMLS (OR) #22591015 Report a problem | ||
| 5/12/2022 | Listed for sale | $649,900+62.5%$356/sqft |
Source: RMLS (OR) #22591015 Report a problem | ||
| 8/3/2017 | Sold | $400,000+23.1%$219/sqft |
Source: RMLS (OR) #17419136 Report a problem | ||
| 7/12/2006 | Sold | $324,900+58.5%$178/sqft |
Source: Public Record Report a problem | ||
| 4/26/2002 | Sold | $205,000+22.4%$112/sqft |
Source: Public Record Report a problem | ||
| 9/11/2000 | Sold | $167,500-2.6%$92/sqft |
Source: Public Record Report a problem | ||
| 9/4/1996 | Sold | $172,000$94/sqft |
Source: Public Record Report a problem | ||
Public tax history
| Year | Property taxes | Tax assessment |
|---|---|---|
| 2025 | $7,552 +4.1% | $343,740 +3% |
| 2024 | $7,252 +5.9% | $333,730 +3% |
| 2023 | $6,847 +4.5% | $324,010 +3% |
| 2022 | $6,553 +8.2% | $314,580 |
| 2021 | $6,057 +3.1% | -- |
| 2020 | $5,873 +3.3% | $284,010 +3% |
| 2019 | $5,687 +3.3% | $275,740 |
| 2018 | $5,506 | $275,740 +6.1% |
| 2017 | $5,506 +7.6% | $259,920 +3% |
| 2016 | $5,115 | $252,350 +3% |
| 2015 | $5,115 +3.9% | $245,000 +3% |
| 2014 | $4,924 +7.5% | $237,870 +3% |
| 2013 | $4,578 +7.9% | $230,950 +3% |
| 2012 | $4,243 +3.2% | $224,230 -12.9% |
| 2011 | $4,110 +2.6% | $257,320 -9.7% |
| 2010 | $4,005 +2.3% | $285,080 -2.6% |
| 2009 | $3,913 +8.3% | $292,580 -9.1% |
| 2008 | $3,615 +1% | $321,900 -2.9% |
| 2007 | $3,579 +10.1% | $331,550 +9.9% |
| 2006 | $3,249 -7.3% | $301,730 +24.7% |
| 2005 | $3,505 +10.1% | $241,940 +8.1% |
| 2004 | $3,184 -1.8% | $223,860 +5.2% |
| 2003 | $3,243 +11.1% | $212,870 +6.1% |
| 2002 | $2,918 +4.8% | $200,710 +4.3% |
| 2001 | $2,785 +6.8% | $192,370 +1.6% |
| 2000 | $2,608 | $189,430 |
Find assessor info on the county website
Monthly payment
Est. payment
Payment breakdown
Explore the cost of this home by adjusting the details. Changes won't be saved.Climate risks
Neighborhood: Highland
Nearby schools
Schools provided by the listing agent
- Elementary: Fir Grove
- Middle: Highland Park
- High: Southridge
Source: RMLS (OR). This data may not be complete. We recommend contacting the local school district to confirm school assignments for this home.

Similar homes
- $624,9003 bd3 ba2k sqft13415 SW Barlow Rd, Beaverton, OR 97008Active

 MLS ID #579913016, Karina Stark, Keller Williams Realty Professionals. RMLS (OR)
 - $649,9004 bd2 ba2.1k sqft6005 SW 152nd Ave, Beaverton, OR 97007Active
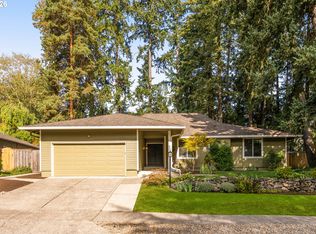 MLS ID #303710967, Debbie Stoppa, MORE Realty. RMLS (OR)
 - $635,0003 bd2 ba1.7k sqft7055 SW Tierra Del Mar Dr, Beaverton, OR 97007Active
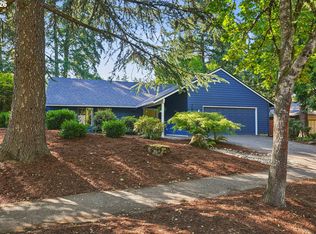 MLS ID #265806241, Todd Peres, Debbie Thomas Real Estate, Inc. RMLS (OR)
 - $650,0004 bd2 ba1.9k sqft11370 SW Blakeney St, Beaverton, OR 97008Active
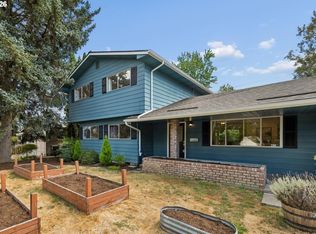 MLS ID #698558288, Sharon Loffelmacher, Cascade Hasson Sotheby's International Realty. RMLS (OR)
 - $649,9004 bd3 ba2k sqft7520 SW Belmont Dr, Beaverton, OR 97008ActiveMLS ID #554902225, Greg Messick, RealtyNET, LLC. RMLS (OR)
- $628,9904 bd3 ba2k sqft7525 SW Hillcrest Pl, Beaverton, OR 97008ActiveMLS ID #680195789, Mick Taylor, John L. Scott. RMLS (OR)
- $695,0003 bd2 ba1.9k sqft11255 SW Timberline Dr, Beaverton, OR 97008ActiveMLS ID #309479777, Tanya Smith, Redfin. RMLS (OR)
- $659,5003 bd3 ba1.9k sqft7025 SW Hood View Pl, Beaverton, OR 97008ActiveMLS ID #574769673, Mark Meek, Avid Real Estate Executives LLC. RMLS (OR)
- $835,0004 bd3 ba2.3k sqft7650 SW 141st Ave, Beaverton, OR 97008ActiveMLS ID #721421706, Tracy Norris, Cascade Hasson Sotheby's International Realty. RMLS (OR)
- $649,9004 bd3 ba2.2k sqft12805 SW Trigger Dr, Beaverton, OR 97008ActiveMLS ID #185303340, Tyler Horst, Summa Real Estate Group. RMLS (OR)
- $649,0003 bd2 ba1.7k sqft10580 SW 135th Ave, Beaverton, OR 97008ActiveMLS ID #458426876, Jeff Williams, Berkshire Hathaway HomeServices NW Real Estate. RMLS (OR)
- $515,0003 bd2 ba1k sqft9809 SW 130th Ave, Beaverton, OR 97008ActiveMLS ID #210429262, Marie Boatsman, Berkshire Hathaway HomeServices NW Real Estate. RMLS (OR)
- $699,9995 bd3 ba2.5k sqft6170 SW Cherryhill Dr, Beaverton, OR 97008ActiveMLS ID #651650687, Douglas Carrillo, Brantley Christianson Real Estate. RMLS (OR)
- $699,9005 bd3 ba2.6k sqft7190 SW 142nd Ave, Beaverton, OR 97008ActiveMLS ID #505425651, Jazzmin Reece, Lark and Fir Realty LLC. RMLS (OR)
- $739,0004 bd3 ba2.3k sqft8615 SW Rebecca Ln, Beaverton, OR 97008ActiveMLS ID #774235075, Bryan Durk, Oregon First. RMLS (OR)
- $625,0003 bd3 ba2k sqft14228 SW Yearling Way, Beaverton, OR 97008ActiveMLS ID #731962759, Jordan Matin, Matin Real Estate. RMLS (OR)
- $545,0003 bd3 ba2k sqft7115 SW 125th Pl, Beaverton, OR 97008ActiveMLS ID #753026278, Adine Peterson, Premiere Property Group, LLC. RMLS (OR)
- $669,9006 bd4 ba2.3k sqft6025 SW Cherryhill Dr, Beaverton, OR 97008ActiveMLS ID #559735116, Chris Suarez, Keller Williams Sunset Corridor. RMLS (OR)
- $629,0004 bd3 ba2.3k sqft9940 SW Wrangler Pl, Beaverton, OR 97008ActiveMLS ID #648884652, Cassidy Edge, Move Real Estate Inc. RMLS (OR)
- $699,5003 bd2 ba2.2k sqft13935 SW Weir Rd, Beaverton, OR 97008ActiveMLS ID #207177048, Tran Rogers, RE/MAX Equity Group. RMLS (OR)
