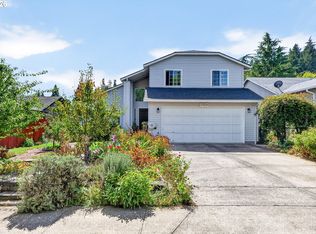
Spacious corner-lot tri-level home in desirable Highland Hills neighborhood, ready for your personal touches! Large living room with cozy gas fireplace opens to the dining room. Kitchen features a new induction range, quartz countertops, original cabinetry, pantry, new laminate flooring, nook and slider to the backyard deck. Upstairs offers 3 bedrooms and 2 full baths, including a primary suite with private bath featuring a walk-in shower and tile flooring. Lower level includes a utility room with shower, washer and dryer, plus a small workshop that was originally a sauna. Oversized 2-car garage with workshop area. Two additional storage rooms off garage —one large and one small. Per previous owner, the smaller storage room is plumbed for a tpilet and sink drain; buyer to verify. Additional features include a 5-year-old tankless water heater. Enjoy the backyard with a spacious deck and brick patio, perfect for outdoor entertaining. Great opportunity to make this home your own in an established neighborhood!
Pending
$500,000
13470 SW 24th St, Beaverton, OR 97008
3beds
1,878sqft
Residential, Single Family Residence
Built in 1977
8,712 Square Feet Lot
$-- Zestimate®
$266/sqft
$-- HOA
What's special
Cozy gas fireplaceSmall workshopSpacious corner-lotPerfect for outdoor entertainingWalk-in showerNew laminate flooringTile flooring
- 36 days
- 978
- 95
Likely to sell faster than
Zillow last checked:
Listing updated:
Listed by:
Cyndi Johnston 503-866-2555,
Keller Williams Sunset Corridor,
Jeanne Johnston 503-997-2468,
Keller Williams Sunset Corridor
Source: RMLS (OR),MLS#: 291716494
Facts & features
Interior
Bedrooms & bathrooms
- Bedrooms: 3
- Bathrooms: 2
- Full bathrooms: 2
Rooms
- Room types: Laundry, Bonus Room, Storage, Bedroom 2, Bedroom 3, Dining Room, Family Room, Kitchen, Living Room, Primary Bedroom
Primary bedroom
- Features: Shower, Wallto Wall Carpet
- Level: Upper
- Area: 143
- Dimensions: 13 x 11
Bedroom 2
- Features: Closet Organizer, Wallto Wall Carpet
- Level: Upper
- Area: 120
- Dimensions: 12 x 10
Bedroom 3
- Features: Wallto Wall Carpet
- Level: Upper
- Area: 108
- Dimensions: 12 x 9
Dining room
- Features: Living Room Dining Room Combo, Wallto Wall Carpet
- Level: Main
- Area: 120
- Dimensions: 12 x 10
Kitchen
- Features: Deck, Eat Bar, Nook, Pantry, Sliding Doors, Free Standing Refrigerator, Quartz
- Level: Main
- Area: 153
- Width: 9
Living room
- Features: Fireplace, Living Room Dining Room Combo, Wallto Wall Carpet
- Level: Main
- Area: 286
- Dimensions: 22 x 13
Heating
- Forced Air, Fireplace(s)
Cooling
- Air Conditioning Ready
Appliances
- Included: Convection Oven, Dishwasher, Disposal, Free-Standing Refrigerator, Plumbed For Ice Maker, Range Hood, Washer/Dryer, Gas Water Heater
Features
- Quartz, Built-in Features, Shower, Closet Organizer, Living Room Dining Room Combo, Eat Bar, Nook, Pantry
- Flooring: Laminate, Wall to Wall Carpet
- Doors: Sliding Doors
- Fireplace features: Wood Burning
Interior area
- Total structure area: 1,878
- Total interior livable area: 1,878 sqft
Property
Parking
- Total spaces: 2
- Parking features: RV Access/Parking, Attached
- Attached garage spaces: 2
Features
- Levels: Tri Level
- Stories: 2
- Patio & porch: Deck, Patio, Porch
Lot
- Size: 8,712 Square Feet
- Features: Corner Lot, Sprinkler, SqFt 7000 to 9999
Details
- Additional structures: RVParking
- Parcel number: R174867
Construction
Type & style
- Home type: SingleFamily
- Property subtype: Residential, Single Family Residence
Materials
- Cedar, Wood Siding
- Roof: Composition
Condition
- Fixer
- New construction: No
- Year built: 1977
Utilities & green energy
- Gas: Gas
- Sewer: Public Sewer
- Water: Public
- Utilities for property: Cable Connected
Community & HOA
HOA
- Has HOA: No
Location
- Region: Beaverton
Financial & listing details
- Price per square foot: $266/sqft
- Tax assessed value: $565,330
- Annual tax amount: $6,083
- Date on market: 10/15/2026
- Cumulative days on market: 36 days
- Listing terms: Conventional,FHA,VA Loan
Estimated market value
Not available
Estimated sales range
Not available
Not available
Price history
| Date | Event | Price |
|---|---|---|
| 11/8/2026 | Pending sale | $500,000$266/sqft |
Source:  RMLS (OR) #291716494 Report a problem | ||
| 10/16/2026 | Listed for sale | $500,000+185.7%$266/sqft |
Source: RMLS (OR) #291716494 Report a problem | ||
| 12/5/2000 | Sold | $175,000$93/sqft |
Source: Public Record Report a problem | ||
Public tax history
| Year | Property taxes | Tax assessment |
|---|---|---|
| 2025 | $6,084 +4.1% | $276,920 +3% |
| 2024 | $5,843 +5.9% | $268,860 +3% |
| 2023 | $5,516 +4.5% | $261,030 +3% |
| 2022 | $5,280 +3.6% | $253,430 |
| 2021 | $5,095 +3.1% | -- |
| 2020 | $4,940 +3.3% | $238,890 +3% |
| 2019 | $4,784 +3.3% | $231,940 |
| 2018 | $4,631 | $231,940 +6.1% |
| 2017 | $4,631 +7.6% | $218,640 +3% |
| 2016 | $4,303 | $212,280 +3% |
| 2015 | $4,303 +3.9% | $206,100 +3% |
| 2014 | $4,143 +4.6% | $200,100 +3% |
| 2013 | $3,961 +11% | $194,280 +3% |
| 2012 | $3,569 +3.2% | $188,630 -21.1% |
| 2011 | $3,457 +2.6% | $239,030 -9.4% |
| 2010 | $3,369 +2.3% | $263,800 -2.8% |
| 2009 | $3,292 +8.3% | $271,350 -9.5% |
| 2008 | $3,041 +1% | $299,980 -3.3% |
| 2007 | $3,011 +10.1% | $310,280 +10.6% |
| 2006 | $2,734 -7.3% | $280,550 +25.6% |
| 2005 | $2,949 +10.1% | $223,450 +14.2% |
| 2004 | $2,678 -3% | $195,600 +5.2% |
| 2003 | $2,762 +12.5% | $185,880 +4.8% |
| 2002 | $2,455 +4.8% | $177,350 +4.8% |
| 2001 | $2,343 +6.8% | $169,160 +2.6% |
| 2000 | $2,194 | $164,880 |
Find assessor info on the county website
Monthly payment
Est. payment
Payment breakdown
Explore the cost of this home by adjusting the details. Changes won't be saved.Climate risks
Neighborhood: Highland
Nearby schools
Schools provided by the listing agent
- Elementary: Fir Grove
- Middle: Highland Park
- High: Southridge
Source: RMLS (OR). This data may not be complete. We recommend contacting the local school district to confirm school assignments for this home.
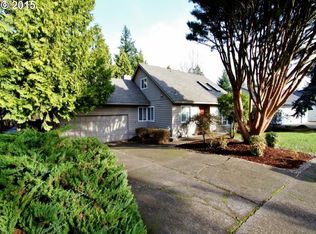
Similar homes
- $509,9003 bd2 ba1.5k sqft1225 Jay Ct, Beaverton, OR 97003Active
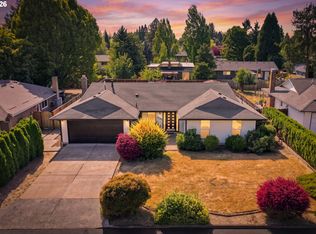
 MLS ID #684553120, Ryan Paquette, Premiere Property Group, LLC. RMLS (OR)
- $479,0003 bd2 ba1.6k sqft20340 SW Newcastle Pl, Beaverton, OR 97078Active
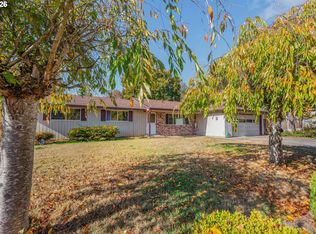 MLS ID #736737349, Dorianth Franco, Coldwell Banker Bain. RMLS (OR)
- $379,9003 bd2 ba1.6k sqft7260 SW Wilson Ct, Beaverton, OR 97008Active
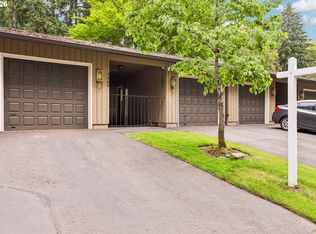 MLS ID #321708154, Alia Marie Hazen, The Agency Portland. RMLS (OR)
- $534,9003 bd3 ba1.7k sqft17824 SW Granada Dr, Beaverton, OR 97007Active
 MLS ID #725824201, Dave McGarry, John L. Scott. RMLS (OR)
- $484,9003 bd2 ba1.3k sqft5590 SW 182nd Ave, Aloha, OR 97078ActiveMLS ID #760447534, Luke Vaughn, Move Real Estate Inc. RMLS (OR)
- $528,0003 bd2 ba1.4k sqft19461 SW Euclid Ln, Beaverton, OR 97003ActiveMLS ID #156381280, Janelle Freeman, eXp Realty, LLC. RMLS (OR)
- $419,9003 bd2 ba1k sqft7255 SW Linette Way, Beaverton, OR 97007ActiveMLS ID #387283538, Scott Hall, Keller Williams Realty Professionals. RMLS (OR)
- $489,0003 bd2 ba1.3k sqft10925 SW 58th Ave, Portland, OR 97219ActiveMLS ID #233986327, Bradley Wulf, Keller Williams Realty Professionals. RMLS (OR)
- $529,0003 bd2 ba1.5k sqft4992 SW Evelyn St, Portland, OR 97219ActiveMLS ID #637963430, Victoria Hudson, MORE Realty. RMLS (OR)
- $499,9993 bd2 ba1.3k sqft7930 SW Churchill Way, Tigard, OR 97224ActiveMLS ID #742324813, Cielo Del Rosario, DORE. RMLS (OR)
- $499,0003 bd2 ba1.7k sqft12317 SE 19th Way, Vancouver, WA 98683ActiveMLS ID #177115081, Catherine Bergen, eXp Realty LLC. RMLS (OR)
- $475,0003 bd2 ba1.5k sqft9637 SW 62nd Ave, Portland, OR 97219ActiveMLS ID #196984334, Blake Byzewski, John L. Scott. RMLS (OR)
- $565,0005 bd3 ba2k sqft4741 SW 207th Ct, Beaverton, OR 97078ActiveMLS ID #777227801, Kevin Mapes, Keller Williams Sunset Corridor. RMLS (OR)
- $500,0003 bd3 ba1.7k sqft13012 NW 40th Ave, Vancouver, WA 98685ActiveMLS ID #354715021, Jeff Kreinbring, Keller Williams Realty. RMLS (OR)
- $565,0003 bd2 ba1.5k sqft12130 SW Butner Rd, Portland, OR 97225ActiveMLS ID #711567051, Shelley Lucas, The Agency Lake Oswego. RMLS (OR)
- $550,0003 bd3 ba1.9k sqft7970 SW Fanno Creek Dr, Tigard, OR 97224ActiveMLS ID #551668161, Otis Purdy, eXp Realty, LLC. RMLS (OR)
- $560,0003 bd3 ba1.8k sqft10023 SW Quail Post Rd, Portland, OR 97219ActiveMLS ID #416070188, Kendall Bergstrom-Delancellotti, Cascade Hasson Sotheby's International Realty. RMLS (OR)
- $464,9003 bd2 ba1.3k sqft8275 SW 85th Ave, Portland, OR 97223ActiveMLS ID #505216908, Linsey Beattie, Keller Williams Premier Partners. RMLS (OR)
- $549,0003 bd3 ba1.6k sqft8414 SW Langtree St, Tigard, OR 97224ActiveMLS ID #619096467, Matthew Morris, MORE Realty. RMLS (OR)
- $674,0003 bd3 ba1.9k sqft5900 SW Elm Ave, Beaverton, OR 97005ActiveMLS ID #354633616, Matt Henderson, John L. Scott. RMLS (OR)
