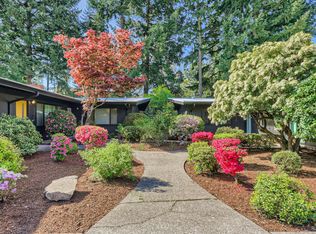
One of a kind!This 1962 home resides in a quiet neighborhood on a dead-end street (no through traffic) and includes ‘old school’ advantages not found in newer properties, such as a spacious 7840 square foot lot, durable cedar siding, and a large family room/game room with fireplace & wood stove. But it was also totally remodeled & modernized in 2022, with a new roof, new modern insulation in walls and attic, new wiring throughout to handle the demands of modern households, Cat-5 cable installed/smart home enabled, new Pex plumbing (no rusting pipes!), new hardwood floors, and remodeled bathrooms and kitchen with new hardwood cabinetry. The house was tested and shown to be totally asbestos-free after the remodel. New (2022) appliances include a clothes washer & dryer upstairs (with a separate laundry room downstairs as well), a large refrigerator, double ovens, dishwasher, microwave and air fryer, and a versatile Jenn-Aire cooktop on the kitchen island. The yard is special as well. The front is beautifully xeriscaped with low-maintenance desert plants for low water usage. The private back yard follows a Japanese garden motif, with lighted pathways and a small pond with waterfall. It also features a new Trex deck and brand-new hot tub (never used!). Automatic sprinkler systems make it all easy to maintain. Come enjoy a slice of paradise!
Active
Price cut: $20K (9/24)
$639,500
7025 SW Hood View Pl, Beaverton, OR 97008
3beds
1,900sqft
Residential, Single Family Residence
Built in 1962
7,840 Square Feet Lot
$-- Zestimate®
$337/sqft
$-- HOA
What's special
New trex deckDurable cedar sidingNew hardwood floorsSmall pond with waterfallLighted pathwaysAutomatic sprinkler systems
- 77 days
- 470
- 20
Zillow last checked:
Listing updated:
Listed by:
Mark Meek 503-770-2843,
Avid Real Estate Executives LLC,
Jacob Meek 503-894-2485,
Avid Real Estate Executives LLC
Source: RMLS (OR),MLS#: 574769673
Facts & features
Interior
Bedrooms & bathrooms
- Bedrooms: 3
- Bathrooms: 3
- Full bathrooms: 3
- Main level bathrooms: 2
Rooms
- Room types: Bonus Room, Laundry, Bedroom 2, Bedroom 3, Dining Room, Family Room, Kitchen, Living Room, Primary Bedroom
Primary bedroom
- Features: Bathroom, Ceiling Fan, Hardwood Floors
- Level: Main
- Area: 143
- Dimensions: 13 x 11
Bedroom 2
- Features: Ceiling Fan, Hardwood Floors
- Level: Main
- Area: 121
- Dimensions: 11 x 11
Bedroom 3
- Features: Sliding Doors, Wallto Wall Carpet
- Level: Lower
- Area: 182
- Dimensions: 14 x 13
Dining room
- Features: Hardwood Floors
- Level: Main
- Area: 88
- Dimensions: 8 x 11
Family room
- Features: Hardwood Floors, Wood Stove
- Level: Lower
- Area: 252
- Dimensions: 18 x 14
Kitchen
- Features: Cook Island, Dishwasher, Nook, Sliding Doors, Builtin Oven
- Level: Main
- Area: 264
- Width: 11
Living room
- Features: Fireplace, Hardwood Floors
- Level: Main
- Area: 252
- Dimensions: 18 x 14
Heating
- Forced Air, Fireplace(s)
Cooling
- Central Air, Heat Pump
Appliances
- Included: Built In Oven, Built-In Range, Dishwasher, Disposal, Double Oven, Down Draft, Free-Standing Refrigerator, Washer/Dryer, Electric Water Heater
- Laundry: Laundry Room
Features
- Ceiling Fan(s), Cook Island, Nook, Bathroom
- Flooring: Hardwood, Wall to Wall Carpet
- Doors: Sliding Doors
- Windows: Double Pane Windows
- Basement: Daylight,Finished
- Number of fireplaces: 2
- Fireplace features: Insert, Wood Burning, Wood Burning Stove
Interior area
- Total structure area: 1,900
- Total interior livable area: 1,900 sqft
Video & virtual tour
Property
Parking
- Total spaces: 2
- Parking features: Driveway, Off Street, Garage Door Opener, Attached, Oversized
- Attached garage spaces: 2
- Has uncovered spaces: Yes
Features
- Stories: 2
- Patio & porch: Deck
- Exterior features: Water Feature
- Fencing: Fenced
Lot
- Size: 7,840 Square Feet
- Features: Corner Lot, Level, SqFt 7000 to 9999
Details
- Additional structures: ToolShed
- Parcel number: R197049
Construction
Type & style
- Home type: SingleFamily
- Architectural style: Contemporary
- Property subtype: Residential, Single Family Residence
Materials
- Cedar, Wood Siding
- Foundation: Concrete Perimeter
- Roof: Composition
Condition
- Restored
- New construction: No
- Year built: 1962
Utilities & green energy
- Gas: Gas
- Sewer: Public Sewer
- Water: Public
- Utilities for property: Cable Connected
Green energy
- Water conservation: Water-Smart Landscaping
Community & HOA
HOA
- Has HOA: No
Location
- Region: Beaverton
Financial & listing details
- Price per square foot: $337/sqft
- Tax assessed value: $671,590
- Annual tax amount: $7,776
- Date on market: 7/17/2026
- Listing terms: Conventional,FHA,VA Loan
- Road surface type: Paved
Estimated market value
Not available
Estimated sales range
Not available
Not available
Price history
| Date | Event | Price |
|---|---|---|
| 9/24/2026 | Price change | $639,500-3%$337/sqft |
Source:  RMLS (OR) #574769673 Report a problem RMLS (OR) #574769673 Report a problem | ||
| 7/18/2026 | Listed for sale | $659,500+206.7%$347/sqft |
Source: RMLS (OR) #574769673 Report a problem | ||
| 10/7/2004 | Sold | $215,000$113/sqft |
Source: Public Record Report a problem | ||
| 8/3/2004 | Sold | $215,000+7.2%$113/sqft |
Source: Public Record Report a problem | ||
| 10/16/2002 | Sold | $200,500+34.1%$106/sqft |
Source: Public Record Report a problem | ||
| 3/17/1995 | Sold | $149,500$79/sqft |
Source: Public Record Report a problem | ||
Public tax history
| Year | Property taxes | Tax assessment |
|---|---|---|
| 2025 | $7,776 +4.1% | $353,960 +3% |
| 2024 | $7,468 +5.9% | $343,660 +3% |
| 2023 | $7,051 +60.2% | $333,660 +58% |
| 2022 | $4,400 -21.9% | $211,220 |
| 2021 | $5,634 +3.1% | -- |
| 2020 | $5,463 +3.3% | $264,180 +3% |
| 2019 | $5,290 +3.3% | $256,490 |
| 2018 | $5,121 | $256,490 +6.1% |
| 2017 | $5,121 +7.6% | $241,770 +3% |
| 2016 | $4,758 | $234,730 +3% |
| 2015 | $4,758 +4.2% | $227,900 +3% |
| 2014 | $4,566 +6.2% | $221,270 +3% |
| 2013 | $4,299 +8.9% | $214,830 +3% |
| 2012 | $3,946 +3.2% | $208,580 -15.9% |
| 2011 | $3,823 +2.6% | $247,960 -8% |
| 2010 | $3,726 +2.3% | $269,400 -3% |
| 2009 | $3,641 +8.3% | $277,720 -11.2% |
| 2008 | $3,362 +1% | $312,670 +11.5% |
| 2007 | $3,329 +10.1% | $280,340 +9.4% |
| 2006 | $3,023 -4.7% | $256,140 +23.5% |
| 2005 | $3,173 +7.1% | $207,410 -1.4% |
| 2004 | $2,962 -2.4% | $210,290 +4.3% |
| 2003 | $3,034 +11.8% | $201,590 +6% |
| 2002 | $2,715 +4.8% | $190,120 +1.5% |
| 2001 | $2,590 +6.8% | $187,300 0% |
| 2000 | $2,426 | $187,390 |
Find assessor info on the county website
Monthly payment
Est. payment
Payment breakdown
Explore the cost of this home by adjusting the details. Changes won't be saved.Climate risks
Neighborhood: Vose
Nearby schools
Schools provided by the listing agent
- Elementary: Vose
- Middle: Whitford
- High: Southridge
Source: RMLS (OR). This data may not be complete. We recommend contacting the local school district to confirm school assignments for this home.
Similar homes
- $550,0003 bd2 ba1.4k sqft12935 SW Hanson Rd, Beaverton, OR 97008Active

 MLS ID #404175358, Sarah Biernstein, Windermere Realty Trust. RMLS (OR)
 - $645,0004 bd2 ba1.8k sqft6955 SW Larkspur Pl, Beaverton, OR 97008Active
 MLS ID #709658057, Dave McGarry, John L. Scott. RMLS (OR)
 - $649,9004 bd3 ba2k sqft7520 SW Belmont Dr, Beaverton, OR 97008Active
 MLS ID #554902225, Greg Messick, RealtyNET, LLC. RMLS (OR)
 - $624,9003 bd3 ba2k sqft13415 SW Barlow Rd, Beaverton, OR 97008Active
 MLS ID #579913016, Karina Stark, Keller Williams Realty Professionals. RMLS (OR)
 - $675,0003 bd2 ba1.9k sqft11255 SW Timberline Dr, Beaverton, OR 97008ActiveMLS ID #309479777, Tanya Smith, Redfin. RMLS (OR)
- $599,9004 bd3 ba2k sqft7525 SW Hillcrest Pl, Beaverton, OR 97008ActiveMLS ID #680195789, Mick Taylor, John L. Scott. RMLS (OR)
- $625,0004 bd2 ba1.9k sqft11370 SW Blakeney St, Beaverton, OR 97008ActiveMLS ID #698558288, Sharon Loffelmacher, Cascade Hasson Sotheby's International Realty. RMLS (OR)
- $649,9004 bd3 ba2.2k sqft12805 SW Trigger Dr, Beaverton, OR 97008ActiveMLS ID #185303340, Tyler Horst, Summa Real Estate Group. RMLS (OR)
- $495,0004 bd2 ba2.1k sqft11505 SW Denney Rd, Beaverton, OR 97008ActiveMLS ID #798570573, Cooper Morley, Cascade Heritage Real Estate Group. RMLS (OR)
- $525,0003 bd3 ba2k sqft7115 SW 125th Pl, Beaverton, OR 97008ActiveMLS ID #753026278, Adine Peterson, Premiere Property Group, LLC. RMLS (OR)
- $649,0003 bd2 ba1.7k sqft10580 SW 135th Ave, Beaverton, OR 97008ActiveMLS ID #458426876, Jeff Williams, Berkshire Hathaway HomeServices NW Real Estate. RMLS (OR)
- $595,0003 bd2 ba1.6k sqft12960 SW Tapadera St, Beaverton, OR 97008ActiveMLS ID #741009303, Jim Collison, RE/MAX Equity Group. RMLS (OR)
- $575,0003 bd2 ba1.5k sqft10210 SW Crestwood Ct, Beaverton, OR 97008ActiveMLS ID #183062851, Steve Nassar, Premiere Property Group, LLC. RMLS (OR)
- $694,9004 bd3 ba2.3k sqft7860 SW 135th Ave, Beaverton, OR 97008ActiveMLS ID #570207812, Steve Tekander, Handris Realty Co.. RMLS (OR)
- $595,0003 bd1 ba1.5k sqft7875 SW Green Ln, Beaverton, OR 97008ActiveMLS ID #687703061, Bryan Durk, Oregon First. RMLS (OR)
- $679,0004 bd3 ba1.8k sqft7860 SW Gearhart Dr, Beaverton, OR 97007ActiveMLS ID #475139910, Shelly Brown, The Agency Portland. RMLS (OR)
- $679,0005 bd3 ba2.7k sqft14275 SW 22nd St, Beaverton, OR 97008ActiveMLS ID #130635792, Abdullah Elmadhoun, Premiere Property Group, LLC. RMLS (OR)
- $478,0003 bd2 ba1.8k sqft12740 SW Hart Rd, Beaverton, OR 97008ActiveMLS ID #581645011, Nicole Kendrot, MORE Realty. RMLS (OR)
- $669,9006 bd4 ba2.3k sqft6025 SW Cherryhill Dr, Beaverton, OR 97008ActiveMLS ID #559735116, Chris Suarez, Keller Williams Sunset Corridor. RMLS (OR)
