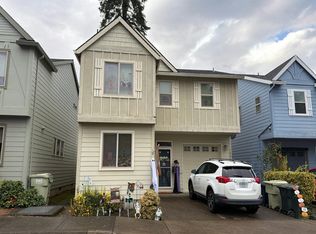
Flipper, rehabber and investor opportunity in highly coveted Hyland Hills neighborhood. Amazing potential here - 4 bedroom 2.1 bathroom 2,824 sq ft. home in a quiet cul-de-sac on a large lot with private forested back yard. Newer roof, HVAC, vinyl windows and wood siding. interior photos and availability. Cash/Hard money. Home will be vacant at close but personal property left behind.
Active
$575,000
7720 SW Wilson Ave, Beaverton, OR 97008
4beds
2,824sqft
Residential, Single Family Residence
Built in 1968
10,454 Square Feet Lot
$-- Zestimate®
$204/sqft
$-- HOA
What's special
Large lotQuiet cul-de-sacVinyl windowsNewer roofWood siding
- 11 days
- 1,418
- 110
Likely to sell faster than
Zillow last checked:
Listing updated:
Listed by:
Tyler Coble 971-301-1382,
Keller Williams Realty Professionals
Source: RMLS (OR),MLS#: 221108401
Facts & features
Interior
Bedrooms & bathrooms
- Bedrooms: 4
- Bathrooms: 3
- Full bathrooms: 2
- Partial bathrooms: 1
- Main level bathrooms: 1
Rooms
- Room types: Bedroom 4, Bedroom 2, Bedroom 3, Dining Room, Family Room, Kitchen, Living Room, Primary Bedroom
Primary bedroom
- Features: Walkin Closet
- Level: Upper
- Area: 260
- Dimensions: 20 x 13
Bedroom 2
- Level: Main
- Area: 154
- Dimensions: 14 x 11
Bedroom 3
- Level: Upper
- Area: 143
- Dimensions: 13 x 11
Bedroom 4
- Level: Main
- Area: 198
- Dimensions: 18 x 11
Dining room
- Level: Main
- Area: 121
- Dimensions: 11 x 11
Family room
- Level: Main
- Area: 280
- Dimensions: 20 x 14
Kitchen
- Level: Main
- Area: 121
- Width: 11
Living room
- Level: Main
- Area: 252
- Dimensions: 18 x 14
Heating
- Forced Air, Heat Pump
Cooling
- Heat Pump
Appliances
- Included: Dishwasher, Free-Standing Range, Free-Standing Refrigerator, Stainless Steel Appliance(s), Washer/Dryer
- Laundry: Laundry Room
Features
- Walk-In Closet(s)
- Windows: Vinyl Frames
- Basement: Crawl Space
- Number of fireplaces: 2
- Fireplace features: Wood Burning
Interior area
- Total structure area: 2,824
- Total interior livable area: 2,824 sqft
Property
Parking
- Total spaces: 2
- Parking features: Driveway, Off Street, Attached
- Attached garage spaces: 2
- Has uncovered spaces: Yes
Features
- Levels: Two
- Stories: 2
- Patio & porch: Deck
- Exterior features: Garden
- Has view: Yes
- View description: Trees/Woods
Lot
- Size: 10,454 Square Feet
- Features: Cul-De-Sac, Trees, Wooded, SqFt 10000 to 14999
Details
- Additional structures: ToolShed
- Parcel number: R185374
Construction
Type & style
- Home type: SingleFamily
- Property subtype: Residential, Single Family Residence
Materials
- Wood Siding
- Foundation: Concrete Perimeter
- Roof: Composition
Condition
- Fixer
- New construction: No
- Year built: 1968
Utilities & green energy
- Sewer: Public Sewer
- Water: Public
Community & HOA
HOA
- Has HOA: No
Location
- Region: Beaverton
Financial & listing details
- Price per square foot: $204/sqft
- Tax assessed value: $659,030
- Annual tax amount: $8,729
- Date on market: 11/8/2026
- Listing terms: Cash,Other
- Road surface type: Paved
Estimated market value
Not available
Estimated sales range
Not available
Not available
Price history
| Date | Event | Price |
|---|---|---|
| 11/8/2026 | Listed for sale | $575,000+180.7%$204/sqft |
Source:  RMLS (OR) #221108401 Report a problem | ||
| 11/25/1998 | Sold | $204,880$73/sqft |
Source: Public Record Report a problem | ||
Public tax history
| Year | Property taxes | Tax assessment |
|---|---|---|
| 2025 | $8,729 +4.1% | $397,340 +3% |
| 2024 | $8,383 +5.9% | $385,770 +3% |
| 2023 | $7,915 +4.5% | $374,540 +3% |
| 2022 | $7,575 +3.6% | $363,640 |
| 2021 | $7,310 +3.1% | -- |
| 2020 | $7,088 +3.3% | $342,770 +3% |
| 2019 | $6,864 +3.3% | $332,790 |
| 2018 | $6,645 | $332,790 +6.1% |
| 2017 | $6,645 +7.6% | $313,690 +3% |
| 2016 | $6,174 | $304,560 +3% |
| 2015 | $6,174 +3.9% | $295,690 +3% |
| 2014 | $5,940 +7.8% | $287,080 +3% |
| 2013 | $5,509 +7.6% | $278,720 +3% |
| 2012 | $5,120 +3.2% | $270,610 -15.9% |
| 2011 | $4,960 +2.6% | $321,590 -4% |
| 2010 | $4,834 +2.3% | $334,940 -6.1% |
| 2009 | $4,723 +8.3% | $356,690 -6.3% |
| 2008 | $4,362 +1% | $380,650 +2.6% |
| 2007 | $4,319 +10.1% | $371,060 +9.7% |
| 2006 | $3,921 -5% | $338,190 +24.5% |
| 2005 | $4,129 +7.5% | $271,600 +7.9% |
| 2004 | $3,842 +0.4% | $251,740 +5.1% |
| 2003 | $3,826 +8.6% | $239,440 +5% |
| 2002 | $3,522 +4.8% | $228,070 +4.3% |
| 2001 | $3,361 +6.8% | $218,700 +1.5% |
| 2000 | $3,148 | $215,380 |
Find assessor info on the county website
Monthly payment
Est. payment
Payment breakdown
Explore the cost of this home by adjusting the details. Changes won't be saved.Climate risks
Neighborhood: Highland
Nearby schools
Schools provided by the listing agent
- Elementary: Fir Grove
- Middle: Highland Park
- High: Southridge
Source: RMLS (OR). This data may not be complete. We recommend contacting the local school district to confirm school assignments for this home.
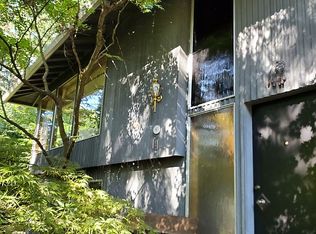
Similar homes
- $575,0003 bd3 ba1.9k sqft8270 SW Sorrento Rd, Beaverton, OR 97008Active
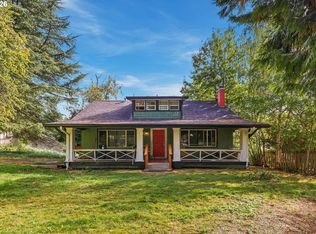
 MLS ID #607265514, Asperlando Josias, Keller Williams Premier Partners. RMLS (OR)
- $595,0003 bd1 ba1.5k sqft7875 SW Green Ln, Beaverton, OR 97008Active
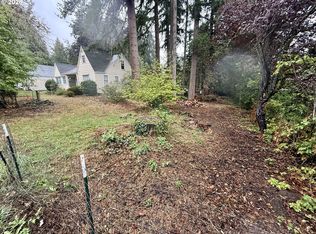 MLS ID #687703061, Bryan Durk, Oregon First. RMLS (OR)
- $609,0003 bd3 ba1.8k sqft3557 NW Paisley Ct, Beaverton, OR 97006Active
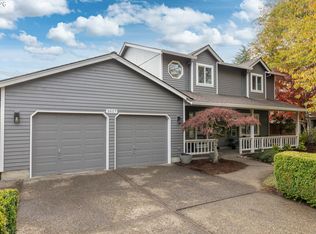 MLS ID #356976978, Dirk Hmura, The Agency Portland. RMLS (OR)
- $--3 bd3 ba1.4k sqft15957 SW Noah Ln, Beaverton, OR 97078Auction
 Auction.com 2
- $839,9994 bd2 ba2.5k sqft13910 SW Rawhide Ct, Beaverton, OR 97008ActiveMLS ID #618621383, Willie Sprague, Premiere Property Group, LLC. RMLS (OR)
- $645,0004 bd3 ba2k sqft16276 SW Dahlia Ct, Tigard, OR 97223ActiveMLS ID #141743990, Sharon Parmenter, Opendoor Brokerage LLC. RMLS (OR)
- $615,0003 bd3 ba2.1k sqft12832 SW Incline Dr, Beaverton, OR 97007ActiveMLS ID #117739154, Andrew Walker, John L. Scott. RMLS (OR)
- $699,0004 bd3 ba3.1k sqft10719 SW Lancaster Rd, Portland, OR 97219ActiveMLS ID #596728293, Natasha Stille, eXp Realty, LLC. RMLS (OR)
- $659,7774 bd3 ba2.2k sqft970 NW 176th Ave, Beaverton, OR 97006ActiveMLS ID #328908913, Lauren Sinha, The Agency Portland. RMLS (OR)
- $634,9004 bd3 ba2.8k sqft12289 SW Hollow Ln, Tigard, OR 97223ActiveMLS ID #493461994, Steven Vo, Dalton Wade, Inc, A Corporation of Florida. RMLS (OR)
- $575,0005 bd3 ba2.6k sqft14109 SE Ellis St, Portland, OR 97236ActiveMLS ID #745168977, Feng Chen, Real Estate Performance Group. RMLS (OR)
- $775,0004 bd2 ba2.4k sqft18795 SW Vista St, Beaverton, OR 97003ActiveMLS ID #371062256, Eric Hall, Rick Hall Realty, Inc.. RMLS (OR)
