Better than new! Beautifully maintained 2022-built Taylor Morrison home backing to protected greenspace. Thoughtfully designed open-concept floor plan featuring a spacious living area and kitchen with quartz countertops, stainless steel appliances, custom tile backsplash, soft-close cabinetry, and ample storage. Upgraded flooring, central A/C, and custom window coverings throughout. Generous primary suite with two walk-in closets and an ensuite bathroom featuring a soaking tub, walk-in shower, and double vanity. Enjoy a private, low-maintenance backyard with an expansive paver patio overlooking the peaceful greenspace, perfect for relaxing or entertaining. Additional highlights include a finished garage with overhead storage and HOA-maintained front landscaping. Included appliances, window coverings, and completed landscaping offer exceptional value compared to new construction. Located within the desirable Mountainside High School boundary with easy access to Progress Ridge shopping, dining, and entertainment. Move-in ready!
Active
$615,000
12832 SW Incline Dr, Beaverton, OR 97007
3beds
2,179sqft
Residential, Single Family Residence
Built in 2022
3,484 Square Feet Lot
$-- Zestimate®
$282/sqft
$160/mo HOA
What's special
Private low-maintenance backyardAmple storageWalk-in showerGenerous primary suiteCustom window coverings throughoutKitchen with quartz countertopsUpgraded flooring
- 2 days
- 341
- 19
Likely to sell faster than
Zillow last checked:
Listing updated:
Listed by:
Andrew Walker 503-277-9002,
John L. Scott,
Matt Gorman 503-913-3834,
John L. Scott
Source: RMLS (OR),MLS#: 117739154
Facts & features
Interior
Bedrooms & bathrooms
- Bedrooms: 3
- Bathrooms: 3
- Full bathrooms: 2
- Partial bathrooms: 1
- Main level bathrooms: 1
Rooms
- Room types: Laundry, Bedroom 2, Bedroom 3, Dining Room, Family Room, Kitchen, Living Room, Primary Bedroom
Primary bedroom
- Features: Ceiling Fan, Soaking Tub, Walkin Closet, Walkin Shower, Wallto Wall Carpet
- Level: Upper
- Area: 276
- Dimensions: 23 x 12
Bedroom 2
- Features: Closet, Wallto Wall Carpet
- Level: Upper
- Area: 110
- Dimensions: 11 x 10
Bedroom 3
- Features: Walkin Closet, Wallto Wall Carpet
- Level: Upper
- Area: 143
- Dimensions: 13 x 11
Dining room
- Level: Main
- Area: 176
- Dimensions: 16 x 11
Kitchen
- Features: Gas Appliances, Island, Pantry, Free Standing Range, Free Standing Refrigerator, Quartz, Water Purifier
- Level: Main
- Area: 247
- Width: 13
Living room
- Features: Ceiling Fan, Fireplace
- Level: Main
- Area: 288
- Dimensions: 18 x 16
Heating
- Forced Air, Fireplace(s)
Cooling
- Central Air
Appliances
- Included: Disposal, Free-Standing Gas Range, Free-Standing Refrigerator, Microwave, Stainless Steel Appliance(s), Washer/Dryer, Gas Appliances, Free-Standing Range, Water Purifier, Gas Water Heater
Features
- High Ceilings, Quartz, Closet, Walk-In Closet(s), Kitchen Island, Pantry, Ceiling Fan(s), Soaking Tub, Walkin Shower
- Flooring: Luxury Vinyl Plank, Wall to Wall Carpet, Tile
- Basement: Crawl Space
- Number of fireplaces: 1
- Fireplace features: Gas
Interior area
- Total structure area: 2,179
- Total interior livable area: 2,179 sqft
Property
Parking
- Total spaces: 2
- Parking features: Attached
- Attached garage spaces: 2
Accessibility
- Accessibility features: Garage On Main, Accessibility
Features
- Stories: 2
- Exterior features: Yard
- Fencing: Fenced
Lot
- Size: 3,484 Square Feet
- Features: Greenbelt, Level, Private, SqFt 3000 to 4999
Details
- Parcel number: R2217062
Construction
Type & style
- Home type: SingleFamily
- Architectural style: Craftsman,Traditional
- Property subtype: Residential, Single Family Residence
Materials
- Cement Siding
- Foundation: Concrete Perimeter
- Roof: Composition
Condition
- Resale
- New construction: No
- Year built: 2022
Utilities & green energy
- Gas: Gas
- Sewer: Public Sewer
- Water: Public
Community & HOA
HOA
- Has HOA: Yes
- HOA fee: $160 monthly
Location
- Region: Beaverton
Financial & listing details
- Price per square foot: $282/sqft
- Tax assessed value: $700,760
- Annual tax amount: $8,064
- Date on market: 11/12/2026
- Listing terms: Cash,Conventional,FHA,VA Loan
Estimated market value
Not available
Estimated sales range
Not available
Not available
Price history
| Date | Event | Price |
|---|---|---|
| 11/12/2026 | Listed for sale | $615,000-5.9%$282/sqft |
Source:  RMLS (OR) #117739154 Report a problem | ||
| 1/31/2022 | Sold | $653,235$300/sqft |
Source: Public Record Report a problem | ||
Public tax history
| Year | Property taxes | Tax assessment |
|---|---|---|
| 2025 | $8,065 +4.1% | $367,100 +3% |
| 2024 | $7,745 +5.9% | $356,410 +3% |
| 2023 | $7,313 +25.3% | $346,030 +23.5% |
| 2022 | $5,835 +110.3% | $280,110 |
| 2021 | $2,775 | -- |
Find assessor info on the county website
Monthly payment
Est. payment
Payment breakdown
Explore the cost of this home by adjusting the details. Changes won't be saved.Climate risks
Neighborhood: 97007
Nearby schools
Schools provided by the listing agent
- Elementary: Hazeldale
- Middle: Highland Park
- High: Mountainside
Source: RMLS (OR). This data may not be complete. We recommend contacting the local school district to confirm school assignments for this home.
- $637,4004 bd3 ba2.2k sqft12826 SW Incline Dr, Beaverton, OR 97007Off Market
- $631,8004 bd3 ba2.1k sqft12836 SW Incline Dr, Beaverton, OR 97007Off Market

- $630,5003 bd3 ba2.1k sqft12822 SW Incline Dr, Beaverton, OR 97007Off Market
- $651,6004 bd3 ba2.3k sqft12902 SW Incline Dr, Beaverton, OR 97007Off Market
Similar homes
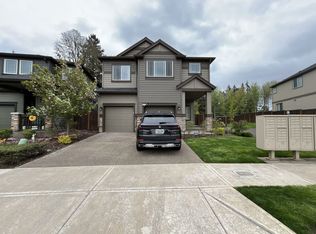
- $649,9993 bd4 ba2.1k sqft10625 SW Oriole Cir, Beaverton, OR 97007Active

 MLS ID #579050916, Caroline Ewing, Keller Williams Realty Portland Premiere. RMLS (OR)
- $800,0004 bd3 ba3k sqft14320 SW Fox Ln, Beaverton, OR 97008Active
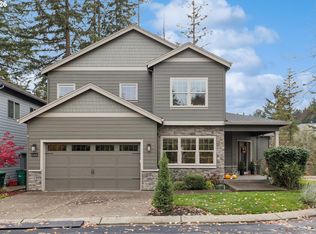 MLS ID #156296151, Nikki Gardner, ELEETE Real Estate. RMLS (OR)
- $479,9903 bd3 ba1.7k sqft20878 NW Longbow Ln, Beaverton, OR 97006Active
 MLS ID #723728024, Guo Chen, MORE Realty. RMLS (OR)
- $579,0003 bd2 ba2k sqft19025 SW Brooklawn Ct, Beaverton, OR 97003Active
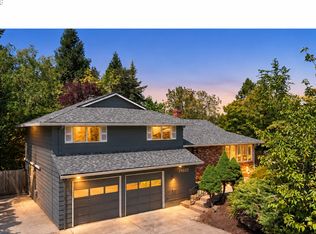 MLS ID #144233351, Frank Binnendyk, Century 21 North Homes Realty. RMLS (OR)
- $619,0004 bd3 ba2k sqft12604 SW Creekshire Dr, Tigard, OR 97223ActiveMLS ID #329598023, Kieran Watt, Keller Williams Realty Portland Premiere. RMLS (OR)
- $450,0003 bd3 ba1.5k sqft17925 SW Brisk Ln, Beaverton, OR 97007ActiveMLS ID #192435866, Grant Massey, RE/MAX Equity Group. RMLS (OR)
- $618,9004 bd3 ba2.6k sqft14121 SW Tewkesbury Dr, Tigard, OR 97224ActiveMLS ID #165077382, Stephanie Partain, Partain Properties, LLC. RMLS (OR)
- $529,9004 bd3 ba1.8k sqft19979 SW Jette Ln, Beaverton, OR 97003ActiveMLS ID #386898475, Tenley Sullivan, Keller Williams PDX Central. RMLS (OR)
- $649,9004 bd3 ba2k sqft7520 SW Belmont Dr, Beaverton, OR 97008ActiveMLS ID #554902225, Greg Messick, RealtyNET, LLC. RMLS (OR)
- $695,0004 bd4 ba2.1k sqft7915 SW Sorrento Rd, Beaverton, OR 97008ActiveMLS ID #479737917, Quang Nguyen, Premier Trust Realty. RMLS (OR)
- $585,0004 bd3 ba2k sqft20040 SW Zackwood Ct, Beaverton, OR 97078ActiveMLS ID #617485631, Johnny Choi Sang Wong, MORE Realty. RMLS (OR)
- $675,0004 bd3 ba2.9k sqft13197 SW Bedford St, King City, OR 97224ActiveMLS ID #648198254, Linda Rossi, Oregon First. RMLS (OR)
- $615,0004 bd3 ba2k sqft16568 NW Avondale Dr, Beaverton, OR 97006ActiveMLS ID #247303777, Naz Parsiani, Premiere Property Group, LLC. RMLS (OR)
- $499,5003 bd2 ba1.2k sqft20090 SW York St, Aloha, OR 97003ActiveMLS ID #342252398, Jaime Hudson, Premiere Property Group, LLC. RMLS (OR)
- $795,0004 bd3 ba3.1k sqft20386 SW Navarre Ln, Beaverton, OR 97007ActiveMLS ID #175229838, Greg Messick, RealtyNET, LLC. RMLS (OR)
- $499,0004 bd3 ba1.9k sqft17675 SW Lawton St, Beaverton, OR 97003ActiveMLS ID #625997334, Sarah Malarkey, NextHome Realty Connection. RMLS (OR)
- $419,5003 bd3 ba1.5k sqft20490 SW Marimar St, Beaverton, OR 97078ActiveMLS ID #370806818, Diana Cooper, John L. Scott Market Center. RMLS (OR)
- $689,0005 bd3 ba2.8k sqft14554 SW 164th Ave, Tigard, OR 97224ActiveMLS ID #205125968, Donna Ellison, Keller Williams Realty Portland Premiere. RMLS (OR)
- $544,0003 bd2 ba1.7k sqft17993 NW Dustin Ln, Beaverton, OR 97006ActiveMLS ID #735854986, David Kamin, John L. Scott. RMLS (OR)
- $674,0004 bd3 ba2.5k sqft13247 SW Timara Ln, Portland, OR 97224ActiveMLS ID #790069527, Joel Benedetti, Premiere Property Group, LLC. RMLS (OR)
