This property is well located in the Cambray Neighborhood and just a few minutes from HWY 26, Nike, Intel, Max and close to the Streets of Tanasbourne . The interior has 9 foot ceilings and is light, bright, open & spacious. Your clients will appreciate the quiet neighborhood & easy to care for yard. Open up the Documents tab to view property updates. The property is being Sold "As Is" and includes a Fidelity home warranty Standard Plus Plan.
Active
Price cut: $15K (10/5)
$544,000
17993 NW Dustin Ln, Beaverton, OR 97006
3beds
1,764sqft
Residential, Single Family Residence
Built in 1993
6,534 Square Feet Lot
$-- Zestimate®
$308/sqft
$-- HOA
What's special
- 65 days
- 1,038
- 61
Likely to sell faster than
Zillow last checked:
Listing updated:
Listed by:
David Kamin 503-716-6094,
John L. Scott
Source: RMLS (OR),MLS#: 735854986
Facts & features
Interior
Bedrooms & bathrooms
- Bedrooms: 3
- Bathrooms: 2
- Full bathrooms: 2
- Main level bathrooms: 2
Rooms
- Room types: Bedroom 2, Bedroom 3, Dining Room, Family Room, Kitchen, Living Room, Primary Bedroom
Primary bedroom
- Features: Double Closet, Double Sinks, Shower, Soaking Tub, Tile Floor, Walkin Closet, Wallto Wall Carpet
- Level: Main
- Area: 195
- Dimensions: 15 x 13
Bedroom 2
- Features: Double Closet, Wallto Wall Carpet
- Level: Main
- Area: 110
- Dimensions: 11 x 10
Bedroom 3
- Features: Wallto Wall Carpet
- Level: Main
- Area: 120
- Dimensions: 12 x 10
Dining room
- Features: Formal
- Level: Main
- Area: 99
- Dimensions: 11 x 9
Family room
- Features: Ceiling Fan, Fireplace
- Level: Main
- Area: 210
- Dimensions: 15 x 14
Kitchen
- Features: Eating Area, Intercom, Island, Vinyl Floor
- Level: Main
- Area: 198
- Width: 11
Living room
- Features: Wallto Wall Carpet
- Level: Main
- Area: 169
- Dimensions: 13 x 13
Heating
- Forced Air, Fireplace(s)
Cooling
- Wall Unit(s)
Appliances
- Included: Built In Oven, Cooktop, Dishwasher, Disposal, Microwave, Stainless Steel Appliance(s), Washer/Dryer, Gas Water Heater
Features
- High Ceilings, Soaking Tub, Double Closet, Formal, Ceiling Fan(s), Eat-in Kitchen, Kitchen Island, Double Vanity, Shower, Walk-In Closet(s), Pantry
- Flooring: Vinyl, Wall to Wall Carpet, Tile
- Windows: Double Pane Windows, Vinyl Frames
- Basement: Crawl Space
- Number of fireplaces: 1
- Fireplace features: Wood Burning
Interior area
- Total structure area: 1,764
- Total interior livable area: 1,764 sqft
Video & virtual tour
Property
Parking
- Total spaces: 2
- Parking features: Driveway, On Street, Garage Door Opener, Attached
- Attached garage spaces: 2
- Has uncovered spaces: Yes
Accessibility
- Accessibility features: Garage On Main, Main Floor Bedroom Bath, One Level, Utility Room On Main, Accessibility
Features
- Levels: One
- Stories: 1
- Patio & porch: Deck
- Exterior features: Garden
- Fencing: Fenced
- Has view: Yes
- View description: Territorial
Lot
- Size: 6,534 Square Feet
- Features: Level, Sprinkler, SqFt 5000 to 6999
Details
- Parcel number: R2011070
- Other equipment: Intercom
Construction
Type & style
- Home type: SingleFamily
- Architectural style: Ranch
- Property subtype: Residential, Single Family Residence
Materials
- Vinyl Siding
- Roof: Composition
Condition
- Updated/Remodeled
- New construction: No
- Year built: 1993
Utilities & green energy
- Gas: Gas
- Sewer: Public Sewer
- Water: Public
Community & HOA
Community
- Subdivision: Cambray
HOA
- Has HOA: No
Location
- Region: Beaverton
Financial & listing details
- Price per square foot: $308/sqft
- Tax assessed value: $568,920
- Annual tax amount: $7,422
- Date on market: 8/3/2026
- Listing terms: Cash,Conventional,FHA,USDA Loan,VA Loan
- Road surface type: Paved
Estimated market value
Not available
Estimated sales range
Not available
Not available
Price history
| Date | Event | Price |
|---|---|---|
| 10/5/2026 | Price change | $544,000-2.7%$308/sqft |
Source:  RMLS (OR) #735854986 Report a problem RMLS (OR) #735854986 Report a problem | ||
| 8/22/2026 | Listed for sale | $559,000$317/sqft |
Source: RMLS (OR) #735854986 Report a problem | ||
| 8/7/2026 | Pending sale | $559,000$317/sqft |
Source: RMLS (OR) #735854986 Report a problem | ||
| 8/3/2026 | Listed for sale | $559,000+109%$317/sqft |
Source: RMLS (OR) #735854986 Report a problem | ||
| 10/10/2008 | Sold | $267,500$152/sqft |
Source: Public Record Report a problem | ||
Public tax history
| Year | Property taxes | Tax assessment |
|---|---|---|
| 2025 | $7,423 +4.1% | $337,870 +3% |
| 2024 | $7,128 +5.9% | $328,030 +3% |
| 2023 | $6,730 +4.5% | $318,480 +3% |
| 2022 | $6,442 +3.6% | $309,210 |
| 2021 | $6,216 +3.1% | -- |
| 2020 | $6,027 +3.3% | $291,470 +3% |
| 2019 | $5,837 +3.3% | $282,990 |
| 2018 | $5,650 | $282,990 +6.1% |
| 2017 | $5,650 +7.6% | $266,750 +3% |
| 2016 | $5,250 | $258,990 +3% |
| 2015 | $5,250 +4.7% | $251,450 +3% |
| 2014 | $5,016 +11.3% | $244,130 +3% |
| 2013 | $4,507 +4.8% | $237,020 +3% |
| 2012 | $4,300 +0.8% | $230,120 -5.4% |
| 2011 | $4,266 +2.6% | $243,290 -5% |
| 2010 | $4,158 +2.3% | $256,030 -6.7% |
| 2009 | $4,062 +8.3% | $274,500 -13.4% |
| 2008 | $3,752 +1% | $316,920 -0.5% |
| 2007 | $3,715 +10.1% | $318,530 +9.4% |
| 2006 | $3,373 -4.8% | $291,080 +25.7% |
| 2005 | $3,541 +6.8% | $231,490 +9% |
| 2004 | $3,315 +0% | $212,390 +3.4% |
| 2003 | $3,314 +8.5% | $205,460 +14.6% |
| 2002 | $3,055 +4.8% | $179,280 +0.1% |
| 2001 | $2,916 +6.6% | $179,030 +1.7% |
| 2000 | $2,735 | $175,990 |
Find assessor info on the county website
Monthly payment
Est. payment
Payment breakdown
Explore the cost of this home by adjusting the details. Changes won't be saved.Climate risks
Neighborhood: Five Oaks - Triple Creek
Nearby schools
Schools provided by the listing agent
- Elementary: Mckinley
- Middle: Five Oaks
- High: Westview
Source: RMLS (OR). This data may not be complete. We recommend contacting the local school district to confirm school assignments for this home.
Similar homes
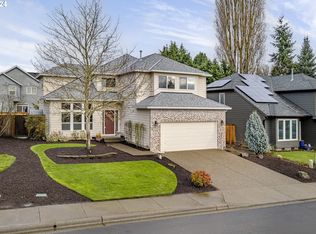
- $528,0003 bd3 ba1.6k sqft16972 NW Arizona Dr, Beaverton, OR 97006Active

 MLS ID #352313307, Frank Binnendyk, Century 21 North Homes Realty. RMLS (OR)
 - $615,0004 bd3 ba2k sqft16568 NW Avondale Dr, Beaverton, OR 97006Active
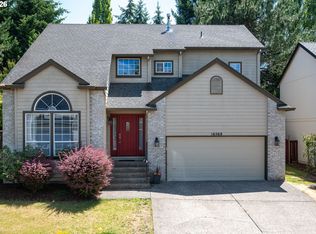 MLS ID #247303777, Naz Parsiani, Premiere Property Group, LLC. RMLS (OR)
 - $499,5003 bd2 ba1.7k sqft14934 SW Emerald Ct, Beaverton, OR 97007Active
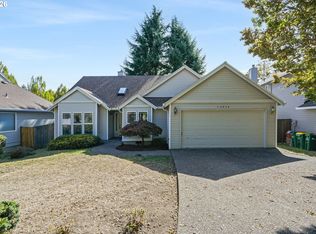 MLS ID #324865414, Linda Viken, Coldwell Banker Bain. RMLS (OR)
 - $499,0003 bd3 ba1.6k sqft20319 SW Verona Ct, Beaverton, OR 97003Active
 MLS ID #499096776, John Tae, eXp Realty, LLC. RMLS (OR)
 - $599,0003 bd2 ba1.7k sqft17845 SW Zenith Pl, Aloha, OR 97007ActiveMLS ID #683903664, Nora Cochran, eXp Realty, LLC. RMLS (OR)
- $485,0003 bd3 ba1.7k sqft20813 SW Murphy Ln, Beaverton, OR 97078ActiveMLS ID #689807410, Lance Weinard, LUXE Forbes Global Properties. RMLS (OR)
- $575,0003 bd3 ba1.7k sqft16845 NW Vetter Dr, Portland, OR 97229ActiveMLS ID #687858554, Troy Stevens, Keller Williams Realty Professionals. RMLS (OR)
- $595,0004 bd3 ba2k sqft20040 SW Zackwood Ct, Beaverton, OR 97078ActiveMLS ID #617485631, Johnny Choi Sang Wong, MORE Realty. RMLS (OR)
- $519,9003 bd3 ba1.7k sqft490 NE 64th Way, Hillsboro, OR 97124ActiveMLS ID #377776629, Willa Myrman, Weichert, Realtors on Main Street. RMLS (OR)
- $549,9003 bd3 ba1.7k sqft1246 NE Parks Edge Cir, Hillsboro, OR 97124ActiveMLS ID #291922714, Thomas Taylor, MORE Realty. RMLS (OR)
- $595,0003 bd2 ba1.7k sqft5773 SE Preston Ct, Hillsboro, OR 97123ActiveMLS ID #697442055, Veta Holscher, RE/MAX Equity Group. RMLS (OR)
- $600,0003 bd3 ba2.2k sqft22874 SW Martin Ct, Sherwood, OR 97140ActiveMLS ID #632042552, Marc Fox, Keller Williams Realty Portland Premiere. RMLS (OR)
- $515,0003 bd3 ba1.5k sqft2520 SW Miles St, Portland, OR 97219ActiveMLS ID #353813373, Sarah Kirsch, Where, Inc. RMLS (OR)
- $498,0004 bd3 ba1.7k sqft5648 NE Caddis Dr, Hillsboro, OR 97124ActiveMLS ID #661371511, Mike Rushing, Real Broker. RMLS (OR)
- $459,9003 bd3 ba1.3k sqft19790 SW Yocom Ln, Beaverton, OR 97007ActiveMLS ID #600078156, Cassandra Skelley, PDX Dwellings LLC. RMLS (OR)
- $550,0003 bd3 ba1.6k sqft12295 SW Anton Dr, Tigard, OR 97223ActiveMLS ID #326497035, Cynthia Tokos, Where, Inc. RMLS (OR)
- $560,0002 bd2 ba1.5k sqft15390 SW Alderbrook Ct, Tigard, OR 97224ActiveMLS ID #453345772, Ken Miller, Ken Miller & Associates. RMLS (OR)
- $610,0004 bd3 ba2.2k sqft6148 NE Whitewood Dr, Hillsboro, OR 97124ActiveMLS ID #108460415, Jordan McAllister, MORE Realty. RMLS (OR)
- $579,0003 bd2 ba1.5k sqft2535 12th Ave, Forest Grove, OR 97116ActiveMLS ID #781813629, Robyn Schamberger, Soldera Properties, Inc. RMLS (OR)
- $474,9003 bd3 ba1.9k sqft3667 SE Alexander St, Hillsboro, OR 97123ActiveMLS ID #243837590, Marie Conser, John L. Scott. RMLS (OR)
