Skip main navigation
Sold
  • $657,000

    17980 NW Rapid St, Beaverton, OR 97006

    4beds
    3,212sqft
    Residential, Single Family Residence
    Built in 2005
    4,791 Square Feet Lot
    $651,500 Zestimate®
    $205/sqft
    $3,528 Estimated rent

    Home value

    $651,500

    $619,000 - $691,000

    $3,528/mo

    Zestimate® history
    Loading
    Loading...

    Owner options

    List your home for rent

    $3,528/mo

    Rent Zestimate®

    Find your next renter with Zillow Rental Manager. Plus, with online applications, you can quickly screen prospective tenants – for free.

    Learn more

    $3,528/mo

    Rent Zestimate®

    Refinance and save

    $4,215/mo

    Est. payment

    Refinancing to a lower rate could help reduce your monthly payments and save thousands over the life of the loan.

    See today's rates

    $4,215/mo

    Est. payment

    Explore your selling options

    Work with a Zillow partner agent

    Leverage their expertise and Zillow's premium Showcase listings to get your home seen by more buyers.

    Get started

    List with your own agent

    Get your home in front of millions of buyers by listing it on Zillow.

    Learn how to do it

    Sell it yourself

    Take full control of how buyers see your home on Zillow by listing For Sale by Owner (FSBO).

    List your home

    What's special

    Tool shedLow maintenance yardFresh paintWalk-in closetFormal dining roomVaulted ceilings throughoutExtended driveway
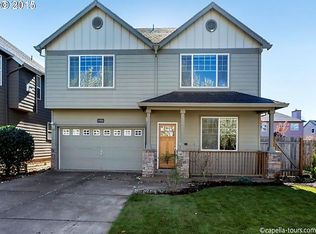
    This Luxury 4 bed, 3 bath home is ready for a new owner ready to build equity. This home has Hardwood floors, fresh paint and vaulted ceilings throughout. Off the entry is a formal seating room with fireplace and formal dining room. Perfect sized kitchen with pantry, island seating overlooking and small dining area with access to the back door slider and large family room with fireplace. 1 nice sized bedroom on the main and full bathroom. The upper level has a dedicated laundry room with sink so no more dragging clothes upstairs as well as 4 nice sized bedrooms and an extra large room perfect for another bedroom, gym or home office. The primary bedroom has plenty of space with large vaulted ceilings, a gas fireplace, walk-in closet and primary bathroom with shower and jetted tub. The home has central air and a/c, extra deep 2 car garage and extended driveway, low maintenance yard, fenced back yard and tool shed. Excellent Location in Upscale Neighborhood with easy access to Hwy, transportation, shopping, dining, entertainment and schools. Minutes to both Nike & Intel.

    Zillow last checked:

    Listing updated:

    Listed by:

    Harlow Vernwald 503-757-6016,

    Projection Realty

    Bought with:

    Sujatha Kavuri, 201236044

    Oregon First

    Source: RMLS (OR),MLS#: 790636621MLS Logo

    Facts & features

    Interior

    Bedrooms & bathrooms
    • Bedrooms: 4
    • Bathrooms: 3
    • Full bathrooms: 3
    • Main level bathrooms: 1
    Rooms
    • Room types: Bedroom 4, Bedroom 5, Bonus Room, Bedroom 2, Bedroom 3, Dining Room, Family Room, Kitchen, Living Room, Primary Bedroom
    Primary bedroom
    • Features: Bathroom, Fireplace, Suite, Vaulted Ceiling
    • Level: Upper
    • Area: 323
    • Dimensions: 19 x 17
    Bedroom 2
    • Features: Closet
    • Level: Upper
    • Area: 195
    • Dimensions: 15 x 13
    Bedroom 3
    • Features: Closet
    • Level: Upper
    • Area: 132
    • Dimensions: 12 x 11
    Bedroom 4
    • Features: Closet
    • Level: Upper
    • Area: 132
    • Dimensions: 12 x 11
    Bedroom 5
    • Features: Closet
    • Level: Main
    • Area: 120
    • Dimensions: 12 x 10
    Dining room
    • Features: Formal
    • Level: Main
    • Area: 100
    • Dimensions: 10 x 10
    Family room
    • Features: Fireplace, Vaulted Ceiling
    • Level: Main
    • Area: 357
    • Dimensions: 21 x 17
    Kitchen
    • Features: Island
    • Level: Main
    Living room
    • Features: Fireplace, Formal
    • Level: Main
    • Area: 182
    • Dimensions: 14 x 13
    Heating
    • Forced Air, Fireplace(s)
    Cooling
    • Central Air
    Appliances
    • Included: Built In Oven, Built-In Range, Dishwasher, Free-Standing Refrigerator, Gas Appliances, Microwave, Plumbed For Ice Maker, Washer/Dryer, Gas Water Heater
    Features
    • Granite, High Ceilings, Closet, Formal, Vaulted Ceiling(s), Kitchen Island, Bathroom, Suite, Pantry
    • Flooring: Hardwood, Laminate
    • Windows: Double Pane Windows, Vinyl Frames
    • Basement: Crawl Space
    • Number of fireplaces: 3
    • Fireplace features: Gas
    Interior area
    • Total structure area: 3,212
    • Total interior livable area: 3,212 sqft

    Property

    Parking
    • Total spaces: 2
    • Parking features: Driveway, Off Street, Attached
    • Attached garage spaces: 2
    • Has uncovered spaces: Yes
    Features
    • Levels: Two
    • Stories: 2
    • Patio & porch: Patio
    • Exterior features: Garden, Yard
    • Has spa: Yes
    • Spa features: Bath
    • Fencing: Fenced
    Lot
    • Size: 4,791 Square Feet
    • Features: Level, SqFt 5000 to 6999
    Details
    • Additional structures: ToolShed
    • Parcel number: R2132469

    Construction

    Type & style
    • Home type: SingleFamily
    • Architectural style: Contemporary
    • Property subtype: Residential, Single Family Residence
    Materials
    • T111 Siding
    • Roof: Composition
    Condition
    • Approximately
    • New construction: No
    • Year built: 2005

    Utilities & green energy

    • Gas: Gas
    • Sewer: Public Sewer
    • Water: Public

    Community & HOA

    Community
    • Subdivision: Five Oaks - Triple Creek
    HOA
    • Has HOA: No
    Location
    • Region: Beaverton

    Financial & listing details

    • Price per square foot: $205/sqft
    • Tax assessed value: $687,630
    • Annual tax amount: $9,119
    • Date on market: 11/21/2025
    • Cumulative days on market: 209 days
    • Listing terms: Cash,Conventional,FHA,VA Loan

    Price history

    DateEventPrice
    7/29/2026Sold$657,000-6.1%$205/sqft
    Source: RMLS (OR) #790636621 Report a problem
    6/18/2026Pending sale$699,999+97.2%$218/sqft
    Source: RMLS (OR) #790636621 Report a problem
    6/29/2015Listing removed$2,700$1/sqft
    Source: Projection Realty Report a problem
    6/20/2015Price change$2,700-6.9%$1/sqft
    Source: Projection Realty Report a problem
    6/10/2015Listed for rent$2,900$1/sqft
    Source: Projection Realty Report a problem
    3/30/2010Sold$355,000-11.2%$111/sqft
    Source: Public Record Report a problem
    9/2/2009Listing removed$399,900$125/sqft
    Source: Re\\max Metro Gold #8065258 Report a problem
    8/16/2009Listed for sale$399,900-6.8%$125/sqft
    Source: Re\\max Metro Gold #8065258 Report a problem
    7/9/2009Listing removed$429,000$134/sqft
    Source: RE/MAX Gold-Bethany #8065258 Report a problem
    11/12/2008Price change$429,000-14.2%$134/sqft
    Source: RE/MAX Gold-Bethany #8065258 Report a problem
    7/22/2008Listed for sale$499,900+25%$156/sqft
    Source: RE/MAX Gold-Bethany #8065258 Report a problem
    6/22/2005Sold$399,950$125/sqft
    Source: Public Record Report a problem

    Public tax history

    YearProperty taxesTax assessment
    2025$9,120 +4.1%$415,120 +3%
    2024$8,758 +5.9%$403,030 +3%
    2023$8,269 +4.5%$391,300 +3%
    2022$7,914 +3.6%$379,910
    2021$7,637 +3.1%--
    2020$7,405 +3.3%$358,110 +3%
    2019$7,171 +3.3%$347,680
    2018$6,942 $347,680 +6.1%
    2017$6,942 +7.6%$327,730 +3%
    2016$6,450 $318,190 +3%
    2015$6,450 +3.9%$308,930 +3%
    2014$6,210 +4.3%$299,940 +3%
    2013$5,957 +11.4%$291,210 +3%
    2012$5,349 +3.2%$282,730 -30.1%
    2011$5,182 +2.6%$404,330 -3.1%
    2010$5,050 +2.3%$417,410 -6.6%
    2009$4,934 +8.3%$446,870 -5.4%
    2008$4,558 +1%$472,390 -3.9%
    2007$4,512 +10.1%$491,620 +9.3%
    2006$4,097 +291%$449,910 +475.3%
    2005$1,048 $78,200
    Find assessor info on the county website

    Neighborhood: Five Oaks - Triple Creek

    Nearby schools

    GreatSchools rating
    Schools provided by the listing agent
    • Elementary: Mckinley
    • Middle: Five Oaks
    • High: Westview

    Source: RMLS (OR). This data may not be complete. We recommend contacting the local school district to confirm school assignments for this home.

    Get a cash offer in 3 minutes
    Find out how much your home could sell for in as little as 3 minutes with a no-obligation cash offer.
    Estimated market value
    $651,500
    Get a cash offer in 3 minutes
    Find out how much your home could sell for in as little as 3 minutes with a no-obligation cash offer.
    Estimated market value
    $651,500