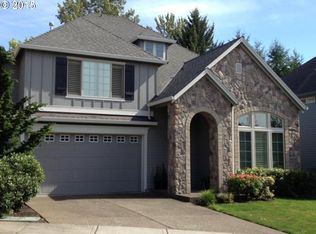
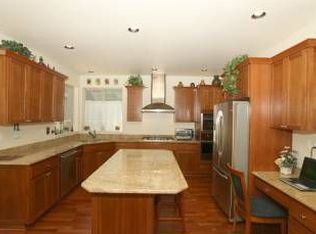
Price Adjustment! Brand new roof on this beautiful Arbor Pointe Home. Backing to a gorgeous green space, live in beauty and privacy. High ceilings, hardwood floors. Full bedroom and bath on the main floor, allows for flexibility of living. Bonus room upstairs could be a fifth bedroom, game room, home gym, or office. Brand new dishwasher in the kitchen with a butlers pantry and a walk in pantry. Stainless appliances, convection microwave and a newer refrigerator. Newer Central Trane AC, and new water heater. Easy to maintain fully fenced yard. HOA includes front landscaping and internet. Near parks, shopping, dining, and everyday amenities, this property also offers easy access for your commute.
Active
Price cut: $20K (9/9)
$699,000
14554 SW 164th Ave, Tigard, OR 97224
4beds
2,814sqft
Residential, Single Family Residence
Built in 2008
4,356 Square Feet Lot
$695,500 Zestimate®
$248/sqft
$177/mo HOA
What's special
Bonus room upstairsNewer refrigeratorConvection microwaveHigh ceilingsHardwood floorsBrand new roofWalk in pantry
- 62 days
- 410
- 31
Zillow last checked:
Listing updated:
Listed by:
Donna Ellison 503-380-5706,
Keller Williams Realty Portland Premiere
Source: RMLS (OR),MLS#: 205125968
Facts & features
Interior
Bedrooms & bathrooms
- Bedrooms: 4
- Bathrooms: 3
- Full bathrooms: 3
- Main level bathrooms: 1
Rooms
- Room types: Bonus Room, Bedroom 4, Laundry, Bedroom 2, Bedroom 3, Dining Room, Family Room, Kitchen, Living Room, Primary Bedroom
Primary bedroom
- Features: Double Sinks, Soaking Tub, Suite, Walkin Closet, Walkin Shower, Wallto Wall Carpet
- Level: Upper
- Area: 255
- Dimensions: 15 x 17
Bedroom 2
- Features: Closet Organizer, High Ceilings, Wallto Wall Carpet
- Level: Main
- Area: 143
- Dimensions: 11 x 13
Bedroom 3
- Features: Closet Organizer, Wallto Wall Carpet
- Level: Upper
- Area: 182
- Dimensions: 14 x 13
Bedroom 4
- Features: Closet Organizer, Wallto Wall Carpet
- Level: Upper
- Area: 154
- Dimensions: 14 x 11
Dining room
- Features: Formal, Hardwood Floors, High Ceilings
- Level: Main
- Area: 132
- Dimensions: 11 x 12
Kitchen
- Features: Builtin Features, Cook Island, Dishwasher, Disposal, Eating Area, Gas Appliances, Microwave, Pantry, Builtin Oven, Butlers Pantry, Convection Oven, Free Standing Refrigerator
- Level: Main
- Area: 208
- Width: 13
Living room
- Features: Fireplace, High Ceilings, Wallto Wall Carpet
- Level: Main
- Area: 255
- Dimensions: 17 x 15
Heating
- Forced Air, Fireplace(s)
Cooling
- Central Air
Appliances
- Included: Built In Oven, Convection Oven, Cooktop, Dishwasher, Disposal, Free-Standing Refrigerator, Gas Appliances, Microwave, Plumbed For Ice Maker, Stainless Steel Appliance(s), Gas Water Heater
- Laundry: Laundry Room
Features
- Granite, High Ceilings, Soaking Tub, Closet Organizer, Built-in Features, Formal, Cook Island, Eat-in Kitchen, Pantry, Butlers Pantry, Double Vanity, Suite, Walk-In Closet(s), Walkin Shower, Kitchen Island, Tile
- Flooring: Hardwood, Wall to Wall Carpet
- Windows: Double Pane Windows, Vinyl Frames
- Number of fireplaces: 1
- Fireplace features: Gas
Interior area
- Total structure area: 2,814
- Total interior livable area: 2,814 sqft
Property
Parking
- Total spaces: 2
- Parking features: Driveway, On Street, Attached
- Attached garage spaces: 2
- Has uncovered spaces: Yes
Accessibility
- Accessibility features: Garage On Main, Main Floor Bedroom Bath, Natural Lighting, Walkin Shower, Accessibility
Features
- Levels: Two
- Stories: 2
- Patio & porch: Porch
- Exterior features: Yard
- Fencing: Fenced
- Has view: Yes
- View description: Park/Greenbelt, Trees/Woods
Lot
- Size: 4,356 Square Feet
- Features: Greenbelt, Level, Private, Sprinkler, SqFt 3000 to 4999
Details
- Additional structures: Gazebo, ToolShed
- Parcel number: R2149858
Construction
Type & style
- Home type: SingleFamily
- Architectural style: Traditional
- Property subtype: Residential, Single Family Residence
Materials
- Board & Batten Siding, Brick, Cement Siding
- Foundation: Concrete Perimeter
- Roof: Composition
Condition
- Resale
- New construction: No
- Year built: 2008
Utilities & green energy
- Gas: Gas
- Sewer: Public Sewer
- Water: Public
Community & HOA
Community
- Security: Sidewalk
- Subdivision: Arbor Pointe No.2
HOA
- Has HOA: Yes
- Amenities included: Commons, Exterior Maintenance, Internet
- HOA fee: $177 monthly
Location
- Region: Tigard
Financial & listing details
- Price per square foot: $248/sqft
- Tax assessed value: $685,080
- Annual tax amount: $8,427
- Date on market: 8/6/2026
- Listing terms: Cash,Conventional,FHA,VA Loan
- Road surface type: Paved
Estimated market value
$695,500
$661,000 - $730,000
$3,457/mo
Price history
| Date | Event | Price |
|---|---|---|
| 9/9/2026 | Price change | $699,000-2.8%$248/sqft |
Source:  RMLS (OR) #205125968 Report a problem RMLS (OR) #205125968 Report a problem | ||
| 8/6/2026 | Listed for sale | $719,000+13.2%$256/sqft |
Source: RMLS (OR) #205125968 Report a problem | ||
| 3/2/2021 | Sold | $635,000+5.8%$226/sqft |
Source: RMLS (OR) #21482397 Report a problem | ||
| 2/6/2021 | Pending sale | $600,000$213/sqft |
Source: John L Scott Real Estate #21482397 Report a problem | ||
| 2/1/2021 | Listed for sale | $600,000+39.5%$213/sqft |
Source: John L Scott Real Estate #21482397 Report a problem | ||
| 10/16/2008 | Sold | $430,000$153/sqft |
Source: Public Record Report a problem | ||
Public tax history
| Year | Property taxes | Tax assessment |
|---|---|---|
| 2025 | $8,427 +10.5% | $484,570 +3% |
| 2024 | $7,625 +2.7% | $470,460 +3% |
| 2023 | $7,421 +4.1% | $456,760 +3% |
| 2022 | $7,127 +2.3% | $443,460 |
| 2021 | $6,964 +5.3% | -- |
| 2020 | $6,612 +1.3% | $418,010 +3% |
| 2019 | $6,526 +3.6% | $405,840 |
| 2018 | $6,298 | $405,840 +6.1% |
| 2017 | $6,298 +10.3% | $382,550 +3% |
| 2016 | $5,711 | $371,410 +3% |
| 2015 | $5,711 +6.2% | $360,600 +3% |
| 2014 | $5,378 +9.6% | $350,100 +3% |
| 2013 | $4,908 +3% | $339,910 +3% |
| 2012 | $4,764 -0.4% | $330,010 -15.8% |
| 2011 | $4,782 +0.5% | $391,880 -3.5% |
| 2010 | $4,758 +1.2% | $406,280 -4.5% |
| 2009 | $4,702 +165.9% | $425,420 +139% |
| 2008 | $1,769 +8.1% | $178,000 -11% |
| 2007 | $1,637 | $200,000 |
Find assessor info on the county website
Monthly payment
Est. payment
Payment breakdown
Explore the cost of this home by adjusting the details. Changes won't be saved.Climate risks
Neighborhood: 97224
Nearby schools
Schools provided by the listing agent
- Elementary: Art Rutkin
- Middle: Twality
- High: Tualatin
Source: RMLS (OR). This data may not be complete. We recommend contacting the local school district to confirm school assignments for this home.

Similar homes
- $674,0004 bd3 ba2.5k sqft13247 SW Timara Ln, Portland, OR 97224Active

 MLS ID #790069527, Joel Benedetti, Premiere Property Group, LLC. RMLS (OR)
 - $679,9993 bd3 ba2.6k sqft14920 SW Jonagold Ter, Portland, OR 97224Active
 MLS ID #659481847, Jamie Meushaw, eXp Realty, LLC. RMLS (OR)
 - $619,9004 bd3 ba2.4k sqft14674 SW Mulberry Dr, Portland, OR 97224Active
 MLS ID #338025034, John Walsh, John L. Scott. RMLS (OR)
 - $675,0005 bd3 ba2.9k sqft17410 SW 135th Pl, King City, OR 97224Active
 MLS ID #382254682, Helena Brown, Cascade Hasson Sotheby's International Realty. RMLS (OR)
 - $659,9005 bd3 ba2.5k sqft15254 SW Turnagain Dr, Tigard, OR 97224ActiveMLS ID #391094303, Andrea Hand, Real Broker. RMLS (OR)
- $674,9994 bd3 ba2k sqft12604 SW Creekshire Dr, Tigard, OR 97223ActiveMLS ID #329598023, Kieran Watt, Keller Williams Realty Portland Premiere. RMLS (OR)
- $745,0005 bd3 ba3k sqft15233 SW Turnagain Dr, Tigard, OR 97224ActiveMLS ID #331686937, Rashelle Newmyer, Coldwell Banker Professional. RMLS (OR)
- $729,9004 bd3 ba2.4k sqft18200 SW Pheasant Ln, Beaverton, OR 97003ActiveMLS ID #220782645, Farah Seibel, Redfin. RMLS (OR)
- $545,0004 bd3 ba1.8k sqft16038 SW Tuscany St, Tigard, OR 97223ActiveMLS ID #135894110, Terri Rise, Premiere Property Group, LLC. RMLS (OR)
- $589,0004 bd3 ba2k sqft17387 SW Jean Louise Rd, Sherwood, OR 97140ActiveMLS ID #309976090, Tanya Smith, Redfin. RMLS (OR)
- $835,0004 bd3 ba3.1k sqft13874 SW Halcyon Ter, Portland, OR 97223ActiveMLS ID #206016698, Meme Loggins, Redfin. RMLS (OR)
- $589,9004 bd3 ba2.2k sqft10140 SW Molly Ct, Tigard, OR 97223ActiveMLS ID #500753366, Devin Bourne, Bespoke Realty. RMLS (OR)
- $675,0003 bd3 ba2.4k sqft8175 SW Laurelwood Ct, Portland, OR 97225ActiveMLS ID #451947725, Jonathan Ziegler, ELEETE Real Estate. RMLS (OR)
- $765,0004 bd4 ba2.9k sqft8689 SW 71st Ter, Portland, OR 97223ActiveMLS ID #174539972, Todd Stevens, Premiere Property Group, LLC. RMLS (OR)
- $675,0004 bd3 ba3.4k sqft22858 SW Cowlitz Dr, Tualatin, OR 97062ActiveMLS ID #742145209, Amy Savage, A Group Real Estate. RMLS (OR)
- $614,9003 bd3 ba1.8k sqft14435 SW Equestrian Ln, Beaverton, OR 97008ActiveMLS ID #745282732, Amy Nelson, Better Homes & Gardens Realty. RMLS (OR)
- $675,0004 bd3 ba2.9k sqft12596 SE Maplewood Ct, Milwaukie, OR 97222ActiveMLS ID #287460118, Danny Phanphackdy, Modern Realty. RMLS (OR)
- $699,9004 bd4 ba2.4k sqft16840 NW Argyle Way, Portland, OR 97229ActiveMLS ID #556199892, Derek Peterson, Better Homes & Gardens Realty. RMLS (OR)
- $689,0003 bd3 ba2.3k sqft9567 SW Spring Crest Dr, Portland, OR 97225ActiveMLS ID #277158279, Pamela Ruble, Redfin. RMLS (OR)
- $699,9004 bd3 ba2.1k sqft19477 View Dr, West Linn, OR 97068ActiveMLS ID #122608249, Beth Livingston, Berkshire Hathaway HomeServices NW Real Estate. RMLS (OR)
