2.39-acre park like setting with an unconventional slit entry home offering living in please and tranquility. The natural Green Belt adjoining to the north allows native wildlife to freely roam this property as well. Enjoy the year around whispering sound of Beaverton Creek traversing through the property. There are many improvements to numerous to mention and list. "ONLY" an onsite inspection will open one's mind allowing choices to complete the dream home. There is an outstanding detached building that has a 12' X 12' work shop wired with 110/220V power. an additional 14' X 14' unfinished room offering uses left to one's imagination. Step out on the 275 Sq. Ft. covered deck and enjoy the ambience. This is a rare opportunity to enjoy and own your private sanctuary.
Active
$775,000
18795 SW Vista St, Beaverton, OR 97003
4beds
2,452sqft
Residential, Single Family Residence
Built in 1977
2.39 Acres Lot
$-- Zestimate®
$316/sqft
$-- HOA
What's special
Outstanding detached building
- 326 days |
- 595 |
- 24 |
Zillow last checked:
Listing updated:
Listed by:
Eric Hall 503-648-2188,
Rick Hall Realty, Inc.
Source: RMLS (OR),MLS#: 371062256
Loading...
Facts & features
Interior
Bedrooms & bathrooms
- Bedrooms: 4
- Bathrooms: 2
- Full bathrooms: 1
- Partial bathrooms: 1
Rooms
- Room types: Utility Room, Den, Bedroom 2, Bedroom 3, Dining Room, Family Room, Kitchen, Living Room, Primary Bedroom
Primary bedroom
- Features: Balcony, Builtin Features
- Level: Upper
- Area: 170
- Dimensions: 10 x 17
Bedroom 2
- Features: Builtin Features
- Level: Upper
- Area: 130
- Dimensions: 10 x 13
Bedroom 3
- Level: Lower
- Area: 180
- Dimensions: 12 x 15
Dining room
- Features: Deck
- Level: Lower
- Area: 88
- Dimensions: 8 x 11
Family room
- Features: Family Room Kitchen Combo
- Level: Upper
- Area: 280
- Dimensions: 14 x 20
Kitchen
- Features: Microwave, Builtin Oven, Free Standing Range, Free Standing Refrigerator
- Level: Lower
- Area: 216
- Width: 18
Living room
- Features: Fireplace, Wet Bar
- Level: Lower
- Area: 345
- Dimensions: 15 x 23
Heating
- Forced Air, Fireplace(s)
Cooling
- Central Air
Appliances
- Included: Convection Oven, Down Draft, Free-Standing Gas Range, Free-Standing Refrigerator, Microwave, Stainless Steel Appliance(s), Built In Oven, Free-Standing Range, Tankless Water Heater
Features
- Built-in Features, Family Room Kitchen Combo, Wet Bar, Balcony
- Basement: Crawl Space
- Number of fireplaces: 1
- Fireplace features: Wood Burning
Interior area
- Total structure area: 2,452
- Total interior livable area: 2,452 sqft
Property
Parking
- Total spaces: 2
- Parking features: Deeded, Driveway, Garage Door Opener, Attached
- Attached garage spaces: 2
- Has uncovered spaces: Yes
Features
- Levels: Multi/Split
- Stories: 2
- Patio & porch: Deck
- Exterior features: Balcony
- Has view: Yes
- View description: Creek/Stream, Park/Greenbelt, Territorial
- Has water view: Yes
- Water view: Creek/Stream
- Waterfront features: Creek, Stream
Lot
- Size: 2.39 Acres
- Features: Flag Lot, Greenbelt, Trees, Acres 1 to 3
Details
- Parcel number: R294648
- Zoning: R-5
Construction
Type & style
- Home type: SingleFamily
- Architectural style: Contemporary
- Property subtype: Residential, Single Family Residence
Materials
- Cedar, Lap Siding
- Foundation: Concrete Perimeter
- Roof: Metal
Condition
- Fixer
- New construction: No
- Year built: 1977
Utilities & green energy
- Gas: Gas
- Sewer: Public Sewer
- Water: Public
Community & HOA
HOA
- Has HOA: No
Location
- Region: Beaverton
Financial & listing details
- Price per square foot: $316/sqft
- Tax assessed value: $699,880
- Annual tax amount: $7,135
- Date on market: 8/21/2025
- Listing terms: Cash,Conventional,State GI Loan
- Road surface type: Paved
Estimated market value
Not available
Estimated sales range
Not available
Not available
Price history
| Date | Event | Price |
|---|---|---|
| 1/7/2026 | Listed for sale | $775,000-3.1%$316/sqft |
Source:  RMLS (OR) #371062256 Report a problem RMLS (OR) #371062256 Report a problem | ||
| 12/24/2025 | Listing removed | $800,000$326/sqft |
Source: RMLS (OR) #371062256 Report a problem | ||
| 8/21/2025 | Listed for sale | $800,000+150%$326/sqft |
Source: RMLS (OR) #371062256 Report a problem | ||
| 1/25/2016 | Sold | $320,000-8.3%$131/sqft |
Source: RMLS (OR) #15505879 Report a problem | ||
| 12/12/2015 | Pending sale | $349,000$142/sqft |
Source: Premiere Property Group, LLC #15505879 Report a problem | ||
| 8/27/2015 | Price change | $349,000-5.4%$142/sqft |
Source: Premiere Property Group, LLC #15505879 Report a problem | ||
| 8/2/2015 | Price change | $369,000-5.1%$150/sqft |
Source: Premiere Property Group, LLC #15505879 Report a problem | ||
| 6/22/2015 | Listed for sale | $389,000+11.1%$159/sqft |
Source: Premiere Property Group, LLC #15505879 Report a problem | ||
| 1/4/2015 | Listing removed | $350,000$143/sqft |
Source: Keller Williams Sunset Corridor #14314310 Report a problem | ||
| 7/24/2014 | Price change | $350,000-12.1%$143/sqft |
Source: Keller Williams Sunset Corridor #14314310 Report a problem | ||
| 1/31/2014 | Listed for sale | $398,000+218.4%$162/sqft |
Source: Keller Williams Sunset Corridor #14314310 Report a problem | ||
| 10/27/1989 | Sold | $125,000$51/sqft |
Source: Agent Provided Report a problem | ||
Public tax history
| Year | Property taxes | Tax assessment |
|---|---|---|
| 2025 | $7,446 +4.4% | $394,010 +3% |
| 2024 | $7,135 +6.5% | $382,540 +3% |
| 2023 | $6,700 +3.3% | $371,400 +3% |
| 2022 | $6,483 +3.7% | $360,590 |
| 2021 | $6,250 +3.1% | -- |
| 2020 | $6,061 +9% | $339,900 +8.6% |
| 2019 | $5,560 +5.5% | $312,910 -1.2% |
| 2018 | $5,268 | $316,590 +9.6% |
| 2017 | $5,268 +9.3% | $288,960 +3% |
| 2016 | $4,819 | $280,550 +3% |
| 2015 | $4,819 +8.7% | $272,380 +3% |
| 2014 | $4,431 +7.6% | $264,450 +4.4% |
| 2013 | $4,118 -3.6% | $253,220 -4.2% |
| 2012 | $4,273 +2.8% | $264,450 -23.8% |
| 2011 | $4,158 +2.6% | $347,110 -14.9% |
| 2010 | $4,053 +2.1% | $407,690 -9.5% |
| 2009 | $3,969 +8.4% | $450,700 -5.6% |
| 2008 | $3,661 +2.5% | $477,640 -1.5% |
| 2007 | $3,571 +11.6% | $484,730 +8.9% |
| 2006 | $3,200 -10.3% | $445,130 +26.4% |
| 2005 | $3,567 +11.5% | $352,130 +52.5% |
| 2004 | $3,199 -1.1% | $230,830 -0.1% |
| 2003 | $3,234 +7.4% | $231,070 +6.6% |
| 2002 | $3,012 +2.9% | $216,740 +1.2% |
| 2001 | $2,927 +10.4% | $214,130 +4.2% |
| 2000 | $2,650 | $205,460 |
Find assessor info on the county website
Monthly payment
Est. payment
Payment breakdown
Explore the cost of this home by adjusting the details. Changes won't be saved.Climate risks
Neighborhood: Aloha
Nearby schools
GreatSchools rating
- 2/10Beaver Acres Elementary SchoolGrades: PK-5Distance: 0.9 mi
- 3/10Meadow Park Middle SchoolGrades: 6-8Distance: 2.3 mi
- 5/10Aloha High SchoolGrades: 9-12Distance: 1.7 mi
Schools provided by the listing agent
- Elementary: Beaver Acres
- Middle: Meadow Park
- High: Aloha
Source: RMLS (OR). This data may not be complete. We recommend contacting the local school district to confirm school assignments for this home.
- $697,6003 bd2 ba1.8k sqft18775 Vista St, Beaverton, OR 97003Off Market
- $500,9003 bd2 ba1.4k sqft1575 187th Ave, Beaverton, OR 97003Off Market
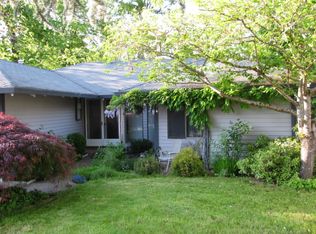
- $519,4003 bd2 ba1.4k sqft18815 SW Vista St, Aloha, OR 97003Off Market
- $525,9003 bd2 ba1.4k sqft1555 SW 187th Ave, Beaverton, OR 97003Off Market

- $552,9003 bd2 ba1.7k sqft18835 SW Vista St, Aloha, OR 97003Off Market
- $826,5002 bd1 ba1k sqft1425 185th Ave, Beaverton, OR 97003Off Market
- $368,6002 bd1 ba1.4k sqft1620 SW 187th Ave, Beaverton, OR 97003Off Market
- $515,9002 bd2 ba1.2k sqft1560 SW 187th Ave, Beaverton, OR 97003Off Market
A local agent can set up tours, give advice and negotiate with sellers.
Similar homes
- $719,9005 bd4 ba2.5k sqft7670 SW Danielle Ave, Beaverton, OR 97008Active

 MLS ID #156944471, Justin Samiee, HomeSmart Realty Group. RMLS (OR)
 - $700,0004 bd3 ba1.7k sqft18965 NW Illahe St, Portland, OR 97229For Sale By Owner
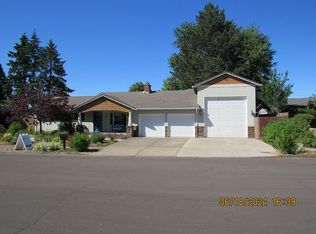
- $799,9004 bd2 ba1.8k sqft6290 SW Carman Dr, Lake Oswego, OR 97035For Sale
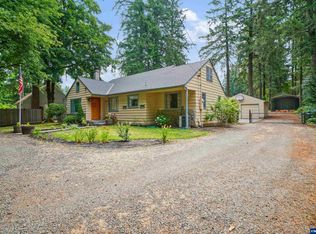
 MLS ID #843211, JAKE LUCEY, Tradition Real Estate Partners. WVMLS
 - $689,0003 bd3 ba2.1k sqft3890 NW 172nd Pl, Beaverton, OR 97006Active
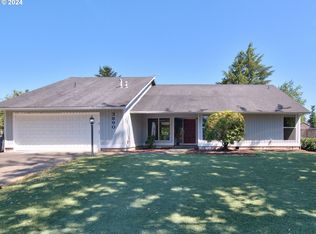 MLS ID #143181826, Umasree Sathyasekaran, MORE Realty. RMLS (OR)
 - $789,0004 bd3 ba2.5k sqft17588 S Holly Ln, Oregon City, OR 97045ActiveMLS ID #653895792, Jessica Atkins, SellQuest Properties. RMLS (OR)
- $750,0004 bd2 ba2.2k sqft6905 SE Jennings Ave, Milwaukie, OR 97267ActiveMLS ID #371434274, Jennifer Parral, Oregon First. RMLS (OR)
- $769,9003 bd3 ba2.2k sqft4911 NE 27th Ct, Vancouver, WA 98663ActiveMLS ID #739508599, Ruthann Gault, Coldwell Banker Bain. RMLS (OR)
- $999,9003 bd2 ba2k sqft13275 SW Davies Rd, Beaverton, OR 97008ActiveMLS ID #291080158, Rob Levy, Keller Williams Realty Professionals. RMLS (OR)
- $699,0004 bd2 ba2.1k sqft16500 SW 150th Ave, Portland, OR 97224ActiveMLS ID #410818130, Jason Gardner, Premiere Property Group, LLC. RMLS (OR)
- $589,0004 bd3 ba2.4k sqft3908 SE Arbor Ct, Hillsboro, OR 97123For SaleMLS ID #833331, CARRIE CORCORAN, Realty One Group Willamette Valley. WVMLS
- $609,9004 bd3 ba1.9k sqft3053 NW Norwalk Pl, Beaverton, OR 97006ActiveMLS ID #387220103, Jared English, Congress Realty. RMLS (OR)
- $927,4004 bd2 ba2.1k sqft9875 NW 316th Pl, Hillsboro, OR 97124ActiveMLS ID #445070552, Melissa Siciliano, eXp Realty, LLC. RMLS (OR)
- $1,000,0003 bd3 ba2k sqft5325 NW 137th Ave, Portland, OR 97229ActiveMLS ID #201112486, Steve Louie, John L. Scott. RMLS (OR)
- $899,9004 bd3 ba2.6k sqft10418 Champoeg Rd NE, Aurora, OR 97002For SaleMLS ID #839368, BRAD EATON, Exp Realty, Llc. WVMLS
- $785,0003 bd3 ba2.3k sqft10120 SE Walnut Dr, Happy Valley, OR 97086ActiveMLS ID #332470829, Jonathan Minerick, homecoin.com. RMLS (OR)
- $669,9004 bd3 ba2.8k sqft12289 SW Hollow Ln, Tigard, OR 97223ActiveMLS ID #493461994, Steven Vo, Dalton Wade, Inc, A Corporation of Florida. RMLS (OR)
- $595,0003 bd1 ba1.5k sqft7875 SW Green Ln, Beaverton, OR 97008ActiveMLS ID #687703061, Bryan Durk, Oregon First. RMLS (OR)
- $510,0002 bd2 ba1.7k sqft21095 SW Old Pacific Hwy, Sherwood, OR 97140For SaleMLS ID #843415, DANIELLE JACKSON, Willcuts Company Real Estate. WVMLS
- $745,0004 bd2 ba3.1k sqft1101 NE 64th, Vancouver, WA 98665ActiveMLS ID #2487885, Julie Salazar. NWMLS as distributed by MLS GRID
- $650,0004 bd4 ba2.2k sqft9832-9836 N Clarendon Ave, Portland, OR 97203For Sale By Owner
