Custom Home with exceptional craftsmanship, privacy & timeless design. Built in 1998, this exceptional custom residence showcases enduring craftsmanship, timeless architecture, and meticulous care throughout. Thoughtfully maintained by its owner, every space reflects an extraordinary level of pride of ownership, resulting in a home that presents in truly immaculate condition. Designed for both everyday comfort and lasting quality, this beautifully appointed home offers generous living spaces, remarkable privacy, and construction that continues to stand the test of time. The exterior combines durable concrete HardiePlank siding with an architectural Dryvit finish on the west-facing front elevation, creating a distinctive appearance while providing enhanced insulation and design flexibility. The oversized three-car garage offers taller-than-standard garage doors, soaring ceilings, and a spacious storage loft above—ideal for additional storage, hobbies, or oversized vehicles. Step through the impressive front entry into a breathtaking foyer where an elegant staircase and interior balcony immediately capture your attention. Formal den-style living and dining rooms create a refined first impression, while dramatic 25-foot-plus ceilings, abundant natural light, an inviting gas fireplace, and immaculately maintained braided carpeting establish a warm yet sophisticated atmosphere. At the heart of the home, the expansive kitchen was designed for gathering and entertaining, featuring generous counter space, gas stove, built-in oven, extensive cabinetry, bar seating, a bright breakfast nook, and an open family room. Just beyond, the beautifully finished sunroom extends the living space and provides seamless access to the private backyard. Surrounded by mature trees and forest, the backyard offers a rare sense of privacy seldom found in the neighborhood. A gently terraced pathway leads to a beautifully designed fire pit and seating area, creating an inviting space for year-round enjoyment. With only a short section of additional fencing, the backyard could be fully enclosed to create an even more private retreat. The flexible main-level office, complete with its own enclosed private outdoor balcony, can easily serve as a guest bedroom or accommodate those seeking predominantly main-level living. Upstairs, two generously sized guest bedrooms with expansive windows and generous closet space are thoughtfully separated from the luxurious primary suite. Entered through elegant French doors, the primary retreat features a stunning tray ceiling, a private outdoor balcony overlooking the tranquil backyard, a beautifully appointed five-piece bathroom beyond a second set of French glass doors, and a regal walk-in closet that completes the suite. Additional highlights include polished hardwood flooring, quality braided carpeting, a formal dining room with a built-in wine bar, an oversized walk-in pantry, a spacious laundry room with a utility sink, a central vacuum system, and abundant storage throughout. Lovingly owner-occupied and exceptionally maintained since it was built, this is a home where years of wonderful memories have been made. Combining timeless design, quality construction, outstanding privacy, and remarkable pride of ownership, this exceptional residence is ready to welcome its next chapter. The listing agent is a relative of the seller.
Active
Price cut: $10K (9/3)
$875,000
8674 SW 168th Ave, Beaverton, OR 97007
3beds
3,500sqft
Single Family Residence
Built in 1998
8,276 Square Feet Lot
$-- Zestimate®
$250/sqft
$-- HOA
What's special
Oversized three-car garageInviting gas fireplaceTaller-than-standard garage doorsTimeless designCentral vacuum systemExceptional craftsmanshipOpen family room
- 102 days
- 340
- 11
Zillow last checked:
Listing updated:
Listed by:
Nickolas J Dyer 541-270-2814,
Premiere Property Group, LLC (Newport)
Source: OCMLS,MLS#: 26-1805
Facts & features
Interior
Bedrooms & bathrooms
- Bedrooms: 3
- Bathrooms: 3
- Full bathrooms: 2
- 1/2 bathrooms: 1
Bonus room
- Description: Well appointed, completely finished sunroom addition
Office
- Description: Could easily serve as an additional bedroom or hobby space
Heating
- Central, Forced Air, Natural Gas
Cooling
- None
Appliances
- Included: Bar Fridge, Dryer, Down Draft, Disposal, Dishwasher, Microwave, Washer, Water Heater
- Laundry: Electric Dryer Hookup, Gas Dryer Hookup, Main Level, Sink
Features
- Breakfast Bar, Central Vacuum, Dry Bar, Double Vanity, Entrance Foyer, Eat-in Kitchen, Dual Closets, Kitchen Island, Open Floorplan, Pantry, Storage, Wet Bar, Walk-In Closet(s), Beamed Ceilings, Soaking Tub, Vaulted Ceiling(s), Breakfast Nook, Ceiling Fan(s)
- Flooring: Carpet, Tile, Wood
- Windows: Double Pane Windows, Skylight(s), Window Treatments, Vinyl Frames, Drapes, Blinds
- Basement: Crawl Space
- Has fireplace: No
Interior area
- Total structure area: 3,500
- Total interior livable area: 3,500 sqft
- Finished area above ground: 3,500
- Finished area below ground: 0
Property
Parking
- Total spaces: 3
- Parking features: Additional Parking, Attached Garage, Off Street, Oversized, Paved, RV Access/Parking, Covered
- Garage spaces: 3
Features
- Levels: Tri-Level
- Patio & porch: Deck, Enclosed Porch, Front Patio, Rear Porch, Rear Patio
- Exterior features: Awning(s), Fire Pit, Garden, Lighting, Private Yard
- Fencing: Wood
- Has view: Yes
- View description: Valley, Mountain(s), Forest, Park/Greenbelt
Lot
- Size: 8,276 Square Feet
- Features: Cleared, City Lot, Garden, Landscaped, Level, Private, Sprinklers In Front, Wooded, Zero Lot Line, Gentle Sloping
Details
- Parcel number: R2067367
- Zoning description: R-10 Residential Low Density
- Special conditions: Standard
- Other equipment: Irrigation Equipment
Construction
Type & style
- Home type: SingleFamily
- Architectural style: Contemporary
- Property subtype: Single Family Residence
Materials
- Fiber Cement, Foam Insulation, HardiPlank Type, Other, Lap Siding
- Foundation: Combination, Concrete Perimeter, Slab
- Roof: Composition
Condition
- New construction: No
- Year built: 1998
Utilities & green energy
- Electric: 200+ Amp Service
- Sewer: Public Sewer
- Water: Public
- Utilities for property: Cable Available, Cable Connected, Electricity Available, Electricity Connected, Sewer Available, Sewer Connected, Sewer Not Available, Water Available, Phone Connected
Community & HOA
Community
- Features: Curbs, Street Lights, Sidewalks
- Security: Carbon Monoxide Detector(s), Firewall(s), Panic Alarm, Smoke Detector(s), Security System
HOA
- Has HOA: No
Location
- Region: Beaverton
Financial & listing details
- Price per square foot: $250/sqft
- Tax assessed value: $808,900
- Annual tax amount: $10,250
- Date on market: 9/2/2026
- Listing terms: 1031 Exchange,Cash,Conventional,FHA,VA Loan,Submit
- Electric utility on property: Yes
- Road surface type: Asphalt, Concrete
Estimated market value
Not available
Estimated sales range
Not available
$4,046/mo
Price history
| Date | Event | Price |
|---|---|---|
| 9/3/2026 | Price change | $875,000-1.1%$250/sqft |
Source:  OCMLS #26-1805 Report a problem OCMLS #26-1805 Report a problem | ||
| 8/13/2026 | Price change | $885,000-1.1%$253/sqft |
Source:  RMLS (OR) #360527974 Report a problem RMLS (OR) #360527974 Report a problem | ||
| 7/10/2026 | Price change | $895,000-5.8%$256/sqft |
Source: OCMLS #26-1805 Report a problem | ||
| 7/1/2026 | Listed for sale | $949,999-5%$271/sqft |
Source: OCMLS #26-1805 Report a problem | ||
| 5/5/2026 | Listing removed | -- |
Source: Owner Report a problem | ||
| 1/22/2026 | Price change | $999,999-16.7%$286/sqft |
Source: Owner Report a problem | ||
| 12/12/2025 | Price change | $1,200,000+20.1%$343/sqft |
Source: Owner Report a problem | ||
| 8/24/2025 | Listed for sale | $999,000+193.9%$285/sqft |
Source: Owner Report a problem | ||
| 6/27/2000 | Sold | $339,900+372.1%$97/sqft |
Source: Public Record Report a problem | ||
| 6/5/1997 | Sold | $72,000$21/sqft |
Source: Public Record Report a problem | ||
Public tax history
| Year | Property taxes | Tax assessment |
|---|---|---|
| 2025 | $10,282 +4.5% | $609,390 +3% |
| 2024 | $9,837 +3.7% | $591,650 +3% |
| 2023 | $9,486 +3.6% | $574,420 +3% |
| 2022 | $9,158 +4.7% | $557,690 |
| 2021 | $8,746 +4.9% | -- |
| 2020 | $8,335 +2.3% | $525,680 +3% |
| 2019 | $8,147 +3.4% | $510,370 |
| 2018 | $7,880 | $510,370 +6.1% |
| 2017 | $7,880 +7.8% | $481,080 +3% |
| 2016 | $7,309 | $467,070 +3% |
| 2015 | $7,309 +4.5% | $453,470 +3% |
| 2014 | $6,992 +7.9% | $440,270 +3% |
| 2013 | $6,483 +7.7% | $427,450 +3% |
| 2012 | $6,017 +2.8% | $415,000 -6.3% |
| 2011 | $5,855 +2.6% | $442,820 -2% |
| 2010 | $5,706 +1.9% | $451,780 -6.4% |
| 2009 | $5,601 +6.7% | $482,430 -14.9% |
| 2008 | $5,250 +2.5% | $566,600 -5% |
| 2007 | $5,121 +12.6% | $596,310 +0.6% |
| 2006 | $4,550 -11.4% | $592,570 +24% |
| 2005 | $5,133 +12.8% | $477,890 +9.4% |
| 2004 | $4,550 -6.8% | $436,830 +3.7% |
| 2003 | $4,881 +14.7% | $421,170 +2.8% |
| 2002 | $4,254 +3% | $409,820 +1.8% |
| 2001 | $4,128 +11.6% | $402,520 +3.6% |
| 2000 | $3,697 | $388,530 |
Find assessor info on the county website
Monthly payment
Est. payment
Payment breakdown
Explore the cost of this home by adjusting the details. Changes won't be saved.Climate risks
Neighborhood: 97007
- $854,6004 bd4 ba3.5k sqft8656 SW 168th Ave, Beaverton, OR 97007Off Market
- $902,9005 bd4 ba3.9k sqft16797 SW Blackberry Ln, Beaverton, OR 97007Off Market
- $828,8005 bd4 ba4.1k sqft16789 SW Blackberry Ln, Beaverton, OR 97007Off Market
- $756,0004 bd3 ba2.7k sqft8638 SW 168th Ave, Beaverton, OR 97007Off Market
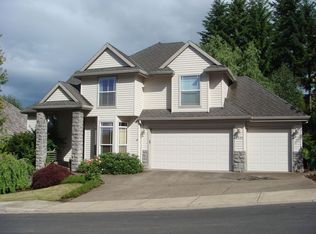
Similar homes
- $825,0003 bd2 ba2.6k sqft8226 SW Liz Pl, Beaverton, OR 97007Active
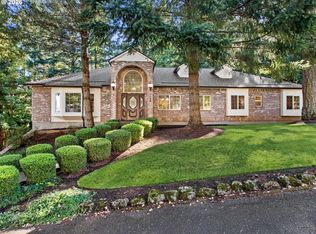
 MLS ID #683495649, Paula Wertanen, Berkshire Hathaway HomeServices NW Real Estate. RMLS (OR)
 - $659,9004 bd3 ba2.6k sqft17466 SW Constance St, Beaverton, OR 97007Active
 MLS ID #125411194, Chuck Buck, Soldera Properties, Inc. RMLS (OR)
 - $614,9004 bd3 ba2.3k sqft16450 SW Marcile Ln, Beaverton, OR 97007Active
 MLS ID #214857577, Adam Shepard, John L. Scott Portland Central. RMLS (OR)
 - $725,0005 bd4 ba3.2k sqft17649 SW Cobb Ln, Beaverton, OR 97007Active
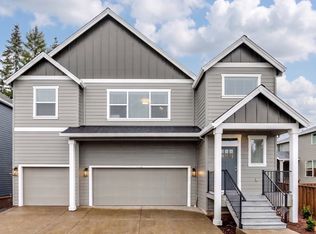 MLS ID #682900282, Alice Woodworth, Capstone Real Estate Services. RMLS (OR)
 - $599,0004 bd3 ba1.7k sqft16348 SW Cornelian Way, Beaverton, OR 97007ActiveMLS ID #248557279, Angi McFarland, MORE Realty. RMLS (OR)
- $829,9004 bd3 ba2.7k sqft9731 NW Bartholomew Dr, Portland, OR 97229ActiveMLS ID #401021434, Seth Marchant, Eleete Real Estate. RMLS (OR)
- $889,9995 bd4 ba4.3k sqft14740 SW Hawk Ridge Rd, Tigard, OR 97224ActiveMLS ID #691177119, Steve Nassar, Premiere Property Group, LLC. RMLS (OR)
- $667,0004 bd3 ba2.2k sqft970 NW 176th Ave, Beaverton, OR 97006ActiveMLS ID #328908913, Lauren Sinha, The Agency Portland. RMLS (OR)
- $949,9004 bd3 ba3.6k sqft15285 SW Peace Ave, Tigard, OR 97224For Sale
 MLS ID #845511, MEGAN GRIFFIN, Windermere Heritage. WVMLS
 - $450,0003 bd3 ba1.8k sqft15576 SW Peridot Way, Beaverton, OR 97007ActiveMLS ID #662952671, Julie Tran, Real Broker. RMLS (OR)
- $659,0005 bd3 ba2.7k sqft14275 SW 22nd St, Beaverton, OR 97008ActiveMLS ID #130635792, Abdullah Elmadhoun, Premiere Property Group, LLC. RMLS (OR)
- $899,0004 bd3 ba3.3k sqft6031 SE Aldercrest Rd, Milwaukie, OR 97267For SaleMLS ID #840410, KEVIN RILEY, Vantage Point Brokers, Llc. WVMLS
- $799,9004 bd3 ba2.3k sqft15396 NW Casey Dr, Portland, OR 97229ActiveMLS ID #361123889, Jeremy Wilkerson, MORE Realty. RMLS (OR)
- $899,5005 bd4 ba2.8k sqft13275 NW Keeton Park Ln, Portland, OR 97229For SaleMLS ID #845586, SHAUNTE CRUSE, Exp Realty, Llc. WVMLS
- $899,5004 bd3 ba3.1k sqft14402 SE Donatello Loop, Happy Valley, OR 97086ActiveMLS ID #768824146, Thom Butts, RE/MAX Northwest. RMLS (OR)
- $1,075,0005 bd3 ba3k sqft12985 SW 135th Ave, Tigard, OR 97223ActiveMLS ID #783978565, Katharine Granum, Real Broker. RMLS (OR)
- $899,0004 bd3 ba2.7k sqft17505 NE Hillsboro Hwy, Newberg, OR 97132ActiveMLS ID #110596465, Brett Veatch, Berkshire Hathaway HomeServices NW Real Estate. RMLS (OR)
- $689,0003 bd3 ba2.1k sqft3890 NW 172nd Pl, Beaverton, OR 97006ActiveMLS ID #143181826, Umasree Sathyasekaran, MORE Realty. RMLS (OR)
- $875,0004 bd4 ba4.2k sqft2906 Carriage Way #B, West Linn, OR 97068ActiveMLS ID #315098146, Kay Grening, Premiere Property Group, LLC. RMLS (OR)
- $925,0004 bd4 ba3.5k sqft6850 Apollo Rd, West Linn, OR 97068ActiveMLS ID #660559235, Chris Hoem, Soldera Properties, Inc. RMLS (OR)
