Must see in desirable Sexton Mt area. NO HOA! Central AC. Stylish Beaverton Traditional. This beautifully remodeled home features a light & bright interior, slate tile entry, Kitchen opens to family room & back flagstone patio. Gorgeous slab granite in kitchen & baths, Fantastic updated gourmet kitchen with tile back-splash, under cabinet lighting, stainless appliances. Spacious master suite W/big walk-in closet. Beautiful master bath w/Travertine flooring. New roof and new furnace in 2023. Upgrades include stamped concrete sidewalks to expand driveway parking makes this shine. Light and bright- sought after floor plan. Enormous storage loft over garage with easy acccess. Lovely large back yard with room for your gatherings. Family room off kitchen with open concept. Enjoy the expansive views from the primary bedroom, living room, and Covered front Porch entry. Primary bath has double sinks and walk in closet plus tub/ shower combo. Convenient location near walking trails, top schools, and fantastic shopping and dining makes this one a rarity and a must see. Near Intel, Nike, Columbia, and more employers. Excellent schools.
Active
Price cut: $11K (8/25)
$599,000
16348 SW Cornelian Way, Beaverton, OR 97007
4beds
1,788sqft
Residential, Single Family Residence
Built in 1998
6,098 Square Feet Lot
$-- Zestimate®
$335/sqft
$-- HOA
What's special
Back flagstone patioCovered front porch entryLight and bright interiorFantastic updated gourmet kitchenSlate tile entryCentral acStainless appliances
- 92 days
- 400
- 35
Zillow last checked:
Listing updated:
Listed by:
Angi McFarland 503-805-8545,
MORE Realty
Source: RMLS (OR),MLS#: 248557279
Facts & features
Interior
Bedrooms & bathrooms
- Bedrooms: 4
- Bathrooms: 3
- Full bathrooms: 2
- Partial bathrooms: 1
- Main level bathrooms: 1
Rooms
- Room types: Utility Room, Bedroom 4, Bedroom 2, Bedroom 3, Dining Room, Family Room, Kitchen, Living Room, Primary Bedroom
Primary bedroom
- Features: Bathroom, Bathtub With Shower, Double Sinks, Granite, Suite, Wallto Wall Carpet
- Level: Upper
- Area: 234
- Dimensions: 13 x 18
Bedroom 2
- Features: Closet, Wallto Wall Carpet
- Level: Upper
- Area: 110
- Dimensions: 11 x 10
Bedroom 3
- Features: Closet, Wallto Wall Carpet
- Level: Upper
- Area: 100
- Dimensions: 10 x 10
Bedroom 4
- Features: Closet, Wallto Wall Carpet
- Level: Upper
- Area: 96
- Dimensions: 12 x 8
Dining room
- Features: Living Room Dining Room Combo, Laminate Flooring
- Level: Main
- Area: 110
- Dimensions: 11 x 10
Family room
- Features: Sliding Doors, Laminate Flooring
- Level: Main
- Area: 182
- Dimensions: 14 x 13
Kitchen
- Features: Gourmet Kitchen, Pantry, Double Sinks, Granite
- Level: Main
- Area: 130
- Width: 10
Living room
- Features: Fireplace, Laminate Flooring
- Level: Main
- Area: 117
- Dimensions: 9 x 13
Heating
- Forced Air, Fireplace(s)
Cooling
- Central Air
Appliances
- Included: Dishwasher, Disposal, Free-Standing Range, Microwave, Stainless Steel Appliance(s), Gas Water Heater
Features
- Closet, Living Room Dining Room Combo, Gourmet Kitchen, Pantry, Double Vanity, Granite, Bathroom, Bathtub With Shower, Suite
- Flooring: Laminate, Vinyl, Wall to Wall Carpet
- Doors: Sliding Doors
- Basement: Crawl Space
- Number of fireplaces: 1
- Fireplace features: Gas
Interior area
- Total structure area: 1,788
- Total interior livable area: 1,788 sqft
Video & virtual tour
Property
Parking
- Total spaces: 2
- Parking features: Driveway, On Street, Attached
- Attached garage spaces: 2
- Has uncovered spaces: Yes
Accessibility
- Accessibility features: Garage On Main, Accessibility
Features
- Levels: Two
- Stories: 2
- Patio & porch: Deck, Patio, Porch
- Exterior features: Yard
- Fencing: Fenced
- Has view: Yes
- View description: City, Territorial, Valley
Lot
- Size: 6,098 Square Feet
- Features: Gentle Sloping, Level, Private, Terraced, SqFt 5000 to 6999
Details
- Parcel number: R2072363
Construction
Type & style
- Home type: SingleFamily
- Architectural style: Traditional
- Property subtype: Residential, Single Family Residence
Materials
- Vinyl Siding, Wood Siding
- Foundation: Concrete Perimeter
- Roof: Composition
Condition
- Approximately
- New construction: No
- Year built: 1998
Utilities & green energy
- Gas: Gas
- Sewer: Public Sewer
- Water: Public
Community & HOA
HOA
- Has HOA: No
Location
- Region: Beaverton
Financial & listing details
- Price per square foot: $335/sqft
- Tax assessed value: $574,780
- Annual tax amount: $6,163
- Date on market: 7/8/2026
- Listing terms: Cash,Conventional,FHA,VA Loan
- Road surface type: Paved
Estimated market value
Not available
Estimated sales range
Not available
Not available
Price history
| Date | Event | Price |
|---|---|---|
| 8/25/2026 | Price change | $599,000-1.8%$335/sqft |
Source:  RMLS (OR) #248557279 Report a problem RMLS (OR) #248557279 Report a problem | ||
| 7/23/2026 | Price change | $610,000-2.4%$341/sqft |
Source: RMLS (OR) #248557279 Report a problem | ||
| 7/8/2026 | Listed for sale | $625,000+56.3%$350/sqft |
Source: RMLS (OR) #248557279 Report a problem | ||
| 8/25/2016 | Sold | $400,000+53.9%$224/sqft |
Source: RMLS (OR) #16567240 Report a problem | ||
| 3/28/2012 | Sold | $259,900-13.2%$145/sqft |
Source: RMLS (OR) #12080793 Report a problem | ||
| 6/27/2005 | Sold | $299,500+53.4%$168/sqft |
Source: Public Record Report a problem | ||
| 6/24/1998 | Sold | $195,242$109/sqft |
Source: Public Record Report a problem | ||
Public tax history
| Year | Property taxes | Tax assessment |
|---|---|---|
| 2025 | $6,163 +4.1% | $280,550 +3% |
| 2024 | $5,919 +5.9% | $272,380 +3% |
| 2023 | $5,589 +4.5% | $264,450 +3% |
| 2022 | $5,349 +3.6% | $256,750 |
| 2021 | $5,162 +3.1% | -- |
| 2020 | $5,005 +3.3% | $242,020 +3% |
| 2019 | $4,846 +3.3% | $234,980 |
| 2018 | $4,692 | $234,980 +6.1% |
| 2017 | $4,692 +7.6% | $221,500 +3% |
| 2016 | $4,359 | $215,050 +3% |
| 2015 | $4,359 +3.9% | $208,790 +3% |
| 2014 | $4,197 +4.3% | $202,710 +3% |
| 2013 | $4,026 +11.4% | $196,810 +3% |
| 2012 | $3,615 +3.2% | $191,080 -32% |
| 2011 | $3,502 +2.6% | $280,850 -4.4% |
| 2010 | $3,413 +2.3% | $293,790 -5.2% |
| 2009 | $3,335 +8.3% | $309,970 -12.4% |
| 2008 | $3,080 +1% | $353,760 -5.6% |
| 2007 | $3,050 +10.1% | $374,730 +11.1% |
| 2006 | $2,769 -7.3% | $337,240 +25.7% |
| 2005 | $2,987 +9.8% | $268,350 +10.9% |
| 2004 | $2,722 -4.5% | $241,980 +5.3% |
| 2003 | $2,849 +13.6% | $229,780 +4.3% |
| 2002 | $2,508 +4.8% | $220,360 +0.9% |
| 2001 | $2,394 +6.6% | $218,330 +1.7% |
| 2000 | $2,245 | $214,580 |
Find assessor info on the county website
Monthly payment
Est. payment
Payment breakdown
Explore the cost of this home by adjusting the details. Changes won't be saved.Climate risks
Neighborhood: Sexton Mountain
Nearby schools
Schools provided by the listing agent
- Elementary: Sexton Mountain
- Middle: Highland Park
- High: Mountainside
Source: RMLS (OR). This data may not be complete. We recommend contacting the local school district to confirm school assignments for this home.
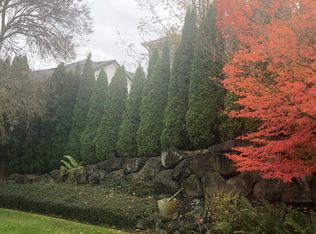
- $660,4005 bd3 ba2.9k sqft16364 SW Cornelian Way, Beaverton, OR 97007Off Market
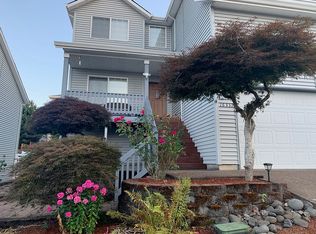
- $662,9004 bd3 ba3k sqft16332 SW Cornelian Way, Beaverton, OR 97007Off Market

- $759,1005 bd3 ba3.3k sqft16434 SW Cornelian Way, Beaverton, OR 97007Off Market
- $691,1004 bd3 ba2.9k sqft16380 SW Cornelian Way, Beaverton, OR 97007Off Market
Similar homes
- $614,9004 bd3 ba2.3k sqft16450 SW Marcile Ln, Beaverton, OR 97007Active

 MLS ID #214857577, Adam Shepard, John L. Scott Portland Central. RMLS (OR)
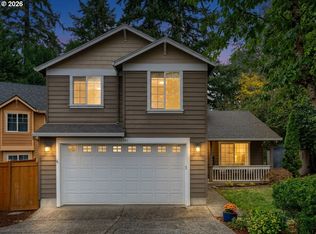
 - $584,0004 bd3 ba1.8k sqft10340 SW Dunlin Pl, Beaverton, OR 97007Active
 MLS ID #739957375, Jennifer Turner, Lovejoy Real Estate. RMLS (OR)
 - $659,9004 bd3 ba2.6k sqft17466 SW Constance St, Beaverton, OR 97007Active
 MLS ID #125411194, Chuck Buck, Soldera Properties, Inc. RMLS (OR)
 - $535,0004 bd3 ba1.7k sqft7502 SW Applegate Dr, Beaverton, OR 97007Active
 MLS ID #266719132, Caitlin Williams, Opt. RMLS (OR)
 - $649,9004 bd3 ba2.2k sqft12805 SW Trigger Dr, Beaverton, OR 97008ActiveMLS ID #185303340, Tyler Horst, Summa Real Estate Group. RMLS (OR)
- $615,0004 bd3 ba2k sqft16568 NW Avondale Dr, Beaverton, OR 97006ActiveMLS ID #247303777, Naz Parsiani, Premiere Property Group, LLC. RMLS (OR)
- $610,0003 bd2 ba1.5k sqft19315 SW Oak St, Beaverton, OR 97078ActiveMLS ID #651253336, Ronald Milligan, Fiv Realty. RMLS (OR)
- $575,0003 bd2 ba1.5k sqft10210 SW Crestwood Ct, Beaverton, OR 97008ActiveMLS ID #183062851, Steve Nassar, Premiere Property Group, LLC. RMLS (OR)
- $450,0003 bd3 ba1.8k sqft15576 SW Peridot Way, Beaverton, OR 97007ActiveMLS ID #662952671, Julie Tran, Real Broker. RMLS (OR)
- $460,0003 bd4 ba1.9k sqft15764 SW Flagstone Dr, Beaverton, OR 97007ActiveMLS ID #303620324, Krista Beale, Keller Williams Sunset Corridor. RMLS (OR)
- $399,9003 bd3 ba1.4k sqft6253 SW 183rd Ter, Beaverton, OR 97007ActiveMLS ID #100979114, Troy D Doty P.C., Northwest Realty Source. RMLS (OR)
- $545,0004 bd3 ba1.8k sqft13605 SW King Lear Way, King City, OR 97224ActiveMLS ID #297409542, David Caldwell, Real Broker. RMLS (OR)
- $539,9003 bd3 ba1.5k sqft16020 SW Cattail Ct, Portland, OR 97223ActiveMLS ID #759322287, Michele Montoya, MORE Realty. RMLS (OR)
- $485,0003 bd3 ba1.7k sqft20813 SW Murphy Ln, Beaverton, OR 97078ActiveMLS ID #689807410, Lance Weinard, LUXE Forbes Global Properties. RMLS (OR)
- $570,0004 bd3 ba2.1k sqft20130 SW 71st Ave, Tualatin, OR 97062For Sale
 MLS ID #844992, CHANDY BALDONI, Homesmart Realty Group. WVMLS
 - $575,0003 bd3 ba1.4k sqft4521 SW Brugger St, Portland, OR 97219ActiveMLS ID #204147402, Alexis Halmy, Windermere Realty Trust. RMLS (OR)
- $579,9953 bd3 ba1.7k sqft21389 NW Kenai Ct, Portland, OR 97229ActiveMLS ID #415434422, Lorin Karge, Berkshire Hathaway HomeServices NW Real Estate. RMLS (OR)
- $629,9953 bd2 ba2k sqft1382 NE 16th Ave, Canby, OR 97013ActiveMLS ID #638371379, Grady Nelson, Premiere Property Group, LLC. RMLS (OR)
- $459,0003 bd2 ba1k sqft2783 SW Jasmine Pl, Beaverton, OR 97003ActiveMLS ID #211007369, Shea Steel, RE/MAX Equity Group. RMLS (OR)
- $689,0003 bd3 ba2.1k sqft3890 NW 172nd Pl, Beaverton, OR 97006ActiveMLS ID #143181826, Umasree Sathyasekaran, MORE Realty. RMLS (OR)
