Large ranch with fully finished basement set on .70 acre lot. Built in storage throughout the house with lots of bonus spaces. The backyard boasts established fruit trees (apple, pear, fig and cherry), plenty of space for gardening, a greenhouse and a pre-dug 75 ft well for watering. At the back of the property is a Workshop that is 24x36. RV parking and hookups. Assumable VA loan for qualified recipients. Roof is from 2023, HVAC is 2019, Windows upgraded in remodel in 2022.
Active
Price cut: $16K (10/8)
$699,000
1324 Pacific Ave, Forest Grove, OR 97116
4beds
2,688sqft
Residential, Single Family Residence
Built in 1980
0.69 Acres Lot
$-- Zestimate®
$260/sqft
$-- HOA
What's special
Bonus spacesRv parking and hookupsFully finished basement
- 22 days
- 624
- 26
Zillow last checked:
Listing updated:
Listed by:
Rashelle Bybee 971-235-2357,
Phoenix Group Real Estate,
Judith Shortt 503-504-9798,
Phoenix Group Real Estate
Source: RMLS (OR),MLS#: 108023650
Facts & features
Interior
Bedrooms & bathrooms
- Bedrooms: 4
- Bathrooms: 3
- Full bathrooms: 2
- Partial bathrooms: 1
- Main level bathrooms: 2
Rooms
- Room types: Bedroom 4, Media Room, Laundry, Bedroom 2, Bedroom 3, Dining Room, Family Room, Kitchen, Living Room, Primary Bedroom
Primary bedroom
- Features: Bathroom, Builtin Features, Ceiling Fan, Hardwood Floors
- Level: Main
- Area: 156
- Dimensions: 12 x 13
Bedroom 2
- Features: Closet
- Level: Main
- Area: 130
- Dimensions: 13 x 10
Bedroom 3
- Features: Bathroom, Builtin Features
- Level: Lower
- Area: 144
- Dimensions: 12 x 12
Bedroom 4
- Features: Closet
- Level: Lower
- Area: 120
- Dimensions: 12 x 10
Dining room
- Features: Laminate Flooring
- Level: Main
- Area: 96
- Dimensions: 12 x 8
Family room
- Features: Hardwood Floors
- Level: Main
- Area: 460
- Dimensions: 20 x 23
Kitchen
- Features: Kitchen Dining Room Combo, Microwave, Laminate Flooring
- Level: Main
- Area: 132
- Width: 11
Living room
- Features: Builtin Features, Fireplace, Hardwood Floors
- Level: Main
- Area: 168
- Dimensions: 12 x 14
Heating
- Forced Air, Fireplace(s)
Cooling
- Central Air
Appliances
- Included: Dishwasher, Free-Standing Range, Free-Standing Refrigerator, Microwave, Stainless Steel Appliance(s), Washer/Dryer, Gas Water Heater
- Laundry: Laundry Room
Features
- Closet, Bathroom, Built-in Features, Kitchen Dining Room Combo, Ceiling Fan(s), Pantry
- Flooring: Hardwood, Laminate
- Windows: Vinyl Frames
- Basement: Finished,Full
- Number of fireplaces: 2
- Fireplace features: Gas
Interior area
- Total structure area: 2,688
- Total interior livable area: 2,688 sqft
Property
Parking
- Total spaces: 1
- Parking features: Driveway, RV Access/Parking, RV Boat Storage, Attached
- Attached garage spaces: 1
- Has uncovered spaces: Yes
Features
- Stories: 2
- Patio & porch: Deck
- Exterior features: Fire Pit, Garden, RV Hookup
Lot
- Size: 0.69 Acres
- Features: Cleared, Private, SqFt 20000 to Acres1
Details
- Additional structures: Greenhouse, RVParking, RVBoatStorage
- Parcel number: R439733
Construction
Type & style
- Home type: SingleFamily
- Architectural style: Ranch,Traditional
- Property subtype: Residential, Single Family Residence
Materials
- Cedar, Lap Siding
- Foundation: Concrete Perimeter
- Roof: Composition
Condition
- Updated/Remodeled
- New construction: No
- Year built: 1980
Utilities & green energy
- Gas: Gas
- Sewer: Public Sewer
- Water: Public
- Utilities for property: Cable Connected
Community & HOA
HOA
- Has HOA: No
Location
- Region: Forest Grove
Financial & listing details
- Price per square foot: $260/sqft
- Tax assessed value: $684,920
- Annual tax amount: $5,040
- Date on market: 9/18/2026
- Listing terms: Assumable,Cash,Conventional,FHA,VA Loan
- Road surface type: Paved
Estimated market value
Not available
Estimated sales range
Not available
Not available
Price history
| Date | Event | Price |
|---|---|---|
| 10/8/2026 | Price change | $699,000-2.2%$260/sqft |
Source:  RMLS (OR) #108023650 Report a problem RMLS (OR) #108023650 Report a problem | ||
| 9/18/2026 | Listed for sale | $715,000+50.5%$266/sqft |
Source: RMLS (OR) #108023650 Report a problem | ||
| 1/31/2022 | Sold | $475,000$177/sqft |
Source: Public Record Report a problem | ||
Public tax history
| Year | Property taxes | Tax assessment |
|---|---|---|
| 2025 | $5,041 +2.8% | $267,390 +3% |
| 2024 | $4,904 +3.7% | $259,610 +3% |
| 2023 | $4,731 +14.4% | $252,050 +3% |
| 2022 | $4,137 +1.3% | $244,710 |
| 2021 | $4,084 +0.5% | -- |
| 2020 | $4,061 +2.3% | $230,670 +3% |
| 2019 | $3,971 +3.2% | $223,960 |
| 2018 | $3,849 | $223,960 +6.1% |
| 2017 | $3,849 +6.2% | $211,110 +3% |
| 2016 | $3,625 | $204,970 +3% |
| 2015 | $3,625 +4% | $199,000 +3% |
| 2014 | $3,486 +1.6% | $193,210 +3% |
| 2013 | $3,432 +4% | $187,590 +3% |
| 2012 | $3,302 +3.2% | $182,130 -40.2% |
| 2011 | $3,201 +0.8% | $304,460 -4.5% |
| 2010 | $3,175 +3.6% | $318,730 -4.5% |
| 2009 | $3,066 +3.5% | $333,890 -7.5% |
| 2008 | $2,962 +5% | $360,950 -3.9% |
| 2007 | $2,820 +6.9% | $375,480 +15% |
| 2006 | $2,639 +1.5% | $326,510 +19.2% |
| 2005 | $2,601 | $273,890 |
Find assessor info on the county website
Monthly payment
Est. payment
Payment breakdown
Explore the cost of this home by adjusting the details. Changes won't be saved.Climate risks
Neighborhood: 97116
Nearby schools
Schools provided by the listing agent
- Elementary: Harvey Clark,Tom Mccall
- Middle: Neil Armstrong
- High: Forest Grove
Source: RMLS (OR). This data may not be complete. We recommend contacting the local school district to confirm school assignments for this home.


Similar homes
- $669,0004 bd4 ba2.6k sqft417 Blue Jay Ave, Forest Grove, OR 97116Active

 MLS ID #376560548, Daniel Cardinal, Cardinal Real Estate LLC. RMLS (OR)
 - $625,0004 bd3 ba2.2k sqft2256 Heather Way, Forest Grove, OR 97116Active
 MLS ID #271326500, Kelly Hagglund, The Kelly Group Real Estate. RMLS (OR)
 - $580,0004 bd3 ba2.2k sqft1145 34th Pl, Forest Grove, OR 97116Active
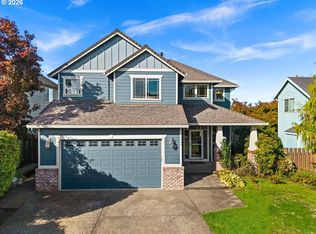 MLS ID #677099523, Nicole Ellis, John L. Scott Market Center. RMLS (OR)
 - $--4 bd3 ba2.3k sqft1757 Silverstone Dr, Forest Grove, OR 97116Auction
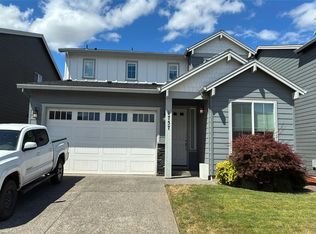 Auction.com 2
 - $609,0004 bd3 ba2.4k sqft1687 36th Ave, Forest Grove, OR 97116ActiveMLS ID #685828384, Rachel Vezina, Keller Williams PDX Central. RMLS (OR)
- $675,0004 bd3 ba2.9k sqft405 Bluejay Ave, Forest Grove, OR 97116ActiveMLS ID #429624098, John Soper, MORE Realty. RMLS (OR)
- $475,0003 bd3 ba2k sqft3032 Concord Way, Forest Grove, OR 97116ActiveMLS ID #282194471, Ginger Gregory, ELEETE Real Estate. RMLS (OR)
- $740,0005 bd3 ba3.7k sqft1811 21st Ave, Forest Grove, OR 97116ActiveMLS ID #607939297, Amber Morgan, Premiere Property Group, LLC. RMLS (OR)
- $599,0003 bd3 ba1.9k sqft2507 Forge Dr, Forest Grove, OR 97116ActiveMLS ID #521741189, Ashley Brose, John L. Scott Market Center. RMLS (OR)
- $530,0004 bd2 ba2.1k sqft1611 Camino Dr, Forest Grove, OR 97116ActiveMLS ID #232374294, Michael Bivens, Bridgetown Equity Prop LLC. RMLS (OR)
- $640,0004 bd2 ba2.2k sqft2113 16th Ave, Forest Grove, OR 97116ActiveMLS ID #139645943, Amber Morgan, Premiere Property Group, LLC. RMLS (OR)
- $635,0004 bd3 ba2.7k sqft842 36th Ave, Forest Grove, OR 97116ActiveMLS ID #420462969, Tawny Morris, Windermere West LLC. RMLS (OR)
- $524,9004 bd2 ba1.8k sqft1555 21st Pl, Forest Grove, OR 97116ActiveMLS ID #796003779, Mark Warmanen, Berkshire Hathaway HomeServices NW Real Estate. RMLS (OR)
- $525,0003 bd3 ba1.7k sqft2315 Turnbull Ct, Forest Grove, OR 97116ActiveMLS ID #180572245, Michelle Pascoe, Kinected Realty, LLC. RMLS (OR)
- $540,0005 bd4 ba2.6k sqft1568 19th Ave, Forest Grove, OR 97116ActiveMLS ID #468845938, Andrey Kolesnikov, eXp Realty, LLC. RMLS (OR)
- $600,0004 bd3 ba3.4k sqft1120 Lilac St, Forest Grove, OR 97116ActiveMLS ID #537734382, Donna Austin, eXp Realty, LLC. RMLS (OR)
- $535,0004 bd2 ba2.1k sqft2530 26th Ave, Forest Grove, OR 97116ActiveMLS ID #418016965, Bo Soonthorn, Real Broker. RMLS (OR)
- $749,0005 bd3 ba3.5k sqft906 36th Pl, Forest Grove, OR 97116ActiveMLS ID #113776605, Sarah Malarkey, NextHome Realty Connection. RMLS (OR)
- $665,0004 bd3 ba2.6k sqft3658 Tiana St, Forest Grove, OR 97116ActiveMLS ID #423914527, Farah Seibel, Redfin. RMLS (OR)
- $569,0003 bd3 ba1.7k sqft1715 Elm St, Forest Grove, OR 97116ActiveMLS ID #433407102, Roger Newton, Roger Newton. RMLS (OR)
