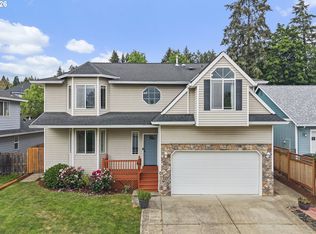
Fantastic floor plan in a great Forest Grove neighborhood! A former Stone Bridge builder’s model, this home has lots of upgraded details and offers both open concept and formal living areas. Details include 9’ ceilings, boxed beam ceiling and wainscoting in dining room, mill wrapped columns, wrought iron balusters, and 8’ tall interior doors throughout. Amazing use of space and lots of it! Chef’s kitchen with large island, slab quartz kitchen, Kitchen Aid stainless steel appliances, including range and dual ovens, microwave, and dishwasher. Walk-in pantry and butler’s kitchen. Great room with gas fireplace and built-ins. Laundry/mud room with washer, dryer, and sink. Upstairs has a bonus room and large usable loft area. New interior paint and hard flooring throughout. HOA amenities include a community park, basketball court, pool, clubhouse, and playground. Come experience all this exceptional home and community have to offer!
Active
Price cut: $10K (10/13)
$590,000
1120 Lilac St, Forest Grove, OR 97116
4beds
3,440sqft
Residential, Single Family Residence
Built in 2013
4,356 Square Feet Lot
$-- Zestimate®
$172/sqft
$115/mo HOA
What's special
- 83 days
- 463
- 26
Zillow last checked:
Listing updated:
Listed by:
Donna Austin 503-858-0986,
eXp Realty, LLC
Source: RMLS (OR),MLS#: 537734382
Facts & features
Interior
Bedrooms & bathrooms
- Bedrooms: 4
- Bathrooms: 3
- Full bathrooms: 2
- Partial bathrooms: 1
- Main level bathrooms: 1
Rooms
- Room types: Bedroom 4, Bonus Room, Loft, Bedroom 2, Bedroom 3, Dining Room, Family Room, Kitchen, Living Room, Primary Bedroom
Primary bedroom
- Features: Double Closet, Shower, Soaking Tub
- Level: Upper
- Area: 240
- Dimensions: 12 x 20
Bedroom 2
- Level: Upper
- Area: 156
- Dimensions: 13 x 12
Bedroom 3
- Level: Upper
- Area: 121
- Dimensions: 11 x 11
Bedroom 4
- Level: Upper
- Area: 143
- Dimensions: 11 x 13
Dining room
- Level: Main
- Area: 144
- Dimensions: 12 x 12
Family room
- Level: Main
- Area: 272
- Dimensions: 17 x 16
Kitchen
- Features: Island, Pantry, Butlers Pantry
- Level: Main
Living room
- Features: Formal
- Level: Main
- Area: 204
- Dimensions: 12 x 17
Heating
- Forced Air
Cooling
- Heat Pump
Appliances
- Included: Dishwasher, Disposal, Free-Standing Refrigerator, Gas Appliances, Microwave, Stainless Steel Appliance(s), Washer/Dryer, Gas Water Heater, Tankless Water Heater
- Laundry: Laundry Room
Features
- High Ceilings, Quartz, Soaking Tub, Wainscoting, Kitchen Island, Pantry, Butlers Pantry, Formal, Double Closet, Shower, Tile
- Windows: Double Pane Windows, Vinyl Frames
- Number of fireplaces: 1
- Fireplace features: Gas
Interior area
- Total structure area: 3,440
- Total interior livable area: 3,440 sqft
Property
Parking
- Total spaces: 2
- Parking features: Garage Door Opener, Attached
- Attached garage spaces: 2
Features
- Levels: Two
- Stories: 2
- Patio & porch: Patio
- Exterior features: Yard
- Fencing: Fenced
Lot
- Size: 4,356 Square Feet
- Features: Level, SqFt 3000 to 4999
Details
- Parcel number: R2153404
Construction
Type & style
- Home type: SingleFamily
- Property subtype: Residential, Single Family Residence
Materials
- Cement Siding, Stone
- Roof: Composition
Condition
- Resale
- New construction: No
- Year built: 2013
Utilities & green energy
- Gas: Gas
- Sewer: Public Sewer
- Water: Public
Community & HOA
HOA
- Has HOA: Yes
- Amenities included: Athletic Court, Commons, Management, Party Room, Pool
- HOA fee: $115 monthly
Location
- Region: Forest Grove
Financial & listing details
- Price per square foot: $172/sqft
- Tax assessed value: $703,450
- Annual tax amount: $8,747
- Date on market: 7/25/2026
- Listing terms: Cash,Conventional,FHA,VA Loan
Estimated market value
Not available
Estimated sales range
Not available
Not available
Price history
| Date | Event | Price |
|---|---|---|
| 10/13/2026 | Price change | $590,000-1.7%$172/sqft |
Source:  RMLS (OR) #537734382 Report a problem RMLS (OR) #537734382 Report a problem | ||
| 9/23/2026 | Price change | $600,000-5.5%$174/sqft |
Source: RMLS (OR) #537734382 Report a problem | ||
| 9/9/2026 | Price change | $635,000-4.5%$185/sqft |
Source: RMLS (OR) #537734382 Report a problem | ||
| 8/14/2026 | Price change | $665,000-1.5%$193/sqft |
Source: eXp Realty #537734382 Report a problem | ||
| 7/26/2026 | Listed for sale | $675,000+49.3%$196/sqft |
Source: RMLS (OR) #537734382 Report a problem | ||
| 5/23/2025 | Listing removed | $3,099$1/sqft |
Source: Zillow Rentals Report a problem | ||
| 5/21/2025 | Price change | $3,099-3.1%$1/sqft |
Source: Zillow Rentals Report a problem | ||
| 5/14/2025 | Price change | $3,199-1.2%$1/sqft |
Source: Zillow Rentals Report a problem | ||
| 5/7/2025 | Price change | $3,239-4.7%$1/sqft |
Source: Zillow Rentals Report a problem | ||
| 4/16/2025 | Price change | $3,399-2.9%$1/sqft |
Source: Zillow Rentals Report a problem | ||
| 3/21/2025 | Listed for rent | $3,499+4%$1/sqft |
Source: Zillow Rentals Report a problem | ||
| 3/29/2024 | Listing removed | -- |
Source: Zillow Rentals Report a problem | ||
| 3/15/2024 | Listed for rent | $3,365$1/sqft |
Source: Zillow Rentals Report a problem | ||
| 1/26/2017 | Sold | $452,000-1.7%$131/sqft |
Source: RMLS (OR) #16341652 Report a problem | ||
| 1/8/2017 | Pending sale | $459,977$134/sqft |
Source: Hillsboro Branch #16341652 Report a problem | ||
| 10/18/2016 | Price change | $459,977-2.1%$134/sqft |
Source: Hillsboro Branch #16341652 Report a problem | ||
| 10/11/2016 | Price change | $469,975+0.1%$137/sqft |
Source: Hillsboro Branch #16341652 Report a problem | ||
| 10/2/2016 | Price change | $469,500-0.1%$136/sqft |
Source: Hillsboro Branch #16341652 Report a problem | ||
| 9/26/2016 | Price change | $469,7770%$137/sqft |
Source: Hillsboro Branch #16341652 Report a problem | ||
| 9/24/2016 | Price change | $469,8500%$137/sqft |
Source: Hillsboro Branch #16341652 Report a problem | ||
| 9/19/2016 | Price change | $469,900+0.1%$137/sqft |
Source: Hillsboro Branch #16341652 Report a problem | ||
| 9/17/2016 | Price change | $469,5750%$137/sqft |
Source: Hillsboro Branch #16341652 Report a problem | ||
| 9/13/2016 | Price change | $469,6750%$137/sqft |
Source: Hillsboro Branch #16341652 Report a problem | ||
| 9/10/2016 | Price change | $469,7750%$137/sqft |
Source: Hillsboro Branch #16341652 Report a problem | ||
| 9/7/2016 | Listed for sale | $469,875+19%$137/sqft |
Source: Hillsboro Branch #16341652 Report a problem | ||
| 7/31/2014 | Sold | $395,000$115/sqft |
Source: RMLS (OR) #14623283 Report a problem | ||
Public tax history
| Year | Property taxes | Tax assessment |
|---|---|---|
| 2025 | $8,747 +2.8% | $464,010 +3% |
| 2024 | $8,511 +3.7% | $450,500 +3% |
| 2023 | $8,210 +14.4% | $437,380 +3% |
| 2022 | $7,179 +1.3% | $424,650 |
| 2021 | $7,086 +0.5% | -- |
| 2020 | $7,048 +2.3% | $400,290 +3% |
| 2019 | $6,891 +3.2% | $388,640 |
| 2018 | $6,680 | $388,640 +6.1% |
| 2017 | $6,680 +6.2% | $366,340 +3% |
| 2016 | $6,291 | $355,670 +3% |
| 2015 | $6,291 +4% | $345,320 +3% |
| 2014 | $6,049 +413% | $335,270 +410.2% |
| 2013 | $1,179 -5% | $65,710 -5.9% |
| 2012 | $1,241 -9.3% | $69,820 -9.4% |
| 2011 | $1,368 -15% | $77,100 -13.1% |
| 2010 | $1,609 +1.5% | $88,710 -21.1% |
| 2009 | $1,585 +3.5% | $112,500 -22.4% |
| 2008 | $1,531 +78.4% | $145,000 +6.8% |
| 2007 | $859 | $135,800 |
Find assessor info on the county website
Monthly payment
Est. payment
Payment breakdown
Explore the cost of this home by adjusting the details. Changes won't be saved.Climate risks
Neighborhood: 97116
Nearby schools
Schools provided by the listing agent
- Elementary: Tom Mccall
- Middle: Tom Mccall
- High: Forest Grove
Source: RMLS (OR). This data may not be complete. We recommend contacting the local school district to confirm school assignments for this home.
Similar homes
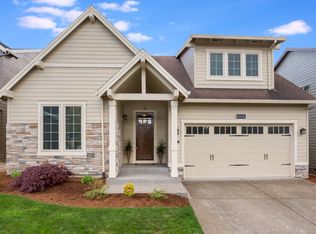
- $625,0004 bd3 ba2.2k sqft2256 Heather Way, Forest Grove, OR 97116Active
 MLS ID #271326500, Kelly Hagglund, The Kelly Group Real Estate. RMLS (OR)
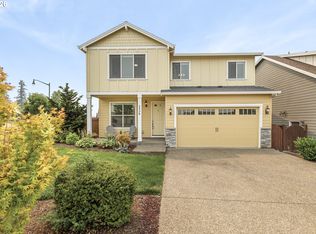
 - $595,0004 bd3 ba2.3k sqft1949 Silverstone Dr, Forest Grove, OR 97116Active
 MLS ID #733908345, Danell Stevens, Premiere Property Group, LLC. RMLS (OR)
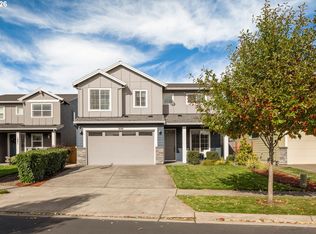
 - $555,0004 bd3 ba2.3k sqft1644 37th Ave, Forest Grove, OR 97116Active
 MLS ID #595270013, Angela Willner, Willner Properties LLC. RMLS (OR)
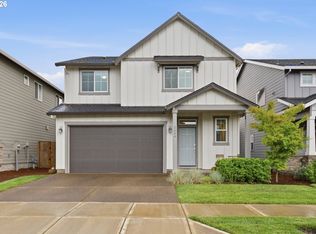
 - $675,0004 bd3 ba2.9k sqft405 Bluejay Ave, Forest Grove, OR 97116Active
 MLS ID #429624098, John Soper, MORE Realty. RMLS (OR)
 - $480,0003 bd3 ba1.9k sqft908 Rosebud Ct, Forest Grove, OR 97116ActiveMLS ID #560422845, Amber Morgan, Premiere Property Group, LLC. RMLS (OR)
- $665,0004 bd3 ba2.6k sqft3658 Tiana St, Forest Grove, OR 97116ActiveMLS ID #423914527, Farah Seibel, Redfin. RMLS (OR)
- $509,0003 bd3 ba2k sqft1111 33rd Ave, Forest Grove, OR 97116ActiveMLS ID #563959246, Taryn Petrini, Kinected Realty, LLC. RMLS (OR)
- $749,0005 bd3 ba3.5k sqft906 36th Pl, Forest Grove, OR 97116ActiveMLS ID #113776605, Sarah Malarkey, NextHome Realty Connection. RMLS (OR)
- $625,0004 bd3 ba2.7k sqft2612 N Joseph St, Cornelius, OR 97113ActiveMLS ID #418340853, Dacia Alexander, eXp Realty, LLC. RMLS (OR)
- $439,9993 bd3 ba1.8k sqft2967 25th Ave, Forest Grove, OR 97116ActiveMLS ID #778301768, Diana Ferguson, Keller Williams Realty Portland Elite. RMLS (OR)
- $599,9003 bd3 ba2.6k sqft3065 N Holladay Dr, Cornelius, OR 97113ActiveMLS ID #204761840, Valentina McCuen, Berkshire Hathaway HomeServices NW Real Estate. RMLS (OR)
- $566,0004 bd3 ba2k sqft410 NE 76th Ave, Hillsboro, OR 97124ActiveMLS ID #444651745, Sharon Parmenter, Opendoor Brokerage LLC. RMLS (OR)
- $635,0005 bd3 ba2.5k sqft812 N 27th Ave, Cornelius, OR 97113ActiveMLS ID #132268684, Joy Ung, Oregon First. RMLS (OR)
- $564,9004 bd2 ba1.9k sqft280 NW 338th Ave, Hillsboro, OR 97124ActiveMLS ID #654937843, Chris Butterfield, Del Rey Realty LLC. RMLS (OR)
- $590,0004 bd3 ba1.8k sqft1275 NE Morning Sun Dr, Hillsboro, OR 97124ActiveMLS ID #645599677, Luz Mendoza, Premiere Property Group, LLC. RMLS (OR)
- $534,9004 bd3 ba2.1k sqft2945 S Jasper Dr, Cornelius, OR 97113ActiveMLS ID #398914437, Tim Hardy, Keller Williams Realty Professionals. RMLS (OR)
- $599,9004 bd3 ba2.1k sqft6143 NE Sherborne St, Hillsboro, OR 97124ActiveMLS ID #269885392, Tom Hale, eXp Realty, LLC. RMLS (OR)
- $669,0004 bd4 ba2.8k sqft2264 NE 14th Pl, Hillsboro, OR 97124ActiveMLS ID #204055861, Kelley Hutchison, Neighbors Realty. RMLS (OR)
- $550,0004 bd3 ba2.7k sqft19062 SW York St, Beaverton, OR 97003ActiveMLS ID #642933265, Meme Loggins, Redfin. RMLS (OR)
- $635,0004 bd3 ba2.1k sqft32010 NW Wascoe St, North Plains, OR 97133ActiveMLS ID #238492529, Michelle Hayes, Oregon Real Estate Group LLC. RMLS (OR)
