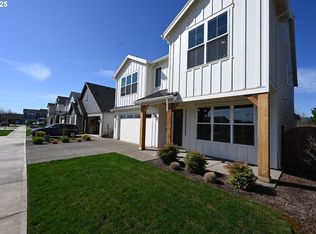
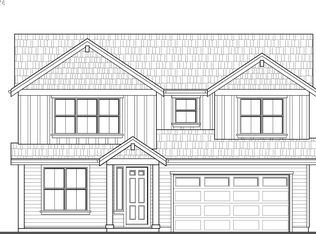
Seller credit available to help make this home yours! Low-down-payment financing is available through a preferred lender as well. The backyard opens onto protected greenspace. No homes sit behind the property, now or in the future. The yard faces west, so the covered patio and greenbelt beyond catch evening light as the sun sets. The patio has a gas stub for a grill, and it can be split to run a fire table too. The yard is level and fully fenced. Inside, the main floor has an open plan with high ceilings and a kitchen with a waterfall quartz island, quartz counters, and a pantry. The living room has a gas fireplace. A main-floor bedroom works as a home office, and an upstairs bonus room offers space for a second desk or a hobby area. The home has fiber internet. The primary suite includes a walk-in shower and a walk-in closet. Built in 2022, the home has a tankless water heater and ENERGY STAR appliances and systems. The HOA covers front-yard landscaping. The tandem 3-car garage has a 240V outlet for EV charging.Forest Grove High School is within walking distance, and Hillsboro employers are about 15 minutes away. Downtown Forest Grove, McMenamins Grand Lodge, Pacific University, Hagg Lake, and Willamette Valley wine country are all close by. The Verboort Sausage & Kraut Festival has been held in Forest Grove every November for more than 90 years. This Modern Craftsman home, with Farmhouse touches, is move-in ready, with fencing and the covered patio already in place. A seller credit is available, and low-down-payment financing is available through a preferred lender.
Active
$649,900
3658 Tiana St, Forest Grove, OR 97116
5beds
2,627sqft
Residential, Single Family Residence
Built in 2022
5,227 Square Feet Lot
$-- Zestimate®
$247/sqft
$61/mo HOA
What's special
Covered patioYard faces westQuartz counters
- 12 hours
- 36
- 1
Zillow last checked:
Listing updated:
Listed by:
Gaston Sanchez 805-448-2409,
Engel & Volkers Portland Rose City
Source: RMLS (OR),MLS#: 757970600
Facts & features
Interior
Bedrooms & bathrooms
- Bedrooms: 5
- Bathrooms: 3
- Full bathrooms: 2
- Partial bathrooms: 1
- Main level bathrooms: 1
Rooms
- Room types: Bedroom 4, Bonus Room, Bedroom 2, Bedroom 3, Dining Room, Family Room, Kitchen, Living Room, Primary Bedroom
Primary bedroom
- Features: Closet Organizer, Double Closet, Quartz, Walkin Closet, Walkin Shower
- Level: Upper
- Area: 225
- Dimensions: 15 x 15
Bedroom 2
- Features: Walkin Closet
- Level: Upper
- Area: 180
- Dimensions: 12 x 15
Bedroom 3
- Features: Ceiling Fan
- Level: Upper
- Area: 204
- Dimensions: 12 x 17
Bedroom 4
- Level: Main
- Area: 132
- Dimensions: 12 x 11
Dining room
- Features: Sliding Doors
- Level: Main
- Area: 156
- Dimensions: 12 x 13
Kitchen
- Level: Main
- Area: 156
- Width: 13
Living room
- Features: Fireplace, High Ceilings, Vinyl Floor
- Level: Main
- Area: 240
- Dimensions: 16 x 15
Heating
- ENERGY STAR Qualified Equipment, Forced Air, Fireplace(s)
Cooling
- ENERGY STAR Qualified Equipment
Appliances
- Included: Built In Oven, Built-In Range, Dishwasher, ENERGY STAR Qualified Appliances, Free-Standing Refrigerator, Gas Appliances, Microwave, Stainless Steel Appliance(s), Washer/Dryer, ENERGY STAR Qualified Water Heater, Tankless Water Heater
- Laundry: Laundry Room
Features
- High Ceilings, High Speed Internet, Quartz, Soaking Tub, Walk-In Closet(s), Ceiling Fan(s), Closet Organizer, Double Closet, Walkin Shower, Kitchen Island, Pantry
- Flooring: Luxury Vinyl Plank, Vinyl
- Doors: Sliding Doors
- Windows: Double Pane Windows, Vinyl Frames
- Basement: Crawl Space
- Number of fireplaces: 1
- Fireplace features: Gas
Interior area
- Total structure area: 2,627
- Total interior livable area: 2,627 sqft
Video & virtual tour
Property
Parking
- Total spaces: 3
- Parking features: Driveway, Off Street, Attached, Extra Deep Garage, Tandem
- Attached garage spaces: 3
- Has uncovered spaces: Yes
Accessibility
- Accessibility features: Garage On Main, Main Floor Bedroom Bath, Minimal Steps, Accessibility
Features
- Levels: Two
- Stories: 2
- Patio & porch: Covered Patio, Porch
- Exterior features: Gas Hookup, Yard
- Fencing: Fenced
- Has view: Yes
- View description: Park/Greenbelt
Lot
- Size: 5,227 Square Feet
- Features: Greenbelt, Level, Sprinkler, SqFt 5000 to 6999
Details
- Additional structures: GasHookup
- Parcel number: R2222955
Construction
Type & style
- Home type: SingleFamily
- Architectural style: Farmhouse
- Property subtype: Residential, Single Family Residence
Materials
- Cement Siding
- Foundation: Concrete Perimeter
- Roof: Composition
Condition
- Resale
- New construction: No
- Year built: 2022
Utilities & green energy
- Gas: Gas Hookup, Gas
- Sewer: Public Sewer
- Water: Public
- Utilities for property: Other Internet Service
Green energy
- Indoor air quality: Lo VOC Material
Community & HOA
HOA
- Has HOA: Yes
- Amenities included: Commons, Front Yard Landscaping, Management
- HOA fee: $61 monthly
Location
- Region: Forest Grove
Financial & listing details
- Price per square foot: $247/sqft
- Tax assessed value: $690,970
- Annual tax amount: $6,934
- Date on market: 10/22/2026
- Listing terms: Cash,Conventional,FHA,VA Loan
- Road surface type: Paved
Estimated market value
Not available
Estimated sales range
Not available
Not available
Price history
| Date | Event | Price |
|---|---|---|
| 11/19/2026 | Listed for sale | $649,900$247/sqft |
Source:  RMLS (OR) #757970600 Report a problem | ||
| 11/10/2026 | Pending sale | $649,900$247/sqft |
Source: RMLS (OR) #757970600 Report a problem | ||
| 10/22/2026 | Listed for sale | $649,900-8.3%$247/sqft |
Source: RMLS (OR) #757970600 Report a problem | ||
| 8/9/2022 | Sold | $708,825+0.3%$270/sqft |
Source: RMLS (OR) #22401263 Report a problem | ||
| 4/14/2022 | Pending sale | $706,400$269/sqft |
Source: RMLS (OR) #22401263 Report a problem | ||
| 4/14/2022 | Listed for sale | $706,400$269/sqft |
Source: RMLS (OR) #22401263 Report a problem | ||
Public tax history
| Year | Property taxes | Tax assessment |
|---|---|---|
| 2025 | $6,935 +2.8% | $367,870 +3% |
| 2024 | $6,747 +3.7% | $357,160 +3% |
| 2023 | $6,509 +214020.7% | $346,760 +192544.5% |
| 2022 | $3 | $180 |
Find assessor info on the county website
Monthly payment
Est. payment
Payment breakdown
Explore the cost of this home by adjusting the details. Changes won't be saved.Climate risks
Neighborhood: 97116
Nearby schools
Schools provided by the listing agent
- Elementary: Harvey Clark,Tom Mccall
- Middle: Neil Armstrong
- High: Forest Grove
Source: RMLS (OR). This data may not be complete. We recommend contacting the local school district to confirm school assignments for this home.
Similar homes
- $719,0005 bd3 ba2.9k sqft3674 Tiana St, Forest Grove, OR 97116Active
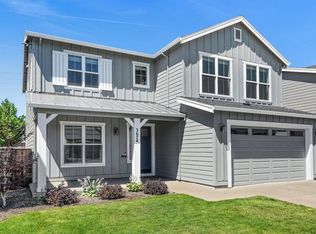
 MLS ID #655061528, Jason Maycumber, Redfin. RMLS (OR)
- $630,0004 bd3 ba2.9k sqft405 Bluejay Ave, Forest Grove, OR 97116Active
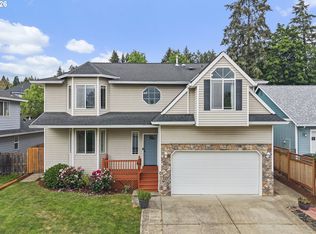 MLS ID #429624098, John Soper, MORE Realty. RMLS (OR)
- $595,0004 bd3 ba2.3k sqft1949 Silverstone Dr, Forest Grove, OR 97116Active
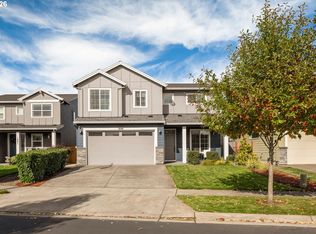 MLS ID #733908345, Danell Stevens, Premiere Property Group, LLC. RMLS (OR)
- $555,0004 bd3 ba2.3k sqft1644 37th Ave, Forest Grove, OR 97116Active
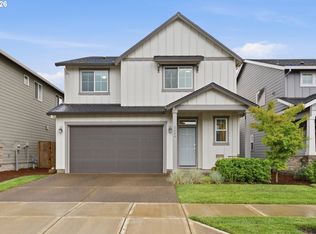 MLS ID #595270013, Angela Willner, Willner Properties LLC. RMLS (OR)
- $749,0005 bd3 ba3.5k sqft906 36th Pl, Forest Grove, OR 97116ActiveMLS ID #113776605, Sarah Malarkey, NextHome Realty Connection. RMLS (OR)
- $825,0005 bd3 ba3.1k sqft3628 Hazelnut St, Forest Grove, OR 97116ActiveMLS ID #291431114, Kaleigh Poetsch, John L. Scott Market Center. RMLS (OR)
- $525,0003 bd3 ba1.7k sqft2315 Turnbull Ct, Forest Grove, OR 97116ActiveMLS ID #180572245, Michelle Pascoe, Kinected Realty, LLC. RMLS (OR)
- $480,0003 bd3 ba1.9k sqft908 Rosebud Ct, Forest Grove, OR 97116ActiveMLS ID #560422845, Amber Morgan, Premiere Property Group, LLC. RMLS (OR)
- $650,0004 bd3 ba2.3k sqft11190 NW 317th Pl, North Plains, OR 97133ActiveMLS ID #113046531, Michelle McCabe, Windermere Realty Trust. RMLS (OR)
- $425,0003 bd3 ba1.8k sqft2967 25th Ave, Forest Grove, OR 97116ActiveMLS ID #778301768, Diana Ferguson, Keller Williams Realty Portland Elite. RMLS (OR)
- $635,0004 bd3 ba2.1k sqft32010 NW Wascoe St, North Plains, OR 97133ActiveMLS ID #238492529, Michelle Hayes, Oregon Real Estate Group LLC. RMLS (OR)
- $599,0005 bd3 ba2.5k sqft2525 NE Charlois Dr, Hillsboro, OR 97124ActiveMLS ID #777503045, John Soper, MORE Realty. RMLS (OR)
- $669,0004 bd4 ba2.8k sqft2264 NE 14th Pl, Hillsboro, OR 97124ActiveMLS ID #204055861, Kelley Hutchison, Neighbors Realty. RMLS (OR)
- $559,9004 bd2 ba1.9k sqft280 NW 338th Ave, Hillsboro, OR 97124ActiveMLS ID #654937843, Chris Butterfield, Del Rey Realty LLC. RMLS (OR)
- $499,5003 bd3 ba1.8k sqft2327 25th Avenue Ln, Forest Grove, OR 97116ActiveMLS ID #747901126, Megan Talalemotu, John L. Scott. RMLS (OR)
- $619,0004 bd3 ba2.3k sqft31045 NW Brooking St, North Plains, OR 97133ActiveMLS ID #270546381, Dorothea Chakos, Berkshire Hathaway HomeServices NW Real Estate. RMLS (OR)
- $690,0003 bd3 ba2.4k sqft16757 SW Rogue River Ter, Beaverton, OR 97006ActiveMLS ID #609363580, Alexander Krueger, eXp Realty, LLC. RMLS (OR)
- $644,9004 bd3 ba2.1k sqft14650 NW Cosmos St, Portland, OR 97229ActiveMLS ID #586293623, Vijay Gopalswamy, Oregon First. RMLS (OR)
- $649,9003 bd3 ba2k sqft6411 SE Polyantha St, Hillsboro, OR 97123ActiveMLS ID #525833425, Tran Rogers, RE/MAX Equity Group. RMLS (OR)
- $485,0004 bd3 ba2.1k sqft2945 S Jasper Dr, Cornelius, OR 97113ActiveMLS ID #398914437, Tim Hardy, Keller Williams Realty Professionals. RMLS (OR)
