Back in the market - here’s your chance. Experience Luxury and Nature in Harmony! This is a rare opportunity to own a home that backs to nature, offering a completely private yard oasis while being part of a vibrant, newly developed community. 3 car tandem garage, Yard with over $20,000 in backyard landscaping, the outdoor space is designed for enjoyment and ease featuring synthetic turf, blueberry bushes, trees, sprinklers, extended patio, a side yard sidewalk, hot tub wiring, and gas line to the BBQ area. Your private sanctuary awaits! Inside, the home boasts soaring 10-foot ceilings and vaulted living room ceilings, filling the space with natural light. The thoughtfully designed laundry room includes a sink for added functionality, and the primary suite offers dual walk-in closets, a spacious 5x6 tile shower, a garden tub, and a dual sink vanity for ultimate comfort. The first floor is home to a full bedroom and bathroom. Sheer shade window coverings included. The chef-inspired kitchen is a highlight, with mission-style cabinetry in a neutral stain, light quartz countertops, black hardware, and premium Whirlpool stainless steel appliances, including a 5-burner gas cooktop, wall oven, microwave, and hood vent. The spacious living area is anchored by a modern gas fireplace, perfect for cozy evenings. Additional features include a spacious 3-car tandem garage, an electric car charging outlet, front and rear landscaping with a sprinkler system on a timer, a tankless water heater, and central air conditioning. This home is also Earth Advantage Certified, ensuring energy efficiency and sustainability. Don't miss out on this incredible opportunity to create your ideal living space. Schedule a visit today and experience the perfect blend of elegance, privacy, and community living! Owner is a licensed Principal Broker in the State of Oregon. Day Sleeper in the home. After 4 pm Mon-Fri is ideal. Weekends after 10am.
Sold
$729,900
3650 Tiana St, Forest Grove, OR 97116
5beds
3,139sqft
Residential, Single Family Residence
Built in 2022
5,227 Square Feet Lot
$710,700 Zestimate®
$233/sqft
$3,565 Estimated rent
Home value
$710,700
$668,000 - $753,000
$3,565/mo
Zestimate® history
Owner options
List your home for rent
$3,565/mo
Rent Zestimate®
Find your next renter with Zillow Rental Manager. Plus, with online applications, you can quickly screen prospective tenants – for free.
$3,565/mo
Rent Zestimate®
Refinance and save
$4,542/mo
Est. payment
Refinancing to a lower rate could help reduce your monthly payments and save thousands over the life of the loan.
$4,542/mo
Est. payment
Explore your selling options
Work with a Zillow partner agent
Leverage their expertise and Zillow's premium Showcase listings to get your home seen by more buyers.
Get startedList with your own agent
Get your home in front of millions of buyers by listing it on Zillow.
Learn how to do itSell it yourself
Take full control of how buyers see your home on Zillow by listing For Sale by Owner (FSBO).
List your homeWhat's special
Modern gas fireplaceChef-inspired kitchenDual walk-in closetsThoughtfully designed laundry roomExtended patioBackyard landscapingGarden tub
Zillow last checked:
Listing updated:
Listed by:
Farah Seibel 503-933-8897,
Pahlisch Real Estate Inc
Bought with:
Jason Leiner, 200907119
Lennar Sales Corp
Source: RMLS (OR),MLS#: 226153412
Facts & features
Interior
Bedrooms & bathrooms
- Bedrooms: 5
- Bathrooms: 3
- Full bathrooms: 3
- Main level bathrooms: 1
Rooms
- Room types: Bedroom 4, Den, Bedroom 2, Bedroom 3, Dining Room, Family Room, Kitchen, Living Room, Primary Bedroom
Primary bedroom
- Features: Double Sinks, High Ceilings, Soaking Tub, Tile Floor, Walkin Closet, Walkin Shower
- Level: Upper
- Area: 224
- Dimensions: 16 x 14
Bedroom 2
- Features: High Ceilings
- Level: Upper
- Area: 110
- Dimensions: 11 x 10
Bedroom 3
- Features: High Ceilings
- Level: Upper
- Area: 132
- Dimensions: 12 x 11
Bedroom 4
- Features: High Ceilings
- Level: Upper
- Area: 120
- Dimensions: 12 x 10
Dining room
- Features: Sliding Doors
- Level: Main
- Area: 168
- Dimensions: 14 x 12
Kitchen
- Features: Builtin Range, Dishwasher, Pantry, Builtin Oven, High Ceilings, Quartz
- Level: Main
Living room
- Level: Main
- Area: 288
- Dimensions: 18 x 16
Heating
- Forced Air 95 Plus
Cooling
- Central Air, ENERGY STAR Qualified Equipment
Appliances
- Included: Built In Oven, Cooktop, Dishwasher, ENERGY STAR Qualified Appliances, Gas Appliances, Microwave, Range Hood, Stainless Steel Appliance(s), Built-In Range, ENERGY STAR Qualified Water Heater, Tankless Water Heater
- Laundry: Laundry Room
Features
- High Ceilings, High Speed Internet, Quartz, Vaulted Ceiling(s), Pantry, Double Vanity, Soaking Tub, Walk-In Closet(s), Walkin Shower, Kitchen Island
- Flooring: Tile
- Doors: French Doors, Sliding Doors
- Windows: Double Pane Windows, Vinyl Frames
- Basement: Crawl Space
- Number of fireplaces: 1
- Fireplace features: Gas
Interior area
- Total structure area: 3,139
- Total interior livable area: 3,139 sqft
Property
Parking
- Total spaces: 3
- Parking features: Driveway, Garage Door Opener, Tandem
- Garage spaces: 3
- Has uncovered spaces: Yes
Accessibility
- Accessibility features: Garage On Main, Main Floor Bedroom Bath, Natural Lighting, Walkin Shower, Accessibility
Features
- Stories: 2
- Patio & porch: Covered Patio, Patio, Porch
- Exterior features: Gas Hookup, Yard
- Fencing: Fenced
Lot
- Size: 5,227 Square Feet
- Features: Sprinkler, SqFt 5000 to 6999
Details
- Additional structures: GasHookup
- Parcel number: R2222954
Construction
Type & style
- Home type: SingleFamily
- Architectural style: Farmhouse
- Property subtype: Residential, Single Family Residence
Materials
- Cement Siding
- Foundation: Concrete Perimeter, Pillar/Post/Pier, Stem Wall
- Roof: Composition
Condition
- Resale
- New construction: No
- Year built: 2022
Utilities & green energy
- Gas: Gas Hookup, Gas
- Sewer: Public Sewer
- Water: Public
- Utilities for property: Cable Connected
Community & HOA
Community
- Subdivision: Farmstead Crossing,
HOA
- Has HOA: Yes
- Amenities included: Commons, Front Yard Landscaping, Management
- HOA fee: $59 monthly
Location
- Region: Forest Grove
Financial & listing details
- Price per square foot: $233/sqft
- Tax assessed value: $763,890
- Annual tax amount: $7,621
- Date on market: 3/27/2025
- Cumulative days on market: 15 days
- Listing terms: Call Listing Agent,Cash,Conventional,FHA,VA Loan
Price history
| Date | Event | Price |
|---|---|---|
| 5/30/2025 | Sold | $729,900$233/sqft |
Source:  RMLS (OR) #226153412 Report a problem RMLS (OR) #226153412 Report a problem | ||
| 4/11/2025 | Pending sale | $729,900$233/sqft |
Source: RMLS (OR) #226153412 Report a problem | ||
| 4/10/2025 | Listed for sale | $729,900$233/sqft |
Source: RMLS (OR) #226153412 Report a problem | ||
| 4/3/2025 | Pending sale | $729,900$233/sqft |
Source: RMLS (OR) #226153412 Report a problem | ||
| 3/31/2025 | Price change | $729,900-0.7%$233/sqft |
Source: RMLS (OR) #226153412 Report a problem | ||
| 3/27/2025 | Listed for sale | $734,900-8.9%$234/sqft |
Source: RMLS (OR) #226153412 Report a problem | ||
| 2/20/2024 | Listing removed | -- |
Source: Zillow Rentals Report a problem | ||
| 1/30/2024 | Listed for rent | $4,000$1/sqft |
Source: Zillow Rentals Report a problem | ||
| 8/26/2022 | Sold | $806,941+1.5%$257/sqft |
Source: RMLS (OR) #22267311 Report a problem | ||
| 5/21/2022 | Pending sale | $794,987$253/sqft |
Source: RMLS (OR) #22267311 Report a problem | ||
| 5/21/2022 | Listed for sale | $794,987$253/sqft |
Source: RMLS (OR) #22267311 Report a problem | ||
Public tax history
| Year | Property taxes | Tax assessment |
|---|---|---|
| 2025 | $7,834 +2.8% | $415,550 +3% |
| 2024 | $7,622 +3.7% | $403,450 +3% |
| 2023 | $7,353 +241771% | $391,700 +217511.1% |
| 2022 | $3 | $180 |
Find assessor info on the county website
Neighborhood: 97116
Nearby homes
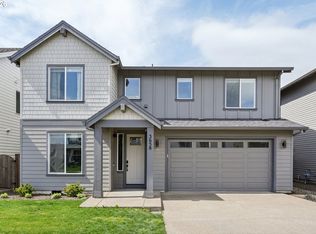
- $685,0004 bd3 ba2.6k sqft3658 Tiana St, Forest Grove, OR 97116For Sale
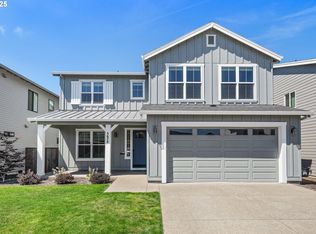
- $692,9005 bd3 ba2.9k sqft3674 Tiana St, Forest Grove, OR 97116Sold
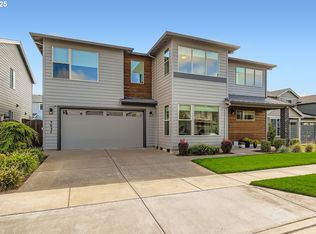
- $762,4005 bd3 ba3.2k sqft3627 Tiana St, Forest Grove, OR 97116Sold
- $729,6005 bd3 ba2.8k sqft3706 Tiana St, Forest Grove, OR 97116Off Market
- $671,1005 bd3 ba2.8k sqft3701 Tiana St, Forest Grove, OR 97116Off Market
- $716,0004 bd3 ba2.7k sqft3652 Hazelnut St, Forest Grove, OR 97116Sold
- $753,3334 bd3 ba2.7k sqft3709 Tiana St, Forest Grove, OR 97116Sold
- $869,9005 bd3 ba3.1k sqft3628 Hazelnut St, Forest Grove, OR 97116For Sale
Nearby schools
GreatSchools rating
- 5/10Harvey Clarke Elementary SchoolGrades: K-4Distance: 1 mi
- 3/10Neil Armstrong Middle SchoolGrades: 7-8Distance: 2.8 mi
- 8/10Forest Grove High SchoolGrades: 9-12Distance: 0.4 mi
Schools provided by the listing agent
- Elementary: Harvey Clark
- Middle: Tom Mccall
- High: Forest Grove
Source: RMLS (OR). This data may not be complete. We recommend contacting the local school district to confirm school assignments for this home.
Get a cash offer in 3 minutes
Find out how much your home could sell for in as little as 3 minutes with a no-obligation cash offer.
Estimated market value
$710,700
Get a cash offer in 3 minutes
Find out how much your home could sell for in as little as 3 minutes with a no-obligation cash offer.
Estimated market value
$710,700
- Oregon
- Washington County
- Forest Grove
- 97116
- 3650 Tiana St
Nearby cities
Nearby neighborhoods
Nearby zip codes
Other Forest Grove Topics
