This stunning Stonebridge home lives like new construction and offers over 3,200 sq ft of upgraded living space! With its modern design & flexible floor plan, it truly checks every box. Set on a quiet cul-de-sac, the home greets you with incredible curb appeal, a large covered front porch & beautiful landscaping. Inside, expansive windows & custom blinds fill the open-concept living & dining spaces with natural light. The gourmet kitchen is a showstopper, featuring Mission-style white cabinetry, quartz countertops, a Verona dual fuel 5-burner pro range with stainless steel hood, whirlpool wall oven & microwave and upgraded full tub dishwasher. A large island, butler’s pantry & walk-in pantry make cooking and entertaining effortless. A stylish mudroom with built-in bench & desk offers the perfect family command center. Also on the main level: a bedroom and full bath, ideal for guests or multi-generational living. Upstairs, the primary suite is massive, French doors, a spa-inspired bath with a walk-in shower, soaking tub, dual vanities & an enormous walk-in closet. Three additional bedrooms, a full bath & a bonus room provide endless versatility. The laundry room is fully equipped with counter, sink, cabinetry & even the washer & dryer stay! The 2-car garage with workshop area & backyard access door adds function for projects or storage. Outside, the fully fenced backyard features raised garden beds, landscaping & a covered patio for year-round enjoyment. Additional upgrades include: Earth Advantage Certified for energy efficiency, Tankless water heater & central A/C, Delta Trinsic fixtures in sleek black and designer finishes & modern hardware throughout. Tucked in a desirable Forest Grove neighborhood just minutes from schools, shopping, parks, and wine country, this home is the perfect balance of style & convenience. Live your Dream here! This home is move in ready and priced to sell. call us to schedule your private tour today. Open houses 9/6 and 9/7.
Sold
$762,400
3627 Tiana St, Forest Grove, OR 97116
5beds
3,269sqft
Residential, Single Family Residence
Built in 2022
6,098 Square Feet Lot
$762,800 Zestimate®
$233/sqft
$3,703 Estimated rent
Home value
$762,800
$717,000 - $809,000
$3,703/mo
Zestimate® history
Owner options
List your home for rent
$3,703/mo
Rent Zestimate®
Find your next renter with Zillow Rental Manager. Plus, with online applications, you can quickly screen prospective tenants – for free.
$3,703/mo
Rent Zestimate®
Refinance and save
$4,741/mo
Est. payment
Refinancing to a lower rate could help reduce your monthly payments and save thousands over the life of the loan.
$4,741/mo
Est. payment
Explore your selling options
Work with a Zillow partner agent
Leverage their expertise and Zillow's premium Showcase listings to get your home seen by more buyers.
Get startedList with your own agent
Get your home in front of millions of buyers by listing it on Zillow.
Learn how to do itSell it yourself
Take full control of how buyers see your home on Zillow by listing For Sale by Owner (FSBO).
List your homeWhat's special
Mission-style white cabinetryFully fenced backyardStylish mudroomSpa-inspired bathCovered patioEnormous walk-in closetQuiet cul-de-sac
Zillow last checked:
Listing updated:
Listed by:
Danell Stevens 503-726-8341,
Premiere Property Group, LLC,
Todd Stevens 503-443-9059,
Premiere Property Group, LLC
Bought with:
Lauren Sinha, 201214676
The Agency Portland
Source: RMLS (OR),MLS#: 371812281
Facts & features
Interior
Bedrooms & bathrooms
- Bedrooms: 5
- Bathrooms: 3
- Full bathrooms: 3
- Main level bathrooms: 1
Rooms
- Room types: Bedroom 4, Bedroom 5, Bonus Room, Bedroom 2, Bedroom 3, Dining Room, Family Room, Kitchen, Living Room, Primary Bedroom
Primary bedroom
- Features: Bathtub, Double Sinks, Ensuite, Walkin Closet, Walkin Shower, Wallto Wall Carpet
- Level: Upper
- Area: 270
- Dimensions: 18 x 15
Bedroom 2
- Features: Closet Organizer, Wallto Wall Carpet
- Level: Upper
- Area: 110
- Dimensions: 11 x 10
Bedroom 3
- Features: Closet, Wallto Wall Carpet
- Level: Upper
- Area: 154
- Dimensions: 11 x 14
Bedroom 4
- Features: Closet, Wallto Wall Carpet
- Level: Main
- Area: 110
- Dimensions: 11 x 10
Bedroom 5
- Features: Closet, Wallto Wall Carpet
- Level: Upper
- Area: 180
- Dimensions: 12 x 15
Dining room
- Features: Hardwood Floors, Sliding Doors
- Level: Main
- Area: 182
- Dimensions: 14 x 13
Kitchen
- Features: Dishwasher, Disposal, Eat Bar, Gas Appliances, Great Room, Hardwood Floors, Island, Microwave, Pantry, Butlers Pantry, Free Standing Range, Free Standing Refrigerator
- Level: Main
Living room
- Features: Family Room Kitchen Combo, Fireplace, Hardwood Floors
- Level: Main
- Area: 288
- Dimensions: 16 x 18
Heating
- Forced Air, Fireplace(s)
Cooling
- Central Air
Appliances
- Included: Dishwasher, Disposal, Free-Standing Gas Range, Free-Standing Refrigerator, Gas Appliances, Microwave, Range Hood, Stainless Steel Appliance(s), Washer/Dryer, Free-Standing Range, Tankless Water Heater
Features
- High Ceilings, Soaking Tub, Closet, Closet Organizer, Eat Bar, Great Room, Kitchen Island, Pantry, Butlers Pantry, Family Room Kitchen Combo, Bathtub, Double Vanity, Walk-In Closet(s), Walkin Shower, Quartz
- Flooring: Hardwood, Wall to Wall Carpet
- Doors: Sliding Doors
- Windows: Double Pane Windows, Vinyl Frames
- Basement: None
- Fireplace features: Electric, Gas
Interior area
- Total structure area: 3,269
- Total interior livable area: 3,269 sqft
Property
Parking
- Total spaces: 2
- Parking features: Driveway, Garage Door Opener, Attached, Extra Deep Garage, Oversized
- Attached garage spaces: 2
- Has uncovered spaces: Yes
Accessibility
- Accessibility features: Garage On Main, Main Floor Bedroom Bath, Walkin Shower, Accessibility
Features
- Levels: Two
- Stories: 2
- Patio & porch: Covered Patio, Porch
- Exterior features: Garden, Gas Hookup, Yard
- Fencing: Fenced
- Has view: Yes
- View description: Mountain(s)
Lot
- Size: 6,098 Square Feet
- Features: Cul-De-Sac, Level, Sprinkler, SqFt 5000 to 6999
Details
- Additional structures: GasHookup
- Parcel number: R2222982
Construction
Type & style
- Home type: SingleFamily
- Property subtype: Residential, Single Family Residence
Materials
- Cement Siding
- Foundation: Concrete Perimeter, Stem Wall
- Roof: Composition
Condition
- Resale
- New construction: No
- Year built: 2022
Utilities & green energy
- Gas: Gas Hookup, Gas
- Sewer: Public Sewer
- Water: Public
- Utilities for property: Cable Connected
Community & HOA
Community
- Security: Entry
- Subdivision: Farmstead Crossing
HOA
- Has HOA: Yes
- Amenities included: Front Yard Landscaping, Management
- HOA fee: $58 monthly
Location
- Region: Forest Grove
Financial & listing details
- Price per square foot: $233/sqft
- Tax assessed value: $751,210
- Annual tax amount: $7,559
- Date on market: 9/1/2025
- Cumulative days on market: 6 days
- Listing terms: Cash,Conventional,FHA,USDA Loan,VA Loan
- Road surface type: Paved
Price history
| Date | Event | Price |
|---|---|---|
| 9/26/2025 | Sold | $762,400-1%$233/sqft |
Source:  RMLS (OR) #371812281 Report a problem RMLS (OR) #371812281 Report a problem | ||
| 9/8/2025 | Pending sale | $769,900$236/sqft |
Source: RMLS (OR) #371812281 Report a problem | ||
| 9/1/2025 | Listed for sale | $769,900-5.9%$236/sqft |
Source: RMLS (OR) #371812281 Report a problem | ||
| 4/12/2023 | Sold | $817,900-2%$250/sqft |
Source: RMLS (OR) #22450284 Report a problem | ||
| 3/24/2023 | Pending sale | $834,963$255/sqft |
Source: RMLS (OR) #22450284 Report a problem | ||
| 2/16/2023 | Price change | $834,963-1.8%$255/sqft |
Source: RMLS (OR) #22450284 Report a problem | ||
| 9/1/2022 | Listed for sale | $849,963$260/sqft |
Source: RMLS (OR) #22450284 Report a problem | ||
Public tax history
| Year | Property taxes | Tax assessment |
|---|---|---|
| 2025 | $7,769 +2.8% | $412,140 +3% |
| 2024 | $7,559 +3.7% | $400,140 +3% |
| 2023 | $7,293 +239788.8% | $388,490 +215727.8% |
| 2022 | $3 | $180 |
Find assessor info on the county website
Neighborhood: 97116
Nearby homes
- $869,9005 bd3 ba3.1k sqft3628 Hazelnut St, Forest Grove, OR 97116For Sale

- $716,0004 bd3 ba2.7k sqft3652 Hazelnut St, Forest Grove, OR 97116Sold

- $729,9005 bd3 ba3.1k sqft3650 Tiana St, Forest Grove, OR 97116Sold
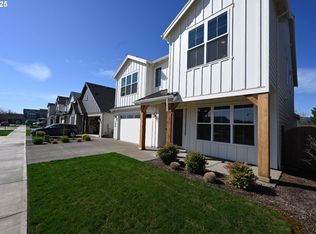
- $599,4004 bd3 ba2.5k sqft1602 36th Pl, Forest Grove, OR 97116Off Market
- $685,0004 bd3 ba2.6k sqft3658 Tiana St, Forest Grove, OR 97116For Sale
- $650,0004 bd3 ba2.5k sqft1615 36th Ave, Forest Grove, OR 97116Sold
- $650,0004 bd3 ba2.5k sqft1615 36th Ave, Forest Grove, OR 97116Sold
- $682,6005 bd3 ba3.1k sqft1605 36th Pl, Forest Grove, OR 97116Off Market
Nearby schools
GreatSchools rating
- 5/10Harvey Clarke Elementary SchoolGrades: K-4Distance: 0.9 mi
- 3/10Neil Armstrong Middle SchoolGrades: 7-8Distance: 2.8 mi
- 8/10Forest Grove High SchoolGrades: 9-12Distance: 0.4 mi
Schools provided by the listing agent
- Elementary: Harvey Clark
- Middle: Neil Armstrong
- High: Forest Grove
Source: RMLS (OR). This data may not be complete. We recommend contacting the local school district to confirm school assignments for this home.
Get a cash offer in 3 minutes
Find out how much your home could sell for in as little as 3 minutes with a no-obligation cash offer.
Estimated market value
$762,800
Get a cash offer in 3 minutes
Find out how much your home could sell for in as little as 3 minutes with a no-obligation cash offer.
Estimated market value
$762,800
- Oregon
- Washington County
- Forest Grove
- 97116
- 3627 Tiana St
Nearby cities
Nearby neighborhoods
Nearby zip codes
Other Forest Grove Topics
