Skip main navigation
Sold
  • $695,000

    3626 Tiana St, Forest Grove, OR 97116

    5beds
    3,229sqft
    Residential, Single Family Residence
    Built in 2022
    5,227 Square Feet Lot
    $704,700 Zestimate®
    $215/sqft
    $3,668 Estimated rent

    Home value

    $704,700

    $669,000 - $740,000

    $3,668/mo

    Zestimate® history
    Loading
    Loading...

    Owner options

    List your home for rent

    $3,668/mo

    Rent Zestimate®

    Find your next renter with Zillow Rental Manager. Plus, with online applications, you can quickly screen prospective tenants – for free.

    Learn more

    $3,668/mo

    Rent Zestimate®

    Refinance and save

    $4,568/mo

    Est. payment

    Refinancing to a lower rate could help reduce your monthly payments and save thousands over the life of the loan.

    See today's rates

    $4,568/mo

    Est. payment

    Explore your selling options

    Work with a Zillow partner agent

    Leverage their expertise and Zillow's premium Showcase listings to get your home seen by more buyers.

    Get started

    List with your own agent

    Get your home in front of millions of buyers by listing it on Zillow.

    Learn how to do it

    Sell it yourself

    Take full control of how buyers see your home on Zillow by listing For Sale by Owner (FSBO).

    List your home

    What's special

    Cozy gas fireplaceChimney hood ventTankless water heaterDual sink vanityGarden soaking tubTwo walk-in closetsWall oven
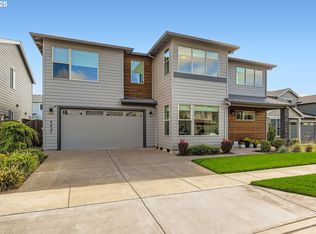
    Welcome home to 3626 Tiana St in Forest Grove, where this beautifully upgraded home proves you don’t have to choose between convenience and character. Built in 2022 by Stonebridge. Main-level living starts strong with a bedroom and full bath right when you walk in, perfect for guests, in-laws, or anyone who’d rather skip the stairs. The kitchen is where this one really shows off: mission-style white cabinetry loaded with upgrades, slab quartz countertops, and a full suite of WP stainless steel appliances including a 5-burner gas cooktop, wall oven, microwave, dishwasher, and a chimney hood vent that means business.The vaulted Great Room is bathed in natural light and centered around a cozy gas fireplace the kind of space that makes you want to linger with coffee in the morning and wine at night. Upstairs, the primary suite is a genuine retreat: an all-tile shower, garden soaking tub, dual sink vanity, and two walk-in closets. Add in a tankless water heater, central A/C, thoughtfully landscaped front and private back yard, and Earth Advantage Certification for energy efficiency you can feel good about, this home has the details covered so you don’t have to think about them. Forest Grove offers small-town charm with easy access to Portland Metro’s West Side, vineyards, great schools, and that slower pace of life without sacrificing convenience. Book your showing today!

    Zillow last checked:

    Listing updated:

    Listed by:

    Christina Rixie 503-619-7969,

    Knipe Realty ERA Powered

    Bought with:

    Whitney Parker, 201004143

    Redfin

    Source: RMLS (OR),MLS#: 560634477MLS Logo

    Facts & features

    Interior

    Bedrooms & bathrooms
    • Bedrooms: 5
    • Bathrooms: 3
    • Full bathrooms: 3
    • Main level bathrooms: 1
    Rooms
    • Room types: Bedroom 4, Bedroom 5, Laundry, Bedroom 2, Bedroom 3, Dining Room, Family Room, Kitchen, Living Room, Primary Bedroom
    Primary bedroom
    • Features: Closet Organizer, Double Closet, Ensuite, Wallto Wall Carpet
    • Level: Upper
    • Area: 182
    • Dimensions: 14 x 13
    Bedroom 2
    • Features: Double Closet, Wallto Wall Carpet
    • Level: Upper
    • Area: 240
    • Dimensions: 20 x 12
    Bedroom 3
    • Features: Double Closet, Wallto Wall Carpet
    • Level: Upper
    • Area: 99
    • Dimensions: 11 x 9
    Bedroom 4
    • Features: Wallto Wall Carpet
    • Level: Upper
    • Area: 90
    • Dimensions: 10 x 9
    Bedroom 5
    • Features: Bathroom, Double Closet, Wallto Wall Carpet
    • Level: Main
    • Area: 100
    • Dimensions: 10 x 10
    Dining room
    • Features: Sliding Doors
    • Level: Main
    • Area: 156
    • Dimensions: 12 x 13
    Kitchen
    • Features: Eat Bar, Gas Appliances, Gourmet Kitchen, Island, Pantry
    • Level: Main
    • Area: 156
    • Width: 13
    Living room
    • Features: Fireplace, Great Room, Vaulted Ceiling
    • Level: Main
    • Area: 182
    • Dimensions: 14 x 13
    Heating
    • Forced Air 95 Plus, Fireplace(s)
    Cooling
    • Central Air
    Appliances
    • Included: Built In Oven, Built-In Refrigerator, Dishwasher, Gas Appliances, Microwave, Range Hood, Stainless Steel Appliance(s), Gas Water Heater, Tankless Water Heater
    • Laundry: Laundry Room
    Features
    • Vaulted Ceiling(s), Bathroom, Double Closet, Eat Bar, Gourmet Kitchen, Kitchen Island, Pantry, Great Room, Closet Organizer, Quartz, Tile
    • Flooring: Engineered Hardwood, Tile, Wall to Wall Carpet
    • Doors: Sliding Doors
    • Windows: Double Pane Windows, Vinyl Frames
    • Basement: Crawl Space
    • Number of fireplaces: 1
    • Fireplace features: Gas
    Interior area
    • Total structure area: 3,229
    • Total interior livable area: 3,229 sqft

    Property

    Parking
    • Total spaces: 3
    • Parking features: Driveway, Garage Door Opener, Attached, Tandem
    • Attached garage spaces: 3
    • Has uncovered spaces: Yes
    Accessibility
    • Accessibility features: Garage On Main, Main Floor Bedroom Bath, Accessibility
    Features
    • Levels: Two
    • Stories: 2
    • Patio & porch: Covered Patio, Porch
    • Exterior features: Gas Hookup, Yard
    • Fencing: Fenced
    Lot
    • Size: 5,227 Square Feet
    • Dimensions: 5,227 sq ft
    • Features: Cul-De-Sac, Greenbelt, Level, Sprinkler, SqFt 5000 to 6999
    Details
    • Additional structures: GasHookup
    • Parcel number: R2222951

    Construction

    Type & style
    • Home type: SingleFamily
    • Property subtype: Residential, Single Family Residence
    Materials
    • Cement Siding
    • Foundation: Concrete Perimeter, Pillar/Post/Pier
    • Roof: Composition
    Condition
    • Resale
    • New construction: No
    • Year built: 2022

    Utilities & green energy

    • Gas: Gas Hookup, Gas
    • Sewer: Public Sewer
    • Water: Public

    Community & HOA

    HOA
    • Has HOA: Yes
    • HOA fee: $61 monthly
    Location
    • Region: Forest Grove

    Financial & listing details

    • Price per square foot: $215/sqft
    • Tax assessed value: $762,170
    • Annual tax amount: $7,813
    • Date on market: 7/30/2026
    • Cumulative days on market: 72 days
    • Listing terms: Cash,Conventional,FHA,USDA Loan,VA Loan
    • Road surface type: Paved

    Price history

    DateEventPrice
    11/10/2026Sold$695,000-5.4%$215/sqft
    Source: RMLS (OR) #560634477 Report a problem
    10/10/2026Pending sale$735,000$228/sqft
    Source: RMLS (OR) #560634477 Report a problem
    8/28/2026Price change$735,000-1.3%$228/sqft
    Source: RMLS (OR) #560634477 Report a problem
    7/30/2026Listed for sale$745,000+0.7%$231/sqft
    Source: RMLS (OR) #560634477 Report a problem
    3/10/2023Sold$740,000-1.3%$229/sqft
    Source: RMLS (OR) #22042466 Report a problem
    2/8/2023Pending sale$749,998$232/sqft
    Source: RMLS (OR) #22042466 Report a problem
    1/28/2023Listed for sale$749,998$232/sqft
    Source: RMLS (OR) #22042466 Report a problem
    1/25/2023Pending sale$749,998$232/sqft
    Source: RMLS (OR) #22042466 Report a problem
    11/17/2022Price change$749,998-2.6%$232/sqft
    Source: RMLS (OR) #22042466 Report a problem
    9/7/2022Price change$769,998-1.3%$238/sqft
    Source: RMLS (OR) #22042466 Report a problem
    8/11/2022Listed for sale$779,998$242/sqft
    Source: RMLS (OR) #22042466 Report a problem

    Public tax history

    YearProperty taxesTax assessment
    2025$7,813 +2.8%$414,470 +3%
    2024$7,602 +3.7%$402,400 +3%
    2023$7,334 +241141.1%$390,680 +216944.4%
    2022$3 $180
    Find assessor info on the county website

    Neighborhood: 97116

    Nearby schools

    GreatSchools rating
    Schools provided by the listing agent
    • Elementary: Harvey Clark,Tom Mccall
    • Middle: Neil Armstrong
    • High: Forest Grove

    Source: RMLS (OR). This data may not be complete. We recommend contacting the local school district to confirm school assignments for this home.

    Get a cash offer in 3 minutes
    Find out how much your home could sell for in as little as 3 minutes with a no-obligation cash offer.
    Estimated market value

    $704,700

    Get a cash offer in 3 minutes
    Find out how much your home could sell for in as little as 3 minutes with a no-obligation cash offer.
    Estimated market value

    $704,700