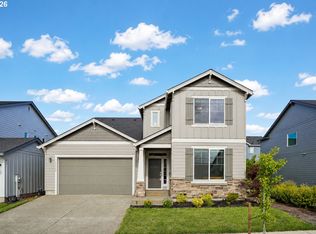
Better than new! Situated on a premium corner lot in the sought-after Brynhill neighborhood, this beautifully maintained 3-year-old home offers the perfect blend of modern style, comfort, and functionality. With 4 bedrooms and 3 full bathrooms, including a main-level bedroom and full bath, this versatile floor plan is ideal for guests, multigenerational living, or a private home office.The light-filled great room seamlessly connects the living room, dining area, and kitchen, creating a warm and inviting space for entertaining or relaxing with family and friends. Fresh paint throughout the main level enhances the home's bright, move-in-ready appeal. The spacious kitchen features granite countertops, a corner pantry, and abundant counter space and storage.Upstairs, unwind in the spacious private primary suite featuring a walk-in closet, dual quartz vanities, a soaking tub, and a beautiful walk-in shower. Two additional bedrooms and another full bathroom provide plenty of room for family, guests, or hobbies.Enjoy all the benefits of newer construction without the wait, all within minutes of parks, schools, and the charming heart of North Plains. A rare opportunity to own a move-in-ready home in one of the area's most desirable neighborhoods.
Coming soon/no showing 08/23
$639,000
31045 NW Brooking St, North Plains, OR 97133
4beds
2,476sqft
:
Get pre-qualified$4,556/mo
Residential, Single Family Residence
Built in 2023
4,356 Square Feet Lot
$587,900 Zestimate®
$258/sqft
$100/mo HOA
What's special
- 9 hours |
- 12 |
- 0 |
Zillow last checked:
Listing updated:
Listed by:
Dorothea Chakos 971-401-2598,
Berkshire Hathaway HomeServices NW Real Estate,
Lorin Karge 503-547-3418,
Berkshire Hathaway HomeServices NW Real Estate
Source: RMLS (OR),MLS#: 270546381
Facts & features
Interior
Bedrooms & bathrooms
- Bedrooms: 4
- Bathrooms: 3
- Full bathrooms: 3
- Main level bathrooms: 1
Rooms
- Room types: Bedroom 4, Laundry, Bedroom 2, Bedroom 3, Dining Room, Family Room, Kitchen, Living Room, Primary Bedroom
Primary bedroom
- Features: Ceiling Fan, Double Sinks, Ensuite, Shower, Soaking Tub, Walkin Closet, Wallto Wall Carpet
- Level: Upper
- Area: 299
- Dimensions: 23 x 13
Bedroom 2
- Features: Closet, Wallto Wall Carpet
- Level: Upper
- Area: 120
- Dimensions: 12 x 10
Bedroom 3
- Features: Closet, Wallto Wall Carpet
- Level: Upper
- Area: 130
- Dimensions: 13 x 10
Bedroom 4
- Features: Closet, Wallto Wall Carpet
- Level: Main
- Area: 100
- Dimensions: 10 x 10
Dining room
- Features: Laminate Flooring
- Level: Main
- Area: 150
- Dimensions: 15 x 10
Kitchen
- Features: Dishwasher, Disposal, Gas Appliances, Island, Microwave, Pantry, Free Standing Range, Free Standing Refrigerator
- Level: Main
- Area: 150
- Width: 10
Living room
- Features: Fireplace, Great Room
- Level: Main
- Area: 308
- Dimensions: 22 x 14
Heating
- Forced Air 95 Plus, Fireplace(s)
Cooling
- Central Air
Appliances
- Included: Dishwasher, Disposal, Free-Standing Refrigerator, Gas Appliances, Microwave, Stainless Steel Appliance(s), Washer/Dryer, Free-Standing Range, Tankless Water Heater
- Laundry: Laundry Room
Features
- Ceiling Fan(s), Granite, Closet, Built-in Features, Kitchen Island, Pantry, Great Room, Double Vanity, Shower, Soaking Tub, Walk-In Closet(s)
- Flooring: Laminate, Wall to Wall Carpet
- Windows: Double Pane Windows
- Basement: Crawl Space
- Number of fireplaces: 1
- Fireplace features: Gas
Interior area
- Total structure area: 2,476
- Total interior livable area: 2,476 sqft
Video & virtual tour
Property
Parking
- Total spaces: 2
- Parking features: Driveway, On Street, Garage Door Opener, Attached
- Attached garage spaces: 2
- Has uncovered spaces: Yes
Accessibility
- Accessibility features: Garage On Main, Main Floor Bedroom Bath, Walkin Shower, Accessibility
Features
- Levels: Two
- Stories: 2
- Has view: Yes
- View description: Territorial
Lot
- Size: 4,356 Square Feet
- Features: Corner Lot, Level, SqFt 3000 to 4999
Details
- Parcel number: R2219698
Construction
Type & style
- Home type: SingleFamily
- Architectural style: Farmhouse
- Property subtype: Residential, Single Family Residence
Materials
- Other
- Foundation: Concrete Perimeter
- Roof: Composition
Condition
- Resale
- New construction: No
- Year built: 2023
Utilities & green energy
- Gas: Gas
- Sewer: Public Sewer
- Water: Public
- Utilities for property: Cable Connected
Community & HOA
Community
- Security: Entry, Sidewalk
- Subdivision: Brynhill
HOA
- Has HOA: Yes
- Amenities included: Commons, Maintenance Grounds, Management
- HOA fee: $100 monthly
Location
- Region: North Plains
Financial & listing details
- Price per square foot: $258/sqft
- Tax assessed value: $621,810
- Annual tax amount: $4,938
- Date on market: 8/23/2026
- Listing terms: Cash,Conventional,FHA,VA Loan
- Road surface type: Paved
Estimated market value
$587,900
$559,000 - $617,000
$3,215/mo
Price history
| Date | Event | Price |
|---|---|---|
| 4/4/2023 | Sold | $589,400$238/sqft |
Source:  RMLS (OR) #23361431 Report a problem RMLS (OR) #23361431 Report a problem | ||
| 2/19/2023 | Pending sale | $589,400+0.5%$238/sqft |
Source: RMLS (OR) #23361431 Report a problem | ||
| 2/1/2023 | Listed for sale | $586,400$237/sqft |
Source:  Lennar Homes Report a problem Lennar Homes Report a problem | ||
Public tax history
| Year | Property taxes | Tax assessment |
|---|---|---|
| 2025 | $4,938 +1.5% | $330,610 +3% |
| 2024 | $4,864 +100.9% | $320,990 +101% |
| 2023 | $2,422 +150.7% | $159,680 +151.4% |
| 2022 | $966 +522.4% | $63,510 |
| 2021 | $155 | -- |
Find assessor info on the county website
Monthly payment
Est. payment
Payment breakdown
Explore the cost of this home by adjusting the details. Changes won't be saved.Climate risks
Neighborhood: 97133
Nearby schools
GreatSchools rating
- 8/10North Plains Elementary SchoolGrades: K-6Distance: 0.5 mi
- 3/10Evergreen Jr High SchoolGrades: 7-8Distance: 4.9 mi
- 7/10Glencoe High SchoolGrades: 9-12Distance: 4.1 mi
Schools provided by the listing agent
- Elementary: North Plains
- Middle: Evergreen
- High: Glencoe
Source: RMLS (OR). This data may not be complete. We recommend contacting the local school district to confirm school assignments for this home.
- $487,5004 bd3 ba1.8k sqft31117 NW Brooking St, North Plains, OR 97133Off Market
- $618,9003 bd4 ba2.4k sqft31305 NW Turel Dr #HS305, North Plains, OR 97133Sold

- $624,9003 bd4 ba2.4k sqft30992 NW Yorkshire St #163, North Plains, OR 97133Sold
- $604,7003 bd2 ba2.4k sqft31052 NW Turel Dr, North Plains, OR 97133Off Market
- $594,7004 bd3 ba2.3k sqft31301 NW Turel Dr, North Plains, OR 97133Off Market
- $8004 bd3 ba1.8k sqft31066 NW Brooking St, North Plains, OR 97133For Rent
- $449,9993 bd3 ba1.6k sqft31122 NW Turel Dr, North Plains, OR 97133For Sale
- $545,0004 bd3 ba1.8k sqft31106 NW Brooking St, North Plains, OR 97133For Sale
A local agent can set up tours, give advice and negotiate with sellers.
Similar homes
- $--4 bd3 ba1.9k sqft28867 NW Keenon St, North Plains, OR 97133Auction
 Xome
Xome - $675,0005 bd3 ba2.8k sqft11365 NW 314th Ave, North Plains, OR 97133Active
 MLS ID #290674195, Richard Wold, Reger Homes, LLC. RMLS (OR)
 - $430,0003 bd3 ba1.6k sqft31389 NW North Ave, North Plains, OR 97133Active
 MLS ID #778584225, Todd Crawford, John L. Scott. RMLS (OR)
 - $625,0003 bd3 ba2.1k sqft16890 NW Viola St, Portland, OR 97229Active
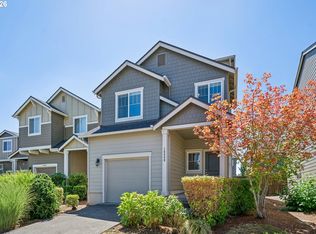 MLS ID #732687242, Traci Brown, Keller Williams Sunset Corridor. RMLS (OR)
 - $--4 bd3 ba2.3k sqft1757 Silverstone Dr, Forest Grove, OR 97116AuctionAuction.com 2
- $635,0003 bd3 ba1.8k sqft15158 NW Evelyn St, Portland, OR 97229ActiveMLS ID #563756081, Genie Shook, John L. Scott. RMLS (OR)
- $650,0003 bd3 ba1.9k sqft16973 NW Viola St, Portland, OR 97229ActiveMLS ID #766379775, Niki Alipoor, Keller Williams Realty Portland Premiere. RMLS (OR)
- $644,9004 bd3 ba2.1k sqft14650 NW Cosmos St, Portland, OR 97229ActiveMLS ID #586293623, Vijay Gopalswamy, Oregon First. RMLS (OR)
- $625,0005 bd3 ba3k sqft1018 34th Pl, Forest Grove, OR 97116ActiveMLS ID #245246249, Jordan Matin, Matin Real Estate. RMLS (OR)
- $576,9004 bd3 ba2.1k sqft841 S 26th Ave, Cornelius, OR 97113ActiveMLS ID #213867789, Tamiko Warren, eXp Realty, LLC. RMLS (OR)
- $569,5004 bd3 ba2.3k sqft1644 37th Ave, Forest Grove, OR 97116ActiveMLS ID #595270013, Angela Willner, Willner Properties LLC. RMLS (OR)
- from $669,9904 bd3 ba2.3k sqftNapa Plan, The Residences at The Vineyard, Beaverton, OR 97007New ConstructionRisewell Homes
- $699,0004 bd3 ba2.6k sqft17170 NW Tucson St, Beaverton, OR 97006ActiveMLS ID #321232439, Jassi Akkal, Oregon First. RMLS (OR)
- $624,9004 bd3 ba2.3k sqft17435 SW Forest Hollow St, Beaverton, OR 97007ActiveMLS ID #707241437, Joe Liu, Keller Williams PDX Central. RMLS (OR)
- $699,9004 bd3 ba2.5k sqft13395 SW Fitzwilliam Dr, King City, OR 97224ActiveMLS ID #524045865, Benjamin Acosta, Rose City Realty. RMLS (OR)
- $550,0004 bd3 ba1.6k sqft16784 NW Arizona Dr, Beaverton, OR 97006ActiveMLS ID #456862318, Sunita Thaker, Premiere Property Group, LLC. RMLS (OR)
- $699,0004 bd3 ba2.4k sqft6983 NW Eleanor Ave, Portland, OR 97229ActiveMLS ID #713909784, Ajay Deshpande, Spicer & Associates Realty. RMLS (OR)
- $573,0004 bd3 ba2.2k sqft1724 Willowview, Aloha, OR 97003ActiveMLS ID #702388885, Sharon Parmenter, Opendoor Brokerage LLC. RMLS (OR)
- $750,0005 bd4 ba2.9k sqft17230 NW Catalpa St, Portland, OR 97229ActiveMLS ID #129083264, Tara Cowlthorp, Redfin. RMLS (OR)
- $550,0004 bd3 ba2k sqft20661 SW Parker Ct, Beaverton, OR 97078ActiveMLS ID #170580872, Shannon Rose, Emerge Realty Partners LLC. RMLS (OR)
