Skip main navigation
Active
  • $729,000

    17170 NW Tucson St, Beaverton, OR 97006

    4beds
    2,650sqft
    : 
    Loading
    Get pre-qualified
    Residential, Single Family Residence
    Built in 2001
    5,662 Square Feet Lot
    $-- Zestimate®
    $275/sqft
    $33/mo HOA

    What's special

    Paid-off solar panelsHome theater systemHighly sought-after floor planCompletely renovated kitchenGenerously sized bedroomsKitchen appliancesAddition to cabinets
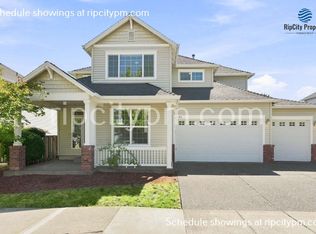
    Exceptional value in the heart of Bethany! This beautiful home features a highly sought-after floor plan with a main-level bedroom and full bath, ideal for guests, multigenerational living, or a private home office. New Roof, completely renovated kitchen which includes expanded kitchen island, addition to cabinets, put in new steel overhead vent, Fresh new carpet throughout gives the home a clean, move-in-ready feel. Enjoy long-term energy savings with paid-off solar panels and entertain with ease thanks to the included home theater system and kitchen appliances. Upstairs, you'll find generously sized bedrooms and a comfortable primary suite designed for relaxation. The oversized garage offers abundant room for vehicles, storage, hobbies, or a workshop. Step outside to a private backyard perfect for entertaining, gardening, or simply unwinding. Ideally located near parks, trails, shopping, dining, Nike, Intel, and top-rated Beaverton schools, this home combines thoughtful upgrades, energy efficiency, and an unbeatable location. This is a rare opportunity to own a home in one of Bethany's most desirable neighborhoods!
    8 days
    |
    460
    |
    23
    |

    Likely to sell faster than

    Zillow last checked:

    Listing updated:

    Listed by:

    Jassi Akkal 503-764-7941,

    Oregon First,

    Nam Viswanath 971-258-3229,

    Oregon First

    Source: RMLS (OR),MLS#: 321232439MLS Logo

    Loading...

      Facts & features

      Interior

      Bedrooms & bathrooms
      • Bedrooms: 4
      • Bathrooms: 3
      • Full bathrooms: 3
      • Main level bathrooms: 1
      Rooms
      • Room types: Den, Bedroom 4, Laundry, Bedroom 2, Bedroom 3, Dining Room, Family Room, Kitchen, Living Room, Primary Bedroom
      Primary bedroom
      • Features: Ceiling Fan, Ensuite, Walkin Closet, Wallto Wall Carpet
      • Level: Upper
      • Area: 210
      • Dimensions: 14 x 15
      Bedroom 2
      • Features: Wallto Wall Carpet
      • Level: Upper
      • Area: 130
      • Dimensions: 13 x 10
      Bedroom 3
      • Features: Wallto Wall Carpet
      • Level: Upper
      • Area: 120
      • Dimensions: 12 x 10
      Bedroom 4
      • Level: Upper
      • Area: 225
      • Dimensions: 15 x 15
      Dining room
      • Features: Wainscoting, Wallto Wall Carpet
      • Level: Main
      • Area: 120
      • Dimensions: 12 x 10
      Family room
      • Features: Fireplace, Wallto Wall Carpet
      • Level: Main
      • Area: 210
      • Dimensions: 15 x 14
      Kitchen
      • Features: Cook Island, Hardwood Floors, Nook
      • Level: Main
      Living room
      • Features: Wallto Wall Carpet
      • Level: Main
      • Area: 156
      • Dimensions: 12 x 13
      Heating
      • Forced Air, Fireplace(s)
      Cooling
      • Central Air
      Appliances
      • Included: Built In Oven, Dishwasher, Disposal, Free-Standing Refrigerator, Range Hood, Stainless Steel Appliance(s), Gas Water Heater
      Features
      • Wainscoting, Walk-In Closet(s), Cook Island, Nook, Ceiling Fan(s)
      • Flooring: Hardwood, Tile, Wall to Wall Carpet
      • Basement: Crawl Space
      • Number of fireplaces: 1
      • Fireplace features: Gas
      Interior area
      • Total structure area: 2,650
      • Total interior livable area: 2,650 sqft

      Property

      Parking
      • Total spaces: 3
      • Parking features: Attached
      • Attached garage spaces: 3
      Features
      • Stories: 2
      • Patio & porch: Patio, Porch
      • Has spa: Yes
      • Spa features: Bath
      Lot
      • Size: 5,662 Square Feet
      • Features: SqFt 5000 to 6999
      Details
      • Additional structures: HomeTheater
      • Parcel number: R2096804
      • Other equipment: Home Theater

      Construction

      Type & style
      • Home type: SingleFamily
      • Architectural style: Traditional
      • Property subtype: Residential, Single Family Residence
      Materials
      • Vinyl Siding
      • Roof: Composition
      Condition
      • Resale
      • New construction: No
      • Year built: 2001

      Utilities & green energy

      • Gas: Gas
      • Sewer: Public Sewer
      • Water: Public

      Community & HOA

      HOA
      • Has HOA: Yes
      • HOA fee: $397 annually
      Location
      • Region: Beaverton

      Financial & listing details

      • Price per square foot: $275/sqft
      • Tax assessed value: $720,480
      • Annual tax amount: $8,771
      • Date on market: 7/9/2026
      • Listing terms: Cash,Conventional

        Estimated market value

        Not available

        Estimated sales range

        Not available

        Not available

        Price history

        DateEventPrice
        7/10/2026Listed for sale$729,000+146.7%$275/sqft
        Source: RMLS (OR) #321232439 Report a problem
        11/21/2015Listing removed$2,395$1/sqft
        Source: Orenco Property Management Report a problem
        11/5/2015Price change$2,395+4.4%$1/sqft
        Source: Orenco Property Management Report a problem
        9/17/2015Price change$2,295-4.2%$1/sqft
        Source: Orenco Property Management Report a problem
        9/2/2015Price change$2,395-4.2%$1/sqft
        Source: Orenco Property Management Report a problem
        8/4/2015Price change$2,500-9.1%$1/sqft
        Source: Orenco Property Management Report a problem
        7/21/2015Listed for rent$2,750+25.3%$1/sqft
        Source: Orenco Property Management Report a problem
        6/8/2013Listing removed$2,195$1/sqft
        Source: Orenco Property Management Report a problem
        5/29/2013Listed for rent$2,195$1/sqft
        Source: Orenco Property Management Report a problem
        4/30/2001Sold$295,499$112/sqft
        Source: Public Record Report a problem

        Public tax history

        YearProperty taxesTax assessment
        2025$8,772 +4.4%$459,460 +3%
        2024$8,404 +7%$446,080 +3%
        2023$7,855 +3.4%$433,090 +3%
        2022$7,599 +3.7%$420,480
        2021$7,325 +3.2%--
        2020$7,100 +3.3%$396,350 +3%
        2019$6,872 +3.4%$384,810
        2018$6,649 $384,810 +6.1%
        2017$6,649 +7.6%$362,730 +3%
        2016$6,180 $352,170 +3%
        2015$6,180 +3.9%$341,920 +3%
        2014$5,949 +7.5%$331,970 +3%
        2013$5,536 +8.7%$322,310 +3%
        2012$5,091 +2.7%$312,930 -13.1%
        2011$4,957 +2.6%$359,920 -2.4%
        2010$4,830 +2.1%$368,770 -7.5%
        2009$4,730 +8.4%$398,860 -9.4%
        2008$4,365 +2.5%$440,260 -5.8%
        2007$4,258 +11.6%$467,570 +5.3%
        2006$3,817 -10.1%$443,880 +27.6%
        2005$4,247 +11.4%$348,000 +9.1%
        2004$3,812 -5.6%$319,100 +2.8%
        2003$4,037 +12.5%$310,420 +3.5%
        2002$3,590 +124%$300,030 +123.9%
        2001$1,603 +331.7%$133,980 +297%
        2000$371 $33,750
        Find assessor info on the county website

        Monthly payment

        Est. payment

        Payment breakdown

        Explore the cost of this home by adjusting the details. Changes won't be saved.
        All calculations are estimates and provided by Zillow, Inc. for informational purposes only. Actual amounts may vary.
        HOA fees may include property taxes on listings classified as Co-Ops. Contact the listing agent and/or owner for fee details.
        Mortgage interest rates are dependent on a number of factors, including credit score, down payment, and repayment length. Interest rate data provided by Zillow Group Marketplace, Inc. as of 1/1/1970 from various mortgage lenders with which we have lead or other similar arrangements; the Estimated Payment is an average of those rates.
        See how much you could borrow to make a competitive offer.

        Climate risks

        Neighborhood: 97006

        Getting around

        25 / 100
        Car-Dependent
        24 / 100
        Minimal Transit
        67 / 100
        Bikeable

        Nearby schools

        GreatSchools rating
        Schools provided by the listing agent
        • Elementary: Bethany
        • Middle: Five Oaks
        • High: Westview

        Source: RMLS (OR). This data may not be complete. We recommend contacting the local school district to confirm school assignments for this home.

        A local agent can set up tours, give advice and negotiate with sellers.

        Browse local experts

        Similar homes