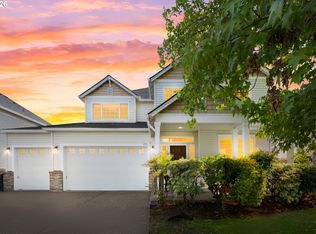
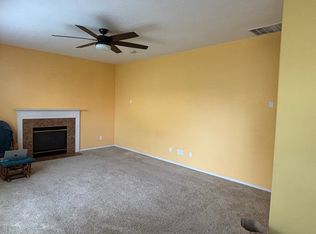
Space, flexibility, and exceptional upkeep come together in this previously owner-occupied Arbor Ridge home. Offering approximately 2,441 square feet, the home includes four bedrooms and three full bathrooms, including a bedroom and full bathroom on the main level. The layout also offers a dedicated office near the foyer and a separate bonus room or den upstairs. Additional features include central air conditioning and an oversized three-car garage. A covered front porch opens into a grand entry with vaulted ceilings. The spacious front room can function as a formal dining area, sitting room, or expanded gathering space, while a separate office or den near the entrance provides a dedicated space for working from home, studying, or hobbies. Nine-foot ceilings, real hardwood flooring, and large windows continue through the main level, giving the home a bright and open feel. The large living room is centered around a gas fireplace and flows directly into the kitchen and everyday dining area. The kitchen offers a large island, granite countertops, pantry, extensive cabinet storage, and plenty of room for cooking and gathering. Appliances include a gas cooktop, dishwasher, garbage disposal, brand-new refrigerator, and brand-new oven. A bedroom with a closet and a full bathroom are located on the main floor, providing valuable flexibility for guests, a second office, or anyone seeking a bedroom without needing to use the stairs. Upstairs, the oversized primary bedroom features crown molding, built-in lighting, and a large walk-in closet. The spacious primary bathroom includes dual sinks, a jetted soaking tub, and a separate shower. Two additional bedrooms, another full bathroom, a large bonus room, multiple storage closets, and a separate laundry room complete the upper level. A full-size washer and dryer are included with the home at no additional monthly cost. The bonus room provides additional space for a media room, exercise area, playroom, hobby room, or second home office. With multiple closets and flexible rooms throughout both levels, the home offers substantially more storage and usable space than a typical four-bedroom layout. Central air conditioning and forced-air gas heating provide year-round comfort. The home is also equipped with an existing ADT security system, including a control panel and hardwired sensors at the doors and windows. Outside, the property includes a large driveway, oversized three-car garage, covered front porch, rear patio, and fenced backyard with southern exposure. The backyard provides a comfortable outdoor extension of the living space for relaxing, gardening, and outdoor activities. ARBOR RIDGE AND BETHANY LOCATION The home is located on a residential street in the established Arbor Ridge community, with convenient access to neighborhood parks, trails, shopping, dining, schools, and major westside employment areas. Nearby John Marty Park offers a playground, picnic area, community garden, and access to the Waterhouse Trail. The trail connects with multiple parks, greenways, wetlands, and recreation areas throughout the Bethany and Beaverton area. Bethany Village provides nearby grocery shopping, restaurants, bakeries, local services, and community events. Safeway at West Union Road and 185th Avenue, Whole Foods Market, The Streets of Tanasbourne, and additional shopping and dining along the Cornell Road corridor are also easily accessible. Convenient access to Highway 26 makes travel to Hillsboro, Beaverton, Portland, Nike, Intel, Kaiser Permanente Westside Medical Center, and other major westside destinations straightforward. AVAILABILITY AND SHOWINGS This home is available now. Showings may be scheduled directly through our website at RipCityPM. com. Identity verification is required before touring the property. Please do not visit or enter the property without a confirmed showing appointment. MONTHLY CHARGES AND UTILITIES The advertised monthly rent is $3,195. Required professional landscaping service is billed back at $85 per month in addition to the advertised rent. The total required monthly charge before utilities, pet-related charges, and optional ADT service is $3,280. Residents are responsible for establishing and paying all utilities and services, including water, sewer, garbage, gas, electricity, internet, and cable. OPTIONAL ADT SECURITY SERVICE The installed ADT security system is currently deactivated. Residents who want security monitoring may establish their own service directly with ADT using the existing control panel and hardwired door and window sensors. ADT monitoring is optional and is not included in the monthly rent. Residents are responsible for all activation, subscription, monitoring, and service charges. PET POLICY A maximum of two pets are allowed, subject to approval and PetScreening results. All applicants must complete a PetScreening profile, regardless of whether they have a pet. Any applicable monthly pet rent and/or additional refundable pet deposit will be determined based on the individual PetScreening report. Final pet-related terms will be disclosed and agreed upon before the rental agreement is signed. There is no charge for no-pet profiles or assistance-animal accommodation requests. Assistance animals are not pets and are not subject to pet limits, pet rent, or pet deposits. RENTAL REQUIREMENTS Gross household income must generally equal at least three times the monthly rent, subject to applicable law and the complete rental criteria. Smoking and vaping are prohibited anywhere on the premises. Renter's liability insurance with at least $100,000 in coverage per occurrence is required unless the household or dwelling qualifies for an exemption under ORS 90.222. APPLICATION INFORMATION Please read the entire listing and review our rental criteria before applying. Completed applications are processed on a first-come, first-served basis. Applications will not be processed until fully completed. Every adult who will reside at the property must submit a separate application. The application fee is $65 per adult applicant, plus a $10 nonrefundable payment-processing fee. PetScreening fees may apply to pet profiles. SECURITY DEPOSIT AND CONDITIONAL APPROVALS The refundable security deposit ranges from one to one-and-a-half times the monthly rent, depending on screening results. Conditional approval may require an additional deposit of up to one-half month's rent and/or a qualified co-signer. PROFESSIONAL MANAGEMENT This is a full-service property professionally managed by RipCity Property Management LLC. Ongoing rent collection, maintenance coordination, and resident communication will be handled through RipCity Property Management's team and systems. ACCESSIBILITY AND PROPERTY DISCLOSURES This property is not an Accessible Dwelling Unit as defined under the Oregon Structural Building Code. All information is deemed reliable but is not guaranteed. Square footage is approximate. School attendance boundaries and availability may change without notice. Applicants should independently verify any information that is important to their decision. AVOID RENTAL SCAMS For your safety, communicate only with RipCity Property Management LLC regarding this listing. Applications and payments must be completed through our secure online platform at our official website. RipCity Property Management will never request deposits or fees through Venmo, Zelle, Cash App, or similar services. Our listings are not advertised on Craigslist or Facebook Marketplace. If you encounter this property advertised on either platform, please report the listing as fraudulent. Apply or schedule a showing at RipCityPM. com.Private Fenced Yard
This property is not currently displayed as for sale or rent on Zillow. This may be different from what's on other websites or public sources.