The wait is over! This fully renovated, true single-level home designed to suit every lifestyle comes to the market. Complete with rare RV/boat parking and located in the highly sought-after Bethany Elementary boundary. This home is truly turn-key! Vaulted ceilings and skylights create an immediate sense of light and openness upon entering, while the thoughtful and high-quality renovation delivers a clean, modern feel throughout.The family room flows seamlessly into the structurally expanded kitchen, featuring quartz countertops, a center island, and a fully redesigned open layout that doubles the original footprint. The primary suite provides a comfortable retreat with a spacious layout and updated bathroom, while two additional bedrooms offer the perfect setup for guests, work, or hobbies. Both bathrooms have been fully remodeled. Nearly every interior surface has been updated, including flooring, doors, trim, lighting, electrical outlets, paint, and a new energy efficient pellet stove for a secondary heating option. Step outside to a beautifully maintained and private backyard, complete with a custom concrete patio built for entertaining, mature landscaping, in-ground irrigation, and a custom-built shed designed to match the home.Major system updates include a new roof and skylights (2024), HVAC system (2022), a finished garage with epoxy floors and a brand new insulated garage door (2025). Offering fewer projects and peace of mind for years to come. With its extensive upgrades, rare features, and prime location, this home truly stands out as a great opportunity to own in Somerset Meadows.
Sold
$620,000
17235 NW Meadow Grass Dr, Beaverton, OR 97006
3beds
1,705sqft
Residential, Single Family Residence
Built in 1983
9,147 Square Feet Lot
$618,300 Zestimate®
$364/sqft
$2,691 Estimated rent
Home value
$618,300
$587,000 - $649,000
$2,691/mo
Zestimate® history
Owner options
List your home for rent
$2,691/mo
Rent Zestimate®
Find your next renter with Zillow Rental Manager. Plus, with online applications, you can quickly screen prospective tenants – for free.
$2,691/mo
Rent Zestimate®
Refinance and save
$3,794/mo
Est. payment
Refinancing to a lower rate could help reduce your monthly payments and save thousands over the life of the loan.
$3,794/mo
Est. payment
Explore your selling options
Work with a Zillow partner agent
Leverage their expertise and Zillow's premium Showcase listings to get your home seen by more buyers.
Get startedList with your own agent
Get your home in front of millions of buyers by listing it on Zillow.
Learn how to do itSell it yourself
Take full control of how buyers see your home on Zillow by listing For Sale by Owner (FSBO).
List your homeWhat's special
Thoughtful and high-quality renovationFully redesigned open layoutUpdated bathroomClean modern feel throughoutVaulted ceilings and skylightsStructurally expanded kitchenMature landscaping
Zillow last checked:
Listing updated:
Listed by:
Nolan Booth 503-369-3403,
Soldera Properties, Inc
Bought with:
Chris Mackovjak, 201217557
Realty Portland
Source: RMLS (OR),MLS#: 488737230
Facts & features
Interior
Bedrooms & bathrooms
- Bedrooms: 3
- Bathrooms: 2
- Full bathrooms: 2
- Main level bathrooms: 2
Rooms
- Room types: Entry, Bedroom 2, Bedroom 3, Dining Room, Family Room, Kitchen, Living Room, Primary Bedroom
Primary bedroom
- Features: Bathroom, Ceiling Fan, Double Closet, Walkin Shower, Wallto Wall Carpet
- Level: Main
Bedroom 2
- Features: Closet, Wallto Wall Carpet
- Level: Main
Bedroom 3
- Features: Closet, Wallto Wall Carpet
- Level: Main
Dining room
- Level: Main
Family room
- Features: Pellet Stove
- Level: Main
Kitchen
- Features: Bay Window, Dishwasher, Island, Free Standing Range, Free Standing Refrigerator, Quartz
- Level: Main
Living room
- Features: Vaulted Ceiling
- Level: Main
Heating
- Forced Air
Cooling
- Central Air
Appliances
- Included: Dishwasher, Free-Standing Range, Free-Standing Refrigerator, Microwave, Plumbed For Ice Maker, Washer/Dryer, Gas Water Heater
- Laundry: Laundry Room
Features
- Ceiling Fan(s), High Speed Internet, Quartz, Closet, Kitchen Island, Vaulted Ceiling(s), Bathroom, Double Closet, Walkin Shower
- Flooring: Wall to Wall Carpet
- Windows: Aluminum Frames, Double Pane Windows, Vinyl Frames, Bay Window(s)
- Basement: Crawl Space
- Number of fireplaces: 1
- Fireplace features: Pellet Stove, Outside
Interior area
- Total structure area: 1,705
- Total interior livable area: 1,705 sqft
Property
Parking
- Total spaces: 2
- Parking features: Driveway, RV Access/Parking, RV Boat Storage, Attached
- Attached garage spaces: 2
- Has uncovered spaces: Yes
Accessibility
- Accessibility features: Accessible Entrance, Accessible Hallway, Bathroom Cabinets, Garage On Main, Ground Level, Main Floor Bedroom Bath, Natural Lighting, One Level, Parking, Walkin Shower, Accessibility, Handicap Access
Features
- Levels: One
- Stories: 1
- Patio & porch: Deck, Patio
- Exterior features: Dog Run, Yard
- Fencing: Fenced
Lot
- Size: 9,147 Square Feet
- Features: Level, Private, Sprinkler, SqFt 7000 to 9999
Details
- Additional structures: RVParking, RVBoatStorage, ToolShed
- Parcel number: R612929
Construction
Type & style
- Home type: SingleFamily
- Architectural style: Ranch
- Property subtype: Residential, Single Family Residence
Materials
- Wood Siding
- Roof: Composition
Condition
- Updated/Remodeled
- New construction: No
- Year built: 1983
Utilities & green energy
- Gas: Gas
- Sewer: Public Sewer
- Water: Public
Community & HOA
Community
- Subdivision: Somerset
HOA
- Has HOA: No
Location
- Region: Beaverton
Financial & listing details
- Price per square foot: $364/sqft
- Tax assessed value: $591,240
- Annual tax amount: $6,103
- Date on market: 3/19/2026
- Cumulative days on market: 46 days
- Listing terms: Cash,Conventional,FHA,VA Loan
- Road surface type: Paved
Price history
| Date | Event | Price |
|---|---|---|
| 5/26/2026 | Sold | $620,000-4.6%$364/sqft |
Source:  RMLS (OR) #488737230 Report a problem RMLS (OR) #488737230 Report a problem | ||
| 5/5/2026 | Pending sale | $650,000$381/sqft |
Source: RMLS (OR) #488737230 Report a problem | ||
| 4/15/2026 | Price change | $650,000-3.7%$381/sqft |
Source: RMLS (OR) #488737230 Report a problem | ||
| 3/19/2026 | Listed for sale | $674,900+79.5%$396/sqft |
Source: RMLS (OR) #488737230 Report a problem | ||
| 4/25/2016 | Sold | $376,000+4.5%$221/sqft |
Source: RMLS (OR) #16391634 Report a problem | ||
| 3/25/2016 | Pending sale | $359,900$211/sqft |
Source: John L Scott Real Estate #16391634 Report a problem | ||
| 3/22/2016 | Listed for sale | $359,900+42.5%$211/sqft |
Source: John L Scott Real Estate Report a problem | ||
| 4/25/2006 | Sold | $252,500+4950%$148/sqft |
Source: Public Record Report a problem | ||
| 12/5/1995 | Sold | $5,000-96.4%$3/sqft |
Source: Public Record Report a problem | ||
| 2/28/1995 | Sold | $140,000$82/sqft |
Source: Public Record Report a problem | ||
Public tax history
| Year | Property taxes | Tax assessment |
|---|---|---|
| 2025 | $6,104 +4.3% | $318,650 +3% |
| 2024 | $5,853 +6.5% | $309,370 +3% |
| 2023 | $5,494 +3.3% | $300,360 +3% |
| 2022 | $5,320 +3.6% | $291,620 |
| 2021 | $5,135 +3.2% | -- |
| 2020 | $4,978 +3.2% | $274,890 +3% |
| 2019 | $4,823 +3.4% | $266,890 |
| 2018 | $4,665 | $266,890 +6.1% |
| 2017 | $4,665 +7.5% | $251,580 +3% |
| 2016 | $4,339 | $244,260 +3% |
| 2015 | $4,339 +3.2% | $237,150 +3% |
| 2014 | $4,205 +6.6% | $230,250 +3% |
| 2013 | $3,946 +10.2% | $223,550 +3% |
| 2012 | $3,581 +2.5% | $217,040 -15.4% |
| 2011 | $3,492 +2.7% | $256,640 -5.3% |
| 2010 | $3,399 +2.1% | $271,080 -7.2% |
| 2009 | $3,329 +8% | $292,030 -6.6% |
| 2008 | $3,081 +2.4% | $312,770 +2.3% |
| 2007 | $3,010 +11.1% | $305,640 +5.8% |
| 2006 | $2,710 -8.9% | $288,830 +26.7% |
| 2005 | $2,975 +9.9% | $227,880 +7.8% |
| 2004 | $2,706 -3.4% | $211,460 +3.8% |
| 2003 | $2,801 +9.9% | $203,680 +9.2% |
| 2002 | $2,549 +3.2% | $186,600 +2.4% |
| 2001 | $2,469 +10.4% | $182,310 -0.3% |
| 2000 | $2,237 | $182,780 |
Find assessor info on the county website
Neighborhood: 97006
Nearby homes
- $523,8003 bd2 ba1.4k sqft17265 NW Meadowgrass Dr, Beaverton, OR 97006Off Market
- $512,1003 bd2 ba1.3k sqft17195 NW Meadowgrass Dr, Beaverton, OR 97006Off Market
- $681,1004 bd3 ba2.4k sqft17192 NW Tucson St, Beaverton, OR 97006Off Market
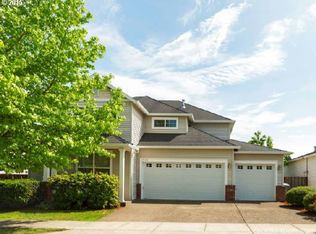
- $699,0004 bd3 ba2.6k sqft17170 NW Tucson St, Beaverton, OR 97006For Sale
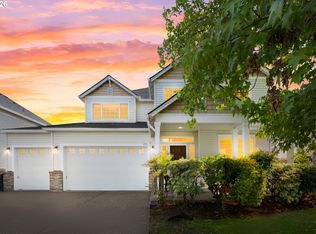
- $610,7003 bd3 ba1.8k sqft17295 NW Meadowgrass Dr, Beaverton, OR 97006Off Market
- $539,5003 bd3 ba1.8k sqft17295 NW Meadow Grass Dr, Beaverton, OR 97006Off Market
- $699,4005 bd3 ba2.7k sqft17214 NW Tucson St, Beaverton, OR 97006Off Market
- $550,4003 bd2 ba1.5k sqft17165 NW Meadowgrass Dr, Beaverton, OR 97006Off Market
Nearby schools
GreatSchools rating
- 10/10Bethany Elementary SchoolGrades: K-5Distance: 0.4 mi
- 5/10Five Oaks Middle SchoolGrades: 6-8Distance: 1.2 mi
- 7/10Westview High SchoolGrades: 9-12Distance: 0.6 mi
Schools provided by the listing agent
- Elementary: Bethany
- Middle: Meadow Park
- High: Westview
Source: RMLS (OR). This data may not be complete. We recommend contacting the local school district to confirm school assignments for this home.
Get a cash offer in 3 minutes
Find out how much your home could sell for in as little as 3 minutes with a no-obligation cash offer.
Estimated market value
$618,300
Get a cash offer in 3 minutes
Find out how much your home could sell for in as little as 3 minutes with a no-obligation cash offer.
Estimated market value
$618,300
- Oregon
- Washington County
- Beaverton
- 97006
- 17235 NW Meadow Grass Dr
Nearby cities
Nearby neighborhoods
Nearby zip codes
Other Beaverton Topics
