1724 SW Willowview Ter is a residence with a functional layout and comfortable living spaces throughout. The kitchen features a center island, a walk-in pantry, and abundant counter space, creating a well-equipped space for cooking and entertaining. A fireplace anchors the main living area, adding warmth and ambiance to the central gathering space. The primary bedroom includes a walk-in closet and double closets for generous storage and organization, while the primary bathroom features double sinks alongside a separate tub and shower for everyday convenience. A patio extends the living space outdoors, flowing to a fully fenced backyard that creates ample room for relaxation and entertaining. This residence combines practical design with comfortable living spaces, delivering functional amenities throughout every room. This home has been virtually staged to illustrate its potential.
Active
$573,000
1724 Willowview, Aloha, OR 97003
4beds
2,211sqft
:
Get pre-qualified$3,996/mo
Residential, Single Family Residence
Built in 2006
5,662 Square Feet Lot
$-- Zestimate®
$259/sqft
$-- HOA
What's special
Comfortable living spacesFully fenced backyardAbundant counter spaceFunctional layoutWalk-in pantry
- 46 days |
- 400 |
- 23 |
Zillow last checked:
Listing updated:
Listed by:
Sharon Parmenter 503-869-9648,
Opendoor Brokerage LLC
Source: RMLS (OR),MLS#: 702388885
Facts & features
Interior
Bedrooms & bathrooms
- Bedrooms: 4
- Bathrooms: 3
- Full bathrooms: 2
- Partial bathrooms: 1
- Main level bathrooms: 1
Rooms
- Room types: Bedroom 2, Bedroom 3, Dining Room, Family Room, Kitchen, Living Room, Primary Bedroom
Primary bedroom
- Level: Upper
Heating
- Forced Air
Cooling
- Central Air
Appliances
- Included: Built-In Range, Dishwasher, Microwave
- Laundry: Laundry Room
Features
- Kitchen Island
- Flooring: Laminate, Vinyl, Wall to Wall Carpet
- Basement: None
Interior area
- Total structure area: 2,211
- Total interior livable area: 2,211 sqft
Property
Parking
- Total spaces: 2
- Parking features: Attached
- Attached garage spaces: 2
Features
- Stories: 2
Lot
- Size: 5,662 Square Feet
- Features: Corner Lot, SqFt 5000 to 6999
Details
- Parcel number: R2142073
Construction
Type & style
- Home type: SingleFamily
- Architectural style: Other
- Property subtype: Residential, Single Family Residence
Materials
- Brick, Wood Composite
Condition
- Resale
- New construction: No
- Year built: 2006
Utilities & green energy
- Gas: Gas
- Sewer: Public Sewer
- Water: Public
Community & HOA
HOA
- Has HOA: No
Location
- Region: Aloha
Financial & listing details
- Price per square foot: $259/sqft
- Annual tax amount: $6,092
- Date on market: 6/26/2026
- Listing terms: Cash,Conventional,VA Loan
Estimated market value
Not available
Estimated sales range
Not available
Not available
Price history
| Date | Event | Price |
|---|---|---|
| 6/26/2026 | Listed for sale | $573,000$259/sqft |
Source:  RMLS (OR) #702388885 Report a problem RMLS (OR) #702388885 Report a problem | ||
Public tax history
Tax history is unavailable.
Monthly payment
Est. payment
Payment breakdown
Explore the cost of this home by adjusting the details. Changes won't be saved.Climate risks
Neighborhood: Aloha
Nearby schools
GreatSchools rating
- 2/10Beaver Acres Elementary SchoolGrades: PK-5Distance: 0.9 mi
- 3/10Meadow Park Middle SchoolGrades: 6-8Distance: 2.4 mi
- 5/10Aloha High SchoolGrades: 9-12Distance: 1.6 mi
Schools provided by the listing agent
- Elementary: Beaver Acres
- Middle: Meadow Park
- High: Aloha
Source: RMLS (OR). This data may not be complete. We recommend contacting the local school district to confirm school assignments for this home.
- $614,7404 bd3 ba2.2k sqft1724 Willowview Ter, Beaverton, OR 97003Off Market

- $602,6004 bd3 ba2.2k sqft1724 SW Willowview Ter, Beaverton, OR 97003Off Market
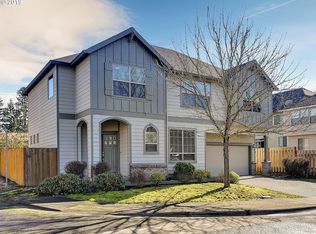
- $721,3005 bd4 ba3.6k sqft1759 SW Willowview Ter, Beaverton, OR 97003Off Market
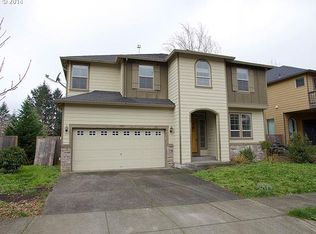
- $668,4004 bd3 ba2.9k sqft18845 SW Westland Ln, Beaverton, OR 97003Off Market

- $780,8006 bd4 ba3.6k sqft1731 SW Willowview Ter, Beaverton, OR 97003Off Market
- $703,3005 bd5 ba3.6k sqft1759 SW Willowview Ter, Beaverton, OR 97003Off Market
- $662,9004 bd2 ba2.7k sqft1700 SW Willowview Ter, Aloha, OR 97003Off Market
- $689,9004 bd2 ba-- sqft1700 SW Willowview Ter, Beaverton, OR 97003Off Market
A local agent can set up tours, give advice and negotiate with sellers.
Similar homes
- $615,0004 bd3 ba2.5k sqft6190 NE Ridgestone Ct, Hillsboro, OR 97124Active
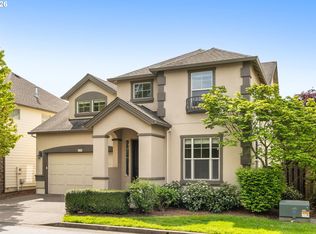
 MLS ID #214770050, Ajay Deshpande, Spicer & Associates Realty. RMLS (OR)
 - $599,9004 bd3 ba2.4k sqft17478 SW Max Ct, Beaverton, OR 97078Active
 MLS ID #448561031, Angela Chambers, Premiere Property Group, LLC. RMLS (OR)
 - $650,0004 bd3 ba2k sqft20040 SW Zackwood Ct, Beaverton, OR 97078Active
 MLS ID #617485631, Johnny Choi Sang Wong, MORE Realty. RMLS (OR)
 - $549,9003 bd3 ba1.7k sqft20878 NW Longbow Ln, Beaverton, OR 97006Active
 MLS ID #181280233, Guo Chen, MORE Realty. RMLS (OR)
 - $619,0004 bd3 ba2.3k sqft7805 SW Gearhart Dr, Beaverton, OR 97007ActiveMLS ID #295629536, Chris Suarez, Keller Williams Sunset Corridor. RMLS (OR)
- $599,0004 bd3 ba2.6k sqft6398 SE Gettman Ter, Hillsboro, OR 97123ActiveMLS ID #411387306, Steve Dials, Weichert, Realtors on Main Street. RMLS (OR)
- $560,0004 bd2 ba2.1k sqft3333 17th Ave, Forest Grove, OR 97116ActiveMLS ID #562215174, Sharon Parmenter, Opendoor Brokerage LLC. RMLS (OR)
- $690,0005 bd3 ba2.6k sqft451 NW Yosemite Ter, Beaverton, OR 97006ActiveMLS ID #333225764, Sharon Parmenter, Opendoor Brokerage LLC. RMLS (OR)
- $389,0003 bd3 ba1.4k sqft17072 SW Rockridge Ct, Beaverton, OR 97003ActiveMLS ID #573508541, Vijay Gopalswamy, Oregon First. RMLS (OR)
- $575,0004 bd3 ba2.4k sqft534 NE South Shore Rd, Portland, OR 97211For Sale
 MLS ID #844342, CORIE GOSSE, John L. Scott Real Estate. WVMLS
 - $699,9754 bd3 ba2.6k sqft16775 SW Springwater Ln, Beaverton, OR 97006ActiveMLS ID #400733036, Brian Tienken, eXp Realty, LLC. RMLS (OR)
- $354,0002 bd3 ba1.5k sqft1619 SW San Mateo Ter, Beaverton, OR 97003For Sale By Owner
- $523,0003 bd3 ba1.7k sqft1026 SE Roundelay St, Hillsboro, OR 97123ActiveMLS ID #221842716, Genie Shook, John L. Scott. RMLS (OR)
- $689,0003 bd3 ba2.1k sqft3890 NW 172nd Pl, Beaverton, OR 97006ActiveMLS ID #143181826, Umasree Sathyasekaran, MORE Realty. RMLS (OR)
- $509,9003 bd3 ba1.9k sqft15591 SW Stone Ridge Cir, Beaverton, OR 97007ActiveMLS ID #525904078, Terry Foster, eXp Realty, LLC. RMLS (OR)
- $511,0003 bd2 ba1.3k sqft12685 SW Percheron Ln, Beaverton, OR 97008ActiveMLS ID #705780976, Sharon Parmenter, Opendoor Brokerage LLC. RMLS (OR)
- $500,0003 bd2 ba1.5k sqft8641 NE Windstone St, Hillsboro, OR 97006ActiveMLS ID #680167740, Sharon Parmenter, Opendoor Brokerage LLC. RMLS (OR)
- $539,0004 bd3 ba2.2k sqft555 NW Hertel St, Hillsboro, OR 97124ActiveMLS ID #506217084, Carina Liu, Berkshire Hathaway HomeServices NW Real Estate. RMLS (OR)
- $650,0003 bd3 ba1.9k sqft16973 NW Viola St, Portland, OR 97229ActiveMLS ID #766379775, Niki Alipoor, Keller Williams Realty Portland Premiere. RMLS (OR)
- $825,0004 bd3 ba3.2k sqft8906 SW 172nd Pl, Beaverton, OR 97007ActiveMLS ID #403204831, Kendall Bergstrom-Delancellotti, Cascade Hasson Sotheby's International Realty. RMLS (OR)
