Located in one of Beaverton’s most desirable neighborhoods, this traditional home sits on a quiet street with serene views of the creek, pond, and forested greenway. 7805 SW Gearhart Dr offers 4 bedrooms, 2.5 baths, a spacious floor plan, and solid bones—an exceptional opportunity to update and make it your own. Features include a dramatic two-story entry with wide staircase, a potential bedroom or office with French doors and closet, formal living and dining rooms, and a sunny island kitchen with breakfast nook overlooking the greenway. The adjoining family room features a masonry fireplace, and a large utility room adds convenience. Upstairs, the oversized primary suite includes a private deck with peaceful greenbelt views, along with two additional bedrooms and a flexible bonus room with window and skylight, ideal for a playroom or reading nook.The beautifully landscaped yard includes mature plantings, a full sprinkler system, expansive backyard and deck, a natural gas hookup for grilling, a tool shed, and tranquil views of the creek, pond, wetlands, and surrounding trees. French drains were added next to the foundation. Conveniently located near Burntwood Park, Johnson Creek, and Lowami Hart Woods Natural Area, this home offers a wonderful setting close to nature. Recently serviced central air conditioning and forced air gas heat provide year-round comfort.
Pending
Price cut: $20K (9/3)
$599,000
7805 SW Gearhart Dr, Beaverton, OR 97007
4beds
2,370sqft
Residential, Single Family Residence
Built in 1989
6,534 Square Feet Lot
$-- Zestimate®
$253/sqft
$-- HOA
What's special
Tool shedExpansive backyard and deckFrench doorsForced air gas heatFull sprinkler systemOversized primary suiteSpacious floor plan
- 131 days
- 622
- 44
Zillow last checked:
Listing updated:
Listed by:
Chris Suarez 503-890-6527,
Keller Williams Sunset Corridor,
Kimberly Parks 503-741-5807,
Keller Williams Sunset Corridor
Source: RMLS (OR),MLS#: 295629536
Facts & features
Interior
Bedrooms & bathrooms
- Bedrooms: 4
- Bathrooms: 3
- Full bathrooms: 2
- Partial bathrooms: 1
- Main level bathrooms: 3
Rooms
- Room types: Bonus Room, Office, Bedroom 2, Bedroom 3, Dining Room, Family Room, Kitchen, Living Room, Primary Bedroom
Primary bedroom
- Features: Deck, Sliding Doors, Double Sinks, Jetted Tub, Suite, Walkin Closet, Walkin Shower
- Level: Upper
- Area: 252
- Dimensions: 18 x 14
Bedroom 2
- Level: Upper
- Area: 120
- Dimensions: 12 x 10
Bedroom 3
- Level: Upper
- Area: 110
- Dimensions: 11 x 10
Dining room
- Features: French Doors, Patio, High Ceilings, Wainscoting
- Level: Main
- Area: 130
- Dimensions: 13 x 10
Family room
- Features: Fireplace
- Level: Main
- Area: 182
- Dimensions: 14 x 13
Kitchen
- Features: Builtin Range, Dishwasher, Disposal, Island, Pantry
- Level: Main
- Area: 260
- Width: 13
Living room
- Features: High Ceilings
- Level: Main
- Area: 210
- Dimensions: 15 x 14
Office
- Features: French Doors, Hardwood Floors, Closet
- Level: Main
- Area: 110
- Dimensions: 11 x 10
Heating
- Forced Air, Fireplace(s)
Cooling
- Central Air
Appliances
- Included: Built-In Range, Dishwasher, Gas Appliances, Plumbed For Ice Maker, Range Hood, Stainless Steel Appliance(s), Disposal, Gas Water Heater, Tank Water Heater
Features
- Wainscoting, Closet, High Ceilings, Kitchen Island, Pantry, Double Vanity, Suite, Walk-In Closet(s), Walkin Shower, Tile
- Flooring: Hardwood, Laminate, Wall to Wall Carpet
- Doors: French Doors, Sliding Doors
- Windows: Skylight(s)
- Basement: Crawl Space
- Number of fireplaces: 1
- Fireplace features: Gas, Wood Burning
Interior area
- Total structure area: 2,370
- Total interior livable area: 2,370 sqft
Video & virtual tour
Property
Parking
- Total spaces: 2
- Parking features: Driveway, On Street, Garage Door Opener, Attached
- Attached garage spaces: 2
- Has uncovered spaces: Yes
Features
- Levels: Two
- Stories: 2
- Patio & porch: Deck, Patio
- Exterior features: Gas Hookup
- Has spa: Yes
- Spa features: Bath
- Has view: Yes
- View description: Park/Greenbelt, Pond, Trees/Woods
- Has water view: Yes
- Water view: Pond
- Waterfront features: Creek, Seasonal, Pond, Stream
- Body of water: Johnston Creek
Lot
- Size: 6,534 Square Feet
- Dimensions: 6,534 SF
- Features: Greenbelt, Seasonal, Sprinkler, SqFt 5000 to 6999
Details
- Additional structures: GasHookup, ToolShed
- Parcel number: R2000968
Construction
Type & style
- Home type: SingleFamily
- Architectural style: Traditional
- Property subtype: Residential, Single Family Residence
Materials
- Brick, Lap Siding
- Foundation: Concrete Perimeter, Pillar/Post/Pier
- Roof: Composition
Condition
- Resale
- New construction: No
- Year built: 1989
Utilities & green energy
- Gas: Gas Hookup, Gas
- Sewer: Public Sewer
- Water: Public
Community & HOA
Community
- Security: Security System Owned
- Subdivision: Vale Park
HOA
- Has HOA: No
Location
- Region: Beaverton
Financial & listing details
- Price per square foot: $253/sqft
- Tax assessed value: $660,920
- Annual tax amount: $8,720
- Date on market: 6/10/2026
- Cumulative days on market: 215 days
- Listing terms: Cash,Conventional,FHA,VA Loan
- Road surface type: Paved
Estimated market value
Not available
Estimated sales range
Not available
Not available
Price history
| Date | Event | Price |
|---|---|---|
| 9/27/2026 | Pending sale | $599,000$253/sqft |
Source:  RMLS (OR) #295629536 Report a problem RMLS (OR) #295629536 Report a problem | ||
| 9/3/2026 | Price change | $599,000-3.2%$253/sqft |
Source: RMLS (OR) #295629536 Report a problem | ||
| 7/24/2026 | Price change | $619,000-3.1%$261/sqft |
Source: RMLS (OR) #295629536 Report a problem | ||
| 7/9/2026 | Listed for sale | $639,000$270/sqft |
Source: RMLS (OR) #295629536 Report a problem | ||
| 6/27/2026 | Pending sale | $639,000$270/sqft |
Source: RMLS (OR) #295629536 Report a problem | ||
| 6/10/2026 | Listed for sale | $639,000+258.7%$270/sqft |
Source: RMLS (OR) #295629536 Report a problem | ||
| 6/10/1992 | Sold | $178,150$75/sqft |
Source: Agent Provided Report a problem | ||
Public tax history
| Year | Property taxes | Tax assessment |
|---|---|---|
| 2025 | $8,721 +4.1% | $396,950 +3% |
| 2024 | $8,375 +5.9% | $385,390 +3% |
| 2023 | $7,907 +4.5% | $374,170 +3% |
| 2022 | $7,568 +3.6% | $363,280 |
| 2021 | $7,303 +3.1% | -- |
| 2020 | $7,081 +3.3% | $342,430 +3% |
| 2019 | $6,857 +3.3% | $332,460 |
| 2018 | $6,638 | $332,460 +6.1% |
| 2017 | $6,638 +7.6% | $313,380 +3% |
| 2016 | $6,168 | $304,260 +3% |
| 2015 | $6,168 +3.9% | $295,400 +3% |
| 2014 | $5,938 +6.7% | $286,800 +3% |
| 2013 | $5,564 +8.8% | $278,450 +3% |
| 2012 | $5,115 +3.2% | $270,340 -17.8% |
| 2011 | $4,955 +2.6% | $328,900 -5.6% |
| 2010 | $4,829 +2.3% | $348,580 -2.4% |
| 2009 | $4,718 +8.3% | $356,990 -14.8% |
| 2008 | $4,358 +1% | $418,900 -3.5% |
| 2007 | $4,315 +10.1% | $433,890 +7% |
| 2006 | $3,918 -7.3% | $405,420 +24.5% |
| 2005 | $4,226 +9.8% | $325,670 +8.3% |
| 2004 | $3,850 -4.5% | $300,580 +8.2% |
| 2003 | $4,030 +13.6% | $277,780 +4.5% |
| 2002 | $3,549 +4.8% | $265,850 +2.4% |
| 2001 | $3,387 +6.6% | $259,630 +2.8% |
| 2000 | $3,176 | $252,620 |
Find assessor info on the county website
Monthly payment
Est. payment
Payment breakdown
Explore the cost of this home by adjusting the details. Changes won't be saved.Climate risks
Neighborhood: Sexton Mountain
Nearby schools
Schools provided by the listing agent
- Elementary: Sexton Mountain
- Middle: Highland Park
- High: Mountainside
Source: RMLS (OR). This data may not be complete. We recommend contacting the local school district to confirm school assignments for this home.
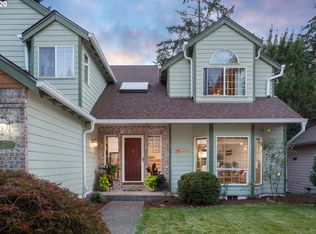
Similar homes
- $719,9004 bd3 ba3.1k sqft8712 SW Wakkila Ter, Beaverton, OR 97007Active

 MLS ID #679859634, Sarita Dua, Keller Williams Sunset Corridor. RMLS (OR)
 - $650,0004 bd3 ba2.7k sqft17893 SW Barcelona Ln, Beaverton, OR 97007Active
 MLS ID #561463826, Lilia Segel, Coldwell Banker Bain. RMLS (OR)
 - $649,9993 bd4 ba2.1k sqft10625 SW Oriole Cir, Beaverton, OR 97007Active
 MLS ID #579050916, Caroline Ewing, Keller Williams Realty Portland Premiere. RMLS (OR)
 - $685,0004 bd3 ba2.3k sqft7860 SW 135th Ave, Beaverton, OR 97008Active
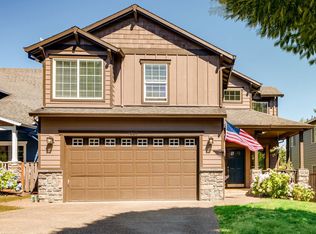 MLS ID #570207812, Steve Tekander, Handris Realty Co.. RMLS (OR)
 - $648,0004 bd4 ba2.5k sqft1435 178th Ave, Beaverton, OR 97003ActiveMLS ID #360819835, Lacey Summers, Bella Casa Real Estate Group. RMLS (OR)
- $649,9004 bd4 ba2.6k sqft19500 SW Alderwood Ct, Beaverton, OR 97003ActiveMLS ID #461447743, Tim Hardy, Keller Williams Realty Professionals. RMLS (OR)
- $769,9003 bd3 ba2.2k sqft18990 SW Heightsview Ct, Beaverton, OR 97007ActiveMLS ID #594960874, Charlotte Mires, Happy Homes Properties, Inc.. RMLS (OR)
- $639,9004 bd3 ba2.4k sqft12701 SW Sorrel Dock Ct, Tigard, OR 97223ActiveMLS ID #221264234, Narin Lay, Opt. RMLS (OR)
- $647,0004 bd2 ba2.6k sqft12935 SW Rita Dr, Beaverton, OR 97005ActiveMLS ID #690411714, Barbara Miller, MORE Realty. RMLS (OR)
- $719,0004 bd3 ba2.3k sqft8615 SW Rebecca Ln, Beaverton, OR 97008ActiveMLS ID #774235075, Bryan Durk, Oregon First. RMLS (OR)
- $575,0003 bd3 ba1.9k sqft11660 SW Ashwood Ct, Tigard, OR 97223ActiveMLS ID #698967391, Dakota Scott, Move Real Estate Inc. RMLS (OR)
- $600,0003 bd3 ba2.2k sqft22874 SW Martin Ct, Sherwood, OR 97140ActiveMLS ID #632042552, Marc Fox, Keller Williams Realty Portland Premiere. RMLS (OR)
- $664,9004 bd3 ba2k sqft12604 SW Creekshire Dr, Tigard, OR 97223ActiveMLS ID #329598023, Kieran Watt, Keller Williams Realty Portland Premiere. RMLS (OR)
- $625,0004 bd3 ba2.3k sqft3128 SE Timberlake Dr, Hillsboro, OR 97123ActiveMLS ID #195847660, Darcie VanderZanden, Keller Williams Sunset Corridor. RMLS (OR)
- $709,9004 bd4 ba2.5k sqft11270 SW Quelle Pl, Tigard, OR 97223ActiveMLS ID #680948872, Matthew Ferrua, RPI Real Estate. RMLS (OR)
- $585,0004 bd3 ba1.8k sqft14727 SW Brooke Ct, Sherwood, OR 97140ActiveMLS ID #704819260, April Ervin, Works Real Estate. RMLS (OR)
- $580,0005 bd3 ba1.9k sqft3118 SE Willow Dr, Hillsboro, OR 97123ActiveMLS ID #171699940, Charlotte Mires, Happy Homes Properties, Inc.. RMLS (OR)
- $538,8003 bd3 ba1.6k sqft16058 SW Dewberry Ln, Tigard, OR 97223ActiveMLS ID #705975575, Tamara Koedoot, Premiere Property Group, LLC. RMLS (OR)
- $570,0003 bd2 ba1.7k sqft8740 SW Washington Dr, Portland, OR 97223ActiveMLS ID #491463267, Constance Rigney, Living Room Realty. RMLS (OR)
- $670,0004 bd3 ba2.2k sqft14796 SW 81st Ave, Tigard, OR 97224ActiveMLS ID #112171553, Janet Allen, Windermere West LLC. RMLS (OR)
