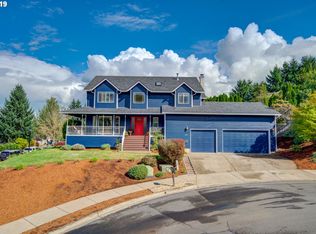
Welcome home to a private and peaceful retreat tucked at the top of a quiet cul-de-sac in a fantastic Sherwood location! Backed by another cul-de-sac for added privacy and minimal traffic, this light-filled home enjoys scenic views of the Chehalem Mountains, with Coast Range views on clear days. Enter through a beautiful foyer into the formal living room, then continue into the inviting, casual family room off the kitchen. A cozy gas fireplace and an easy flow into the open kitchen and dining area make this space perfect for everyday living and gathering. All three bedrooms are upstairs, including a primary suite with a private balcony and incredible views! A second bedroom also features its own ensuite bath—perfect for guests or added privacy. Fresh interior paint in select areas adds to the bright and welcoming feel throughout. Step outside to a large patio surrounded by mature landscaping, creating a private and peaceful space for relaxing, entertaining or simply enjoying the outdoors. The huge oversized garage offers incredible flexibility with ample room for vehicles, storage, hobbies, projects or a workshop. Thoughtful improvements include a newer composite roof (2019), premium Rodda exterior paint (2021), plus a brand-new oven, microwave, stovetop and energy-efficient heat pump water heater, all added in 2026. Enjoy nearby schools, parks and neighborhood amenities, along with fantastic walkability and easy access to the shops, restaurants, community events and small-town charm of Old Town Sherwood. A wonderful combination of space, privacy, views and convenience!
Active
$600,000
22874 SW Martin Ct, Sherwood, OR 97140
3beds
2,255sqft
Residential, Single Family Residence
Built in 1993
9,583 Square Feet Lot
$-- Zestimate®
$266/sqft
$-- HOA
What's special
Cozy gas fireplaceLight-filled homeBrand-new oven microwave stovetopBeautiful foyer
- 10 days
- 673
- 56
Likely to sell faster than
Zillow last checked:
Listing updated:
Listed by:
Marc Fox 503-803-5264,
Keller Williams Realty Portland Premiere,
Camryn Fox 503-803-5264,
Keller Williams Realty Portland Premiere
Source: RMLS (OR),MLS#: 632042552
Facts & features
Interior
Bedrooms & bathrooms
- Bedrooms: 3
- Bathrooms: 3
- Full bathrooms: 2
- Partial bathrooms: 1
- Main level bathrooms: 1
Rooms
- Room types: Laundry, Bedroom 2, Bedroom 3, Dining Room, Family Room, Kitchen, Living Room, Primary Bedroom
Primary bedroom
- Features: Ceiling Fan, Double Sinks, Ensuite, Soaking Tub, Walkin Closet, Walkin Shower, Wallto Wall Carpet
- Level: Upper
- Area: 240
- Dimensions: 16 x 15
Bedroom 2
- Features: Ceiling Fan, Ensuite, Walkin Closet, Wallto Wall Carpet
- Level: Upper
- Area: 168
- Dimensions: 14 x 12
Bedroom 3
- Features: Bay Window, Closet, Vaulted Ceiling, Wallto Wall Carpet
- Level: Upper
- Area: 195
- Dimensions: 13 x 15
Dining room
- Features: French Doors, Tile Floor
- Level: Main
- Area: 130
- Dimensions: 13 x 10
Family room
- Features: Ceiling Fan, Fireplace, Wallto Wall Carpet
- Level: Main
- Area: 272
- Dimensions: 16 x 17
Kitchen
- Features: Dishwasher, Disposal, Island, Microwave, Pantry, Free Standing Refrigerator
- Level: Main
- Area: 180
- Width: 12
Living room
- Features: Bay Window, High Ceilings, Wallto Wall Carpet
- Level: Main
- Area: 225
- Dimensions: 15 x 15
Heating
- Forced Air, Fireplace(s)
Cooling
- Central Air
Appliances
- Included: Cooktop, Dishwasher, Disposal, Free-Standing Refrigerator, Microwave, Stainless Steel Appliance(s), Washer/Dryer, Gas Water Heater
Features
- Ceiling Fan(s), High Ceilings, Soaking Tub, Vaulted Ceiling(s), Walk-In Closet(s), Closet, Kitchen Island, Pantry, Double Vanity, Walkin Shower
- Flooring: Tile, Wall to Wall Carpet
- Doors: French Doors
- Windows: Bay Window(s)
- Number of fireplaces: 1
- Fireplace features: Gas
Interior area
- Total structure area: 2,255
- Total interior livable area: 2,255 sqft
Property
Parking
- Total spaces: 2
- Parking features: Driveway, On Street, Attached, Oversized
- Attached garage spaces: 2
- Has uncovered spaces: Yes
Features
- Levels: Two
- Stories: 2
- Patio & porch: Patio
- Exterior features: Yard
- Has view: Yes
- View description: Territorial
Lot
- Size: 9,583 Square Feet
- Features: Cul-De-Sac, Level, Sloped, SqFt 7000 to 9999
Details
- Parcel number: R2011812
Construction
Type & style
- Home type: SingleFamily
- Architectural style: Traditional
- Property subtype: Residential, Single Family Residence
Materials
- Cement Siding
- Roof: Composition
Condition
- Resale
- New construction: No
- Year built: 1993
Utilities & green energy
- Gas: Gas
- Sewer: Public Sewer
- Water: Public
Community & HOA
HOA
- Has HOA: No
Location
- Region: Sherwood
Financial & listing details
- Price per square foot: $266/sqft
- Tax assessed value: $655,700
- Annual tax amount: $8,099
- Date on market: 10/7/2026
- Listing terms: Cash,Conventional,FHA,VA Loan
Estimated market value
Not available
Estimated sales range
Not available
Not available
Price history
| Date | Event | Price |
|---|---|---|
| 10/7/2026 | Listed for sale | $600,000-4%$266/sqft |
Source:  RMLS (OR) #632042552 Report a problem RMLS (OR) #632042552 Report a problem | ||
| 10/2/2026 | Listing removed | $624,900$277/sqft |
Source:  Engel & Volkers #569820975 Report a problem Engel & Volkers #569820975 Report a problem | ||
| 8/14/2026 | Price change | $624,900-3.8%$277/sqft |
Source: Engel & Volkers #569820975 Report a problem | ||
| 7/4/2026 | Listed for sale | $649,900+53.6%$288/sqft |
Source: Engel & Volkers #569820975 Report a problem | ||
| 9/22/2015 | Sold | $423,000-1.3%$188/sqft |
Source: RMLS (OR) #15203858 Report a problem | ||
| 8/28/2015 | Pending sale | $428,400$190/sqft |
Source: Equity Builders Realty #15203858 Report a problem | ||
| 5/30/2015 | Price change | $428,400+13%$190/sqft |
Source: Equity Builders Realty #15203858 Report a problem | ||
| 5/5/2015 | Listed for sale | $379,000+5.3%$168/sqft |
Source: Owner Report a problem | ||
| 2/10/2006 | Sold | $359,900+52.8%$160/sqft |
Source: Public Record Report a problem | ||
| 2/24/1999 | Sold | $235,500$104/sqft |
Source: Public Record Report a problem | ||
Public tax history
| Year | Property taxes | Tax assessment |
|---|---|---|
| 2025 | $8,099 +3.8% | $409,360 +3% |
| 2024 | $7,803 +2.4% | $397,440 +3% |
| 2023 | $7,616 +11.8% | $385,870 +3% |
| 2022 | $6,814 +1.3% | $374,640 |
| 2021 | $6,726 +1.7% | -- |
| 2020 | $6,615 +1.9% | $353,140 +3% |
| 2019 | $6,489 +3.1% | $342,860 |
| 2018 | $6,293 | $342,860 +6.1% |
| 2017 | $6,293 +6.1% | $323,190 +3% |
| 2016 | $5,933 | $313,780 +3% |
| 2015 | $5,933 +5.3% | $304,650 +3% |
| 2014 | $5,637 +8.5% | $295,780 +8.4% |
| 2013 | $5,197 +2.9% | $272,820 +2.2% |
| 2012 | $5,050 -7.2% | $266,990 -7.7% |
| 2011 | $5,442 +2.2% | $289,340 +1.6% |
| 2010 | $5,326 +2.5% | $284,890 -3.7% |
| 2009 | $5,197 +5.2% | $295,700 -19.3% |
| 2008 | $4,940 +0.8% | $366,510 -2% |
| 2007 | $4,902 +19.1% | $373,810 +6% |
| 2006 | $4,117 +0.7% | $352,760 +30.8% |
| 2005 | $4,089 +1.1% | $269,610 +7.6% |
| 2004 | $4,045 +1.4% | $250,480 +4.8% |
| 2003 | $3,991 +1.8% | $239,030 +3.1% |
| 2002 | $3,920 +0.8% | $231,830 +1.1% |
| 2001 | $3,887 +9.6% | $229,330 +2.2% |
| 2000 | $3,546 | $224,390 |
Find assessor info on the county website
Monthly payment
Est. payment
Payment breakdown
Explore the cost of this home by adjusting the details. Changes won't be saved.Climate risks
Neighborhood: 97140
Nearby schools
Schools provided by the listing agent
- Elementary: Hawks View
- Middle: Sherwood
- High: Sherwood
Source: RMLS (OR). This data may not be complete. We recommend contacting the local school district to confirm school assignments for this home.


Similar homes
- $525,0003 bd3 ba1.4k sqft23010 SW William Ave, Sherwood, OR 97140Active

 MLS ID #429573990, Sara Gray, John L. Scott Portland Central. RMLS (OR)
 - $714,9003 bd3 ba2.5k sqft15929 SW Oriole Ct, Sherwood, OR 97140Active
 MLS ID #267874294, Danna Kemp, Thoroughbred Real Estate Group Inc. RMLS (OR)
 - $619,9003 bd3 ba1.9k sqft11566 SW Wood Duck Pl, Tigard, OR 97223Active
 MLS ID #131301361, Brian Denne, Premiere Property Group, LLC. RMLS (OR)
 - $635,0004 bd3 ba1.9k sqft9260 SW Skokomish Ln, Tualatin, OR 97062Active
 MLS ID #654477862, Drew Walters, Real Estate Network Group, LLC. RMLS (OR)
 - $538,8003 bd3 ba1.6k sqft16058 SW Dewberry Ln, Tigard, OR 97223ActiveMLS ID #705975575, Tamara Koedoot, Premiere Property Group, LLC. RMLS (OR)
- $619,9004 bd3 ba2k sqft15265 SW Firtree Dr, Tigard, OR 97223ActiveMLS ID #142111815, Taha Al-Madani, Keller Williams Realty Portland Premiere. RMLS (OR)
- $635,0004 bd3 ba2.3k sqft16130 SW Loon Dr, Beaverton, OR 97007ActiveMLS ID #697361982, Craig Reger, Reger Homes, LLC. RMLS (OR)
- $555,0003 bd2 ba1.4k sqft20168 SW Tillamook Ct, Tualatin, OR 97062ActiveMLS ID #799162359, Alicia Edeline, Windermere Realty Trust. RMLS (OR)
- $600,0004 bd3 ba2.1k sqft8250 SW 191st Ave, Beaverton, OR 97007ActiveMLS ID #724115474, Nick Shivers, eXp Realty, LLC. RMLS (OR)
- $649,0003 bd3 ba2.6k sqft10105 SW Highland Dr, Tigard, OR 97224ActiveMLS ID #538327830, Elizabeth Young, Mike Cook Properties, LLC. RMLS (OR)
- $664,9004 bd3 ba2k sqft12604 SW Creekshire Dr, Tigard, OR 97223ActiveMLS ID #329598023, Kieran Watt, Keller Williams Realty Portland Premiere. RMLS (OR)
- $639,9004 bd3 ba2.4k sqft12701 SW Sorrel Dock Ct, Tigard, OR 97223ActiveMLS ID #221264234, Narin Lay, Opt. RMLS (OR)
- $599,9503 bd2 ba2.2k sqft8716 NW Bailey St, Portland, OR 97231ActiveMLS ID #284263194, Ben Andrews, MORE Realty. RMLS (OR)
- $750,0004 bd3 ba2.8k sqft16283 SW Stahl Dr, Tigard, OR 97223ActiveMLS ID #492770616, Mike Mercado-Smith, Willcuts Company Real Estate. RMLS (OR)
- $749,9994 bd3 ba2.2k sqft7871 SW Kingfisher Way, Durham, OR 97224ActiveMLS ID #681425678, Lauren Rose, Works Real Estate. RMLS (OR)
- $625,0004 bd4 ba2.2k sqft31505 SW Country View Ln, Wilsonville, OR 97070ActiveMLS ID #481870862, Nick Shivers, eXp Realty, LLC. RMLS (OR)
- $560,0002 bd2 ba1.5k sqft15390 SW Alderbrook Ct, Tigard, OR 97224ActiveMLS ID #453345772, Ken Miller, Ken Miller & Associates. RMLS (OR)
- $675,0003 bd3 ba2.2k sqft7145 SW Bouchaine St, Wilsonville, OR 97070ActiveMLS ID #189475540, Alexander Clark, Keller Williams Realty Portland Premiere. RMLS (OR)
- $729,9004 bd3 ba2.4k sqft18200 SW Pheasant Ln, Beaverton, OR 97003ActiveMLS ID #220782645, Farah Seibel, Redfin. RMLS (OR)
- $535,0004 bd3 ba1.7k sqft7502 SW Applegate Dr, Beaverton, OR 97007ActiveMLS ID #266719132, Caitlin Williams, Opt. RMLS (OR)
