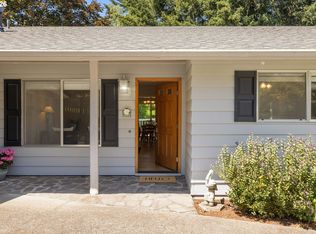
This 1984 classic is full of possibility! Lightly lived in & lovingly cared for, with great bones, & system updates, providing the chance to either embrace or reimagine its original character. Entering the home, you’re greeted with natural light and greenery on all sides, from a bay window in the living room & a bank of oversized windows lining the open concept kitchen & dining room. Seamlessly set up for entertaining, folks can gather for appetizers by the island, engage in close conversation at the dining table, cozy up by the gas fireplace, or step outside for fresh air on the back deck. Rounding out the main floor is the large primary bedroom, with attached bathroom, and a sliding glass door for easy deck access and lovely morning light. Up the stairs you will find 2 more large bedrooms, with an incredible amount of storage (the closets have closets!) & a built-in storage bench as well. The bonus room on the second floor can be used as an office (wired for ethernet), craft room, or guest room. A second bathroom is always a welcome sight, & this one provides an ample bathtub for those end of day relaxing soaks. Outside, mature trees create a sense of privacy, while the fully fenced backyard ensures that your furry friend doesn’t roam too far. It’s a peaceful setting, full of birdsong & greenery, a lovely place to enjoy the simple pleasure of watching the seasons change. Great conveniences nearby, from Trader Joe’s to Broder Soder, Garden Home Park to Fanno Creek, & all the hidden trails and walkways through the neighborhood. Many carefully considered upgrades have been made including central AC, insulation, electrical outlets & EV charger in the 2 car garage, new washer/dryer & dishwasher. This is is the kind of property that grows with you: move in comfortably today, update at your own pace & create spaces that reflect your style over time. *Seller to offer credit toward 2/1 Rate Buydown*
Active
Price cut: $15K (9/18)
$570,000
8740 SW Washington Dr, Portland, OR 97223
3beds
1,714sqft
Residential, Single Family Residence
Built in 1984
6,534 Square Feet Lot
$-- Zestimate®
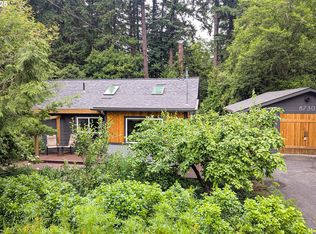
$333/sqft
$-- HOA
What's special
Gas fireplaceBuilt-in storage benchFully fenced backyardBack deckLovely morning lightNatural light
- 73 days
- 610
- 70
Likely to sell faster than
Zillow last checked:
Listing updated:
Listed by:
Constance Rigney 503-860-4293,
Living Room Realty,
Matt Guy 503-939-8097,
Living Room Realty
Source: RMLS (OR),MLS#: 491463267
Facts & features
Interior
Bedrooms & bathrooms
- Bedrooms: 3
- Bathrooms: 2
- Full bathrooms: 2
- Main level bathrooms: 1
Rooms
- Room types: Office, Bedroom 2, Bedroom 3, Dining Room, Family Room, Kitchen, Living Room, Primary Bedroom
Primary bedroom
- Features: Bathroom, Sliding Doors, Wallto Wall Carpet
- Level: Main
- Area: 168
- Dimensions: 12 x 14
Bedroom 2
- Features: Nook, Wallto Wall Carpet
- Level: Upper
- Area: 150
- Dimensions: 10 x 15
Bedroom 3
- Features: Nook, Wallto Wall Carpet
- Level: Upper
- Area: 110
- Dimensions: 10 x 11
Dining room
- Features: Wallto Wall Carpet
- Level: Main
- Area: 110
- Dimensions: 10 x 11
Family room
- Features: Fireplace, Sliding Doors, Wallto Wall Carpet
- Level: Main
- Area: 192
- Dimensions: 12 x 16
Kitchen
- Features: Dishwasher, Eat Bar, Island, Builtin Oven, Free Standing Refrigerator, Laminate Flooring
- Level: Main
- Area: 130
- Width: 13
Living room
- Features: Bay Window, Wallto Wall Carpet
- Level: Main
- Area: 182
- Dimensions: 13 x 14
Office
- Features: Wallto Wall Carpet
- Level: Upper
- Area: 77
- Dimensions: 7 x 11
Heating
- Forced Air, Fireplace(s)
Cooling
- Central Air
Appliances
- Included: Built-In Range, Convection Oven, Dishwasher, Free-Standing Refrigerator, Range Hood, Washer/Dryer, Built In Oven, Gas Water Heater
- Laundry: Laundry Room
Features
- Nook, Eat Bar, Kitchen Island, Bathroom, Pantry
- Flooring: Vinyl, Wall to Wall Carpet, Laminate
- Doors: Sliding Doors
- Windows: Aluminum Frames, Double Pane Windows, Bay Window(s)
- Basement: Crawl Space
- Number of fireplaces: 1
- Fireplace features: Gas
Interior area
- Total structure area: 1,714
- Total interior livable area: 1,714 sqft
Video & virtual tour
Property
Parking
- Total spaces: 2
- Parking features: Driveway, Parking Pad, Garage Door Opener, Attached
- Attached garage spaces: 2
- Has uncovered spaces: Yes
Accessibility
- Accessibility features: Garage On Main, Main Floor Bedroom Bath, Parking, Utility Room On Main, Accessibility
Features
- Levels: Two
- Stories: 2
- Patio & porch: Covered Deck, Covered Patio, Deck
- Exterior features: Fire Pit, Garden, Yard
- Fencing: Fenced
- Has view: Yes
- View description: Trees/Woods
Lot
- Size: 6,534 Square Feet
- Features: Level, Private, Trees, SqFt 5000 to 6999
Details
- Parcel number: R226240
Construction
Type & style
- Home type: SingleFamily
- Architectural style: Traditional
- Property subtype: Residential, Single Family Residence
Materials
- Cement Siding
- Roof: Composition
Condition
- Resale
- New construction: No
- Year built: 1984
Utilities & green energy
- Gas: Gas
- Sewer: Public Sewer
- Water: Public
- Utilities for property: Cable Connected
Community & HOA
Community
- Features: Broder Soder, Giant Troll, Trader Joe's
- Subdivision: Garden Home
HOA
- Has HOA: No
Location
- Region: Portland
Financial & listing details
- Price per square foot: $333/sqft
- Tax assessed value: $522,340
- Annual tax amount: $6,160
- Date on market: 7/24/2026
- Listing terms: Cash,Conventional,FHA,VA Loan
- Road surface type: Paved
Estimated market value
Not available
Estimated sales range
Not available
Not available
Price history
| Date | Event | Price |
|---|---|---|
| 9/18/2026 | Price change | $570,000-2.6%$333/sqft |
Source:  RMLS (OR) #491463267 Report a problem RMLS (OR) #491463267 Report a problem | ||
| 8/14/2026 | Price change | $585,000-2.5%$341/sqft |
Source: RMLS (OR) #491463267 Report a problem | ||
| 7/24/2026 | Listed for sale | $599,999-1.6%$350/sqft |
Source: RMLS (OR) #491463267 Report a problem | ||
| 6/3/2022 | Sold | $610,000+10.9%$356/sqft |
Source: RMLS (OR) #22570064 Report a problem | ||
| 5/16/2022 | Pending sale | $550,000$321/sqft |
Source: RMLS (OR) #22570064 Report a problem | ||
| 5/13/2022 | Listed for sale | $550,000+163.6%$321/sqft |
Source: RMLS (OR) #22570064 Report a problem | ||
| 8/3/2001 | Sold | $208,655$122/sqft |
Source: Public Record Report a problem | ||
Public tax history
| Year | Property taxes | Tax assessment |
|---|---|---|
| 2025 | $6,160 +4.4% | $325,970 +3% |
| 2024 | $5,903 +6.5% | $316,480 +3% |
| 2023 | $5,543 +3.3% | $307,270 +3% |
| 2022 | $5,364 +3.7% | $298,330 |
| 2021 | $5,171 +3.1% | -- |
| 2020 | $5,015 +3.4% | $281,220 +3% |
| 2019 | $4,851 +3.4% | $273,030 |
| 2018 | $4,692 | $273,030 +6.1% |
| 2017 | $4,692 +7.6% | $257,360 +3% |
| 2016 | $4,362 | $249,870 +3% |
| 2015 | $4,362 +4.4% | $242,600 +3% |
| 2014 | $4,180 +7.8% | $235,540 +3% |
| 2013 | $3,877 +8.1% | $228,680 +3% |
| 2012 | $3,587 +2.8% | $222,020 -10.4% |
| 2011 | $3,490 +2.6% | $247,880 -8% |
| 2010 | $3,403 +2.1% | $269,440 -2.6% |
| 2009 | $3,332 +8.4% | $276,530 -9.5% |
| 2008 | $3,074 +2.5% | $305,610 -0.5% |
| 2007 | $2,998 +11.6% | $307,190 +4.4% |
| 2006 | $2,687 -9.5% | $294,210 +25.7% |
| 2005 | $2,968 +9.9% | $234,010 +8.8% |
| 2004 | $2,700 -4% | $215,110 +2.1% |
| 2003 | $2,812 +10.6% | $210,720 +7.8% |
| 2002 | $2,543 +2.9% | $195,400 -0.1% |
| 2001 | $2,471 +10.4% | $195,520 +0.8% |
| 2000 | $2,239 | $194,040 |
Find assessor info on the county website
Monthly payment
Est. payment
Payment breakdown
Explore the cost of this home by adjusting the details. Changes won't be saved.Climate risks
Neighborhood: 97223
Nearby schools
Schools provided by the listing agent
- Elementary: Montclair
- Middle: Whitford
- High: Southridge
Source: RMLS (OR). This data may not be complete. We recommend contacting the local school district to confirm school assignments for this home.
Similar homes
- $616,9003 bd2 ba1.6k sqft11080 SW 83rd Ave, Tigard, OR 97223Active

 MLS ID #726730766, Vicki Gile, Premiere Property Group, LLC. RMLS (OR)
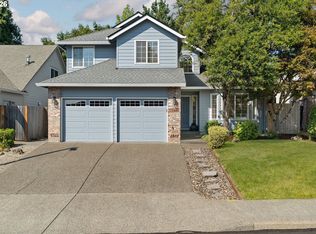
 - $550,0003 bd3 ba1.6k sqft12295 SW Anton Dr, Tigard, OR 97223Active
 MLS ID #326497035, Cynthia Tokos, Where, Inc. RMLS (OR)
 - $575,0004 bd3 ba1.9k sqft8005 SW Churchill Ct, Tigard, OR 97224Active
 MLS ID #552621361, Declan O'Connor, Cascade Hasson Sotheby's International Realty. RMLS (OR)
 - $540,0003 bd3 ba1.7k sqft7875 SW 184th Ave, Beaverton, OR 97007Active
 MLS ID #546535584, Jan Dempsey, Windermere Heritage. RMLS (OR)
 - $535,0005 bd1 ba2.1k sqft3545 SW 90th Ave, Portland, OR 97225ActiveMLS ID #356491389, Alexis Halmy, Windermere Realty Trust. RMLS (OR)
- $524,9003 bd2 ba1.9k sqft10033 SW Quail Post Rd, Portland, OR 97219ActiveMLS ID #691264681, Koert Balke, MORE Realty. RMLS (OR)
- $599,9953 bd3 ba2.3k sqft20649 SW Siletz Ct, Tualatin, OR 97062ActiveMLS ID #425561005, Sean Gillespie, Knipe Realty ERA Powered. RMLS (OR)
- $649,9004 bd2 ba2.1k sqft6005 SW 152nd Ave, Beaverton, OR 97007ActiveMLS ID #303710967, Debbie Stoppa, MORE Realty. RMLS (OR)
- $699,9993 bd3 ba1.9k sqft2275 SW 77th Pl, Portland, OR 97225ActiveMLS ID #293257499, Chris Suarez, Keller Williams Sunset Corridor. RMLS (OR)
- $640,0004 bd2 ba2.4k sqft2133 SW Taylors Ferry Rd, Portland, OR 97219ActiveMLS ID #310582838, Annie Leonard, Windermere Realty Trust. RMLS (OR)
- $670,0004 bd3 ba2.2k sqft14796 SW 81st Ave, Tigard, OR 97224ActiveMLS ID #112171553, Janet Allen, Windermere West LLC. RMLS (OR)
- $650,0003 bd2 ba1.9k sqft4730 SE 77th Ave, Portland, OR 97206ActiveMLS ID #161229651, Matt Hui, John L. Scott. RMLS (OR)
- $650,0003 bd2 ba1.3k sqft19222 SW Benfield Ave, Lake Oswego, OR 97035ActiveMLS ID #451821012, Matthew Tercek, Real Broker. RMLS (OR)
- $574,9003 bd2 ba2.1k sqft19766 S Impala Ln, Oregon City, OR 97045ActiveMLS ID #213611777, David Columbus, Living Room Realty. RMLS (OR)
- $549,0003 bd2 ba1.8k sqft6675 SE Kern Ct, Milwaukie, OR 97267ActiveMLS ID #357995489, Kim Elbel, Cochran Property Group Inc.. RMLS (OR)
- $469,0003 bd2 ba1.4k sqft10515 SE Malden St, Portland, OR 97266ActiveMLS ID #695150107, Sara Jones-Graham, Cascade Hasson Sotheby's International Realty. RMLS (OR)
- $549,9003 bd3 ba2k sqft10585 SE Fairway Dr, Happy Valley, OR 97086ActiveMLS ID #175901227, Jamie Scott, John L. Scott Portland South. RMLS (OR)
- $575,0003 bd2 ba1.7k sqft9511 SE Tenino Ct, Portland, OR 97266ActiveMLS ID #664137768, Sharon Marciniak, Real Broker. RMLS (OR)
- $649,9993 bd4 ba2.1k sqft10625 SW Oriole Cir, Beaverton, OR 97007ActiveMLS ID #579050916, Caroline Ewing, Keller Williams Realty Portland Premiere. RMLS (OR)
- $499,9003 bd3 ba1.9k sqft1796 Bonniebrae Dr, Lake Oswego, OR 97034ActiveMLS ID #694806958, Robin Hakeman, Living Room Realty. RMLS (OR)
