Skip main navigation
Sold
  • $685,000

    8730 SW Washington Dr, Portland, OR 97223

    3beds
    1,769sqft
    Residential, Single Family Residence
    Built in 1944
    0.27 Acres Lot
    $678,800 Zestimate®
    $387/sqft
    $3,035 Estimated rent

    Home value

    $678,800

    $638,000 - $720,000

    $3,035/mo

    Zestimate® history
    Loading
    Loading...

    Owner options

    List your home for rent

    $3,035/mo

    Rent Zestimate®

    Find your next renter with Zillow Rental Manager. Plus, with online applications, you can quickly screen prospective tenants – for free.

    Learn more

    $3,035/mo

    Rent Zestimate®

    Refinance and save

    $4,113/mo

    Est. payment

    Refinancing to a lower rate could help reduce your monthly payments and save thousands over the life of the loan.

    See today's rates

    $4,113/mo

    Est. payment

    Explore your selling options

    Work with a Zillow partner agent

    Leverage their expertise and Zillow's premium Showcase listings to get your home seen by more buyers.

    Get started

    List with your own agent

    Get your home in front of millions of buyers by listing it on Zillow.

    Learn how to do it

    Sell it yourself

    Take full control of how buyers see your home on Zillow by listing For Sale by Owner (FSBO).

    List your home

    What's special

    Dining areaBackyard accessBonus spaceQuiet tree-lined settingRare privacyExpansive backyardFlagstone patio
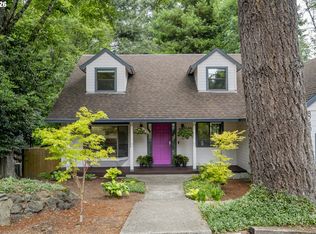
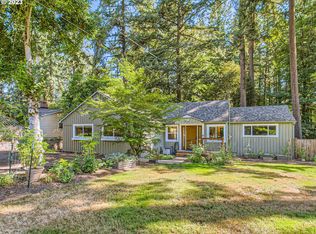
    Tucked into a quiet, tree-lined setting, this beautifully updated 3-bed, 2-bath home offers the tranquility of a private nature preserve, just minutes from shopping, dining, and everyday essentials. Set on an extra-large lot that backs to a green space with a private gate, the property provides rare privacy, lush landscaping, and a strong connection to the outdoors. Enjoy birdsong and butterflies among mature trees including Japanese maple, quince, and apple—both quince and apple trees are fruit-producing. The expansive backyard features raised garden beds, raspberry and blueberry bushes, a large lawn, flagstone patio (2021), and a freshly painted deck (2025). An 8x6 greenhouse with automated venting windows supports year-round gardening. Inside, vaulted ceilings, skylights, and an open floor plan fill the home with natural light. The kitchen includes stainless steel appliances, an island, tile backsplash, generous storage, and a dining area. Two bedrooms and a full bath with a skylight, double vanity, and oversized tub/shower complete the main level. Downstairs, the private primary suite includes a step-in tiled shower, laundry/utility room, office nook, and backyard access. Plumbing for a kitchenette makes this level perfect as a guest suite, separate living space, or potential rental. The detached garage has been converted into a finished flex space with heat, A/C, new windows/doors, and a 100-amp/240-volt subpanel with a 60-amp 240-volt circuit (previously used for a pottery kiln). Ideal for a creative studio, gym, or workshop. A full-footprint storage room below the garage offers generous bonus space. Major updates in 2022: Hardie Plank siding, exterior paint, roof, gutters, and high-efficiency heat pump. A rare blend of thoughtful upgrades, indoor-outdoor living, and natural beauty - this home is a true urban retreat.

    Zillow last checked:

    Listing updated:

    Listed by:

    Robin Malcomson 503-816-4027,

    Opt

    Bought with:

    Amanda Tardio, 201208671

    John L. Scott Market Center

    Source: RMLS (OR),MLS#: 342581859MLS Logo

    Facts & features

    Interior

    Bedrooms & bathrooms
    • Bedrooms: 3
    • Bathrooms: 2
    • Full bathrooms: 2
    • Main level bathrooms: 1
    Primary bedroom
    • Level: Lower
    • Area: 216
    • Dimensions: 18 x 12
    Bedroom 2
    • Features: Closet
    • Level: Main
    • Area: 196
    • Dimensions: 14 x 14
    Bedroom 3
    • Features: Closet
    • Level: Main
    • Area: 154
    • Dimensions: 14 x 11
    Dining room
    • Features: Ceiling Fan
    • Level: Main
    • Area: 168
    • Dimensions: 14 x 12
    Kitchen
    • Features: Dishwasher, Pantry, Free Standing Range, Free Standing Refrigerator
    • Level: Main
    • Area: 168
    • Width: 12
    Living room
    • Level: Main
    • Area: 144
    • Dimensions: 12 x 12
    Office
    • Level: Lower
    • Area: 36
    • Dimensions: 6 x 6
    Heating
    • Forced Air
    Cooling
    • Heat Pump
    Appliances
    • Included: Dishwasher, Disposal, Plumbed For Ice Maker, Stainless Steel Appliance(s), Washer/Dryer, Free-Standing Range, Free-Standing Refrigerator, Gas Water Heater
    • Laundry: Laundry Room
    Features
    • Ceiling Fan(s), Quartz, Soaking Tub, Closet, Pantry, Cook Island
    • Flooring: Heated Tile, Wood
    • Windows: Double Pane Windows, Vinyl Frames
    • Basement: Finished
    Interior area
    • Total structure area: 1,769
    • Total interior livable area: 1,769 sqft

    Property

    Parking
    • Total spaces: 2
    • Parking features: Driveway, On Street, Detached
    • Garage spaces: 2
    • Has uncovered spaces: Yes
    Features
    • Stories: 2
    • Patio & porch: Deck, Patio
    • Exterior features: Garden, Raised Beds, Yard
    • Fencing: Fenced
    • Has view: Yes
    • View description: Trees/Woods
    Lot
    • Size: 0.27 Acres
    • Features: Level, Private, SqFt 10000 to 14999
    Details
    • Parcel number: R1302799

    Construction

    Type & style
    • Home type: SingleFamily
    • Architectural style: Daylight Ranch
    • Property subtype: Residential, Single Family Residence
    Materials
    • Cement Siding
    • Foundation: Concrete Perimeter
    • Roof: Composition
    Condition
    • Updated/Remodeled
    • New construction: No
    • Year built: 1944

    Utilities & green energy

    • Gas: Gas
    • Sewer: Public Sewer
    • Water: Public

    Community & neighborhood

    Location
    • Region: Portland

    Other

    Other facts
    • Listing terms: Cash,Conventional,FHA

    Price history

    DateEventPrice
    7/21/2025Sold$685,000+5.4%$387/sqft
    Source: RMLS (OR) #342581859 Report a problem
    6/10/2025Pending sale$650,000$367/sqft
    Source: RMLS (OR) #342581859 Report a problem
    6/5/2025Listed for sale$650,000+30.3%$367/sqft
    Source: RMLS (OR) #342581859 Report a problem
    7/3/2019Sold$499,000+10.9%$282/sqft
    Source: RMLS (OR) #19364933 Report a problem
    6/10/2019Pending sale$450,000$254/sqft
    Source: Premiere Property Group, LLC #19364933 Report a problem
    6/6/2019Listed for sale$450,000+210.6%$254/sqft
    Source: Premiere Property Group, LLC #19364933 Report a problem
    7/21/1995Sold$144,900$82/sqft
    Source: Public Record Report a problem

    Public tax history

    YearProperty taxesTax assessment
    2025$4,422 +14.6%$234,020 +13.1%
    2024$3,858 +6.5%$206,840 +3%
    2023$3,623 +3.3%$200,820 +3%
    2022$3,506 +3.7%$194,980
    2021$3,379 +3.1%--
    2020$3,278 +3.4%$183,800 +3%
    2019$3,171 +3.4%$178,450
    2018$3,067 $178,450 +6.1%
    2017$3,067 +7.6%$168,220 +3%
    2016$2,851 $163,330 +3%
    2015$2,851 +4%$158,580 +3%
    2014$2,742 +15.1%$153,970 +14%
    2013$2,382 +12.5%$135,020 +3%
    2012$2,118 +2.8%$131,090 -30.8%
    2011$2,061 +2.6%$189,350 -11.5%
    2010$2,009 +2.1%$213,860 -3.8%
    2009$1,968 +8.4%$222,260 -9.8%
    2008$1,815 +2.5%$246,410 +5.3%
    2007$1,771 +11.6%$233,900 +7%
    2006$1,587 -10.3%$218,570 +23.2%
    2005$1,769 +10.9%$177,360 +10.2%
    2004$1,594 -6.5%$160,900 +3.8%
    2003$1,705 +13.5%$154,960 +11.2%
    2002$1,502 +2.9%$139,310 +0.7%
    2001$1,459 +10.4%$138,330 +0.2%
    2000$1,322 $138,100

    Find assessor info on the county website

    Neighborhood: 97223

    Nearby schools

    GreatSchools rating
    Schools provided by the listing agent
    • Elementary: Montclair
    • Middle: Whitford
    • High: Southridge

    Source: RMLS (OR). This data may not be complete. We recommend contacting the local school district to confirm school assignments for this home.

    Get a cash offer in 3 minutes
    Find out how much your home could sell for in as little as 3 minutes with a no-obligation cash offer.
    Estimated market value
    $678,800
    Get a cash offer in 3 minutes
    Find out how much your home could sell for in as little as 3 minutes with a no-obligation cash offer.
    Estimated market value
    $678,800