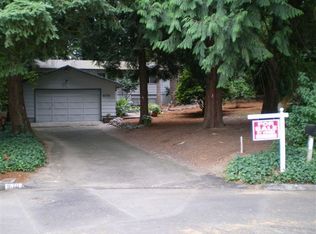
Some homes are simply impossible to replicate. Hidden at the end of a quiet cul-de-sac, beneath a magnificent canopy of towering trees, this enchanting mid-century retreat is one of them.Cherished by its original owner since 1967, Elrose is a rare little world of its own. Winding garden paths, lush landscaping, visiting deer, hummingbirds dancing through the gardens, and owls calling at dusk. A place where the outside world seems to melt away.Inside, timeless architecture meets warmth and personality. Vaulted ceilings, expansive windows, beautiful hardwood floors, wool carpeting, and two classic brick fireplaces create inviting spaces connected to nature. Skylights illuminate the charming kitchen and breakfast nook, while a private deck and stone patio invite morning coffee, outdoor gatherings, and peaceful evenings beneath the trees.Three bedrooms offer comfort and flexibility, while the spacious lower-level retreat, with exposed cedar beams, built-ins, and a second fireplace, creates another wonderful place to gather and unwind.And the story keeps getting better! This lovingly maintained home has benefited from substantial recent improvements, including a new water heater, HVAC piping updates, enhanced roof ventilation with 16 vents, and extensive property care. Decades of love complemented by thoughtful investment in its future.A two-car garage, generous storage, and convenient access to parks, trails, shopping, dining, and major commuter routes complete this extraordinary offering.Some homes simply check the boxes. Others make you pause, breathe a little deeper, and feel something extraordinary.Welcome to Elrose. Where Intuition Meets Home.
Active
$599,999
9200 SW Elrose Ct, Tigard, OR 97224
3beds
1,874sqft
Residential, Single Family Residence
Built in 1967
0.39 Acres Lot
$-- Zestimate®
$320/sqft
$-- HOA
What's special
Two-car garageSecond fireplaceTwo classic brick fireplacesStone patioQuiet cul-de-sacBreakfast nookTimeless architecture
- 205 days
- 242
- 14
Zillow last checked:
Listing updated:
Listed by:
Patti Spreen 971-998-5826,
Oregon First
Source: RMLS (OR),MLS#: 726352603
Facts & features
Interior
Bedrooms & bathrooms
- Bedrooms: 3
- Bathrooms: 2
- Full bathrooms: 2
- Main level bathrooms: 1
Rooms
- Room types: Laundry, Nook, Storage, Bedroom 2, Bedroom 3, Dining Room, Family Room, Kitchen, Living Room, Primary Bedroom
Primary bedroom
- Features: Closet Organizer, Hardwood Floors, Closet, Wallto Wall Carpet
- Level: Main
- Area: 192
- Dimensions: 16 x 12
Bedroom 2
- Features: Closet Organizer, Hardwood Floors, Closet
- Level: Main
- Area: 132
- Dimensions: 11 x 12
Bedroom 3
- Features: Hardwood Floors, Closet
- Level: Main
- Area: 120
- Dimensions: 10 x 12
Dining room
- Features: Sliding Doors, Wallto Wall Carpet
- Level: Main
- Area: 90
- Dimensions: 9 x 10
Family room
- Features: Bookcases, Fireplace, Vinyl Floor
- Level: Lower
- Area: 414
- Dimensions: 18 x 23
Kitchen
- Features: Disposal, Galley, Nook, Skylight, Free Standing Range, Free Standing Refrigerator, Vaulted Ceiling, Vinyl Floor
- Level: Main
- Area: 90
- Width: 9
Living room
- Features: Fireplace, Vaulted Ceiling, Wallto Wall Carpet
- Level: Main
- Area: 405
- Dimensions: 27 x 15
Heating
- Forced Air, Fireplace(s)
Cooling
- Air Conditioning Ready, None
Appliances
- Included: Dishwasher, Disposal, Free-Standing Range, Free-Standing Refrigerator, Range Hood, Water Purifier, Washer/Dryer, Water Softener, Electric Water Heater
- Laundry: Laundry Room
Features
- High Ceilings, High Speed Internet, Vaulted Ceiling(s), Sink, Walkin Shower, Closet Organizer, Closet, Bookcases, Galley, Nook, Pantry
- Flooring: Hardwood, Vinyl, Wall to Wall Carpet, Wood
- Doors: Sliding Doors
- Windows: Aluminum Frames, Double Pane Windows, Skylight(s)
- Basement: Daylight,Finished,Storage Space
- Number of fireplaces: 2
- Fireplace features: Wood Burning
Interior area
- Total structure area: 1,874
- Total interior livable area: 1,874 sqft
Video & virtual tour
Property
Parking
- Total spaces: 2
- Parking features: Driveway, RV Access/Parking, RV Boat Storage, Garage Door Opener, Attached, Oversized
- Attached garage spaces: 2
- Has uncovered spaces: Yes
Accessibility
- Accessibility features: Garage On Main, Natural Lighting, Parking, Accessibility
Features
- Stories: 2
- Patio & porch: Deck, Patio, Porch
- Exterior features: Dog Run, Garden, Yard
- Fencing: Fenced
- Has view: Yes
- View description: Seasonal, Trees/Woods
Lot
- Size: 0.39 Acres
- Features: Cul-De-Sac, Gentle Sloping, Greenbelt, Level, Trees, Sprinkler, SqFt 15000 to 19999
Details
- Additional structures: RVParking, RVBoatStorage
- Parcel number: R499295
- Zoning: TigResB
Construction
Type & style
- Home type: SingleFamily
- Architectural style: Custom Style,Daylight Ranch
- Property subtype: Residential, Single Family Residence
Materials
- Cedar, Wood Siding
- Foundation: Concrete Perimeter
- Roof: Composition
Condition
- Resale
- New construction: No
- Year built: 1967
Utilities & green energy
- Gas: Gas
- Sewer: Standard Septic
- Water: Public
- Utilities for property: Cable Connected
Community & HOA
Community
- Features: Fanno Creek watershed, Culdesac, library
- Security: Entry, Security System, Security System Leased
- Subdivision: Elrose Terrace
HOA
- Has HOA: No
Location
- Region: Tigard
Financial & listing details
- Price per square foot: $320/sqft
- Tax assessed value: $672,040
- Annual tax amount: $5,431
- Date on market: 3/27/2026
- Listing terms: Cash,Conventional,FHA,USDA Loan,VA Loan
- Road surface type: Concrete, Paved
Estimated market value
Not available
Estimated sales range
Not available
Not available
Price history
| Date | Event | Price |
|---|---|---|
| 7/9/2026 | Price change | $599,999-5.5%$320/sqft |
Source:  RMLS (OR) #726352603 Report a problem RMLS (OR) #726352603 Report a problem | ||
| 6/3/2026 | Listed for sale | $635,000$339/sqft |
Source: RMLS (OR) #726352603 Report a problem | ||
| 5/21/2026 | Pending sale | $635,000$339/sqft |
Source: RMLS (OR) #726352603 Report a problem | ||
| 5/1/2026 | Price change | $635,000-6.6%$339/sqft |
Source: RMLS (OR) #726352603 Report a problem | ||
| 3/27/2026 | Listed for sale | $680,000$363/sqft |
Source: RMLS (OR) #726352603 Report a problem | ||
Public tax history
| Year | Property taxes | Tax assessment |
|---|---|---|
| 2025 | $5,432 +9.6% | $290,570 +3% |
| 2024 | $4,954 +2.8% | $282,110 +3% |
| 2023 | $4,821 +3% | $273,900 +3% |
| 2022 | $4,683 +2.6% | $265,930 |
| 2021 | $4,565 +3.1% | -- |
| 2020 | $4,428 +4.5% | $250,670 +3% |
| 2019 | $4,236 +4.2% | $243,370 |
| 2018 | $4,065 | $243,370 +6.1% |
| 2017 | $4,065 +8.7% | $229,410 +3% |
| 2016 | $3,741 | $222,730 +3% |
| 2015 | $3,741 +4% | $216,250 +3% |
| 2014 | $3,596 +5.4% | $209,960 +3% |
| 2013 | $3,412 +6.8% | $203,850 +3% |
| 2012 | $3,196 +0.4% | $197,920 -19% |
| 2011 | $3,183 +4% | $244,450 -5.1% |
| 2010 | $3,060 +1.4% | $257,530 -5.8% |
| 2009 | $3,018 +4.5% | $273,520 -9.9% |
| 2008 | $2,889 +2.7% | $303,540 -4.3% |
| 2007 | $2,812 +7.7% | $317,090 +2.2% |
| 2006 | $2,611 -0.7% | $310,260 +25.4% |
| 2005 | $2,631 +3.2% | $247,390 +8.8% |
| 2004 | $2,549 +2.3% | $227,390 +4.4% |
| 2003 | $2,491 +1.5% | $217,720 +6.9% |
| 2002 | $2,454 +9.7% | $203,620 +1.4% |
| 2001 | $2,237 +10.4% | $200,800 +20.7% |
| 2000 | $2,026 | $166,360 |
Find assessor info on the county website
Monthly payment
Est. payment
Payment breakdown
Explore the cost of this home by adjusting the details. Changes won't be saved.Climate risks
Neighborhood: Southview
Nearby schools
Schools provided by the listing agent
- Elementary: Templeton
- Middle: Twality
- High: Tigard
Source: RMLS (OR). This data may not be complete. We recommend contacting the local school district to confirm school assignments for this home.
Similar homes
- $575,0004 bd3 ba1.9k sqft8005 SW Churchill Ct, Tigard, OR 97224Active

 MLS ID #552621361, Declan O'Connor, Cascade Hasson Sotheby's International Realty. RMLS (OR)
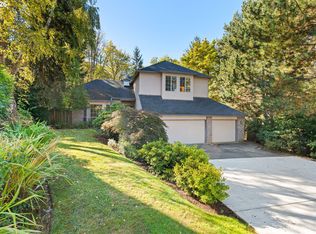
 - $599,0004 bd4 ba2.2k sqft11547 SW 56th Pl, Portland, OR 97219Active
 MLS ID #279154660, Christy MacColl, Windermere Realty Trust. RMLS (OR)
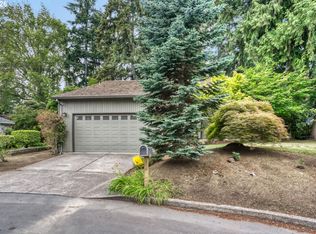
 - $709,9004 bd4 ba2.5k sqft11270 SW Quelle Pl, Tigard, OR 97223Active
 MLS ID #680948872, Matthew Ferrua, RPI Real Estate. RMLS (OR)
 - $569,9003 bd2 ba1.6k sqft2631 SE Concord Rd, Milwaukie, OR 97267Active
 MLS ID #114424234, Shenna Howell, Knipe Realty ERA Powered. RMLS (OR)
 - $570,0003 bd2 ba1.7k sqft8740 SW Washington Dr, Portland, OR 97223ActiveMLS ID #491463267, Constance Rigney, Living Room Realty. RMLS (OR)
- $590,0003 bd3 ba2.3k sqft20649 SW Siletz Ct, Tualatin, OR 97062ActiveMLS ID #425561005, Sean Gillespie, Knipe Realty ERA Powered. RMLS (OR)
- $645,0003 bd3 ba1.7k sqft10405 SW Paulina Dr, Tualatin, OR 97062ActiveMLS ID #527222168, Katie Hale, Premiere Property Group, LLC. RMLS (OR)
- $580,0003 bd2 ba1.4k sqft9080 NW Kearney St, Portland, OR 97229ActiveMLS ID #172640860, Leif Bullock, Knipe Realty ERA Powered. RMLS (OR)
- $574,9003 bd2 ba2.1k sqft19766 S Impala Ln, Oregon City, OR 97045ActiveMLS ID #213611777, David Columbus, Living Room Realty. RMLS (OR)
- $610,0003 bd2 ba1.5k sqft5470 SW 195th Ave, Beaverton, OR 97078ActiveMLS ID #508038216, Amit Amshalom, The A Realty LLC. RMLS (OR)
- $532,0003 bd2 ba1.4k sqft5753 SW Vermont St, Portland, OR 97219ActiveMLS ID #127242555, Gary Potts, John L. Scott. RMLS (OR)
- $549,0003 bd2 ba1.6k sqft2140 19th St, West Linn, OR 97068ActiveMLS ID #746549085, Kayla Linscott, Equity Oregon Real Estate. RMLS (OR)
- $559,9003 bd3 ba1.8k sqft16677 SE Kingsridge Ct, Milwaukie, OR 97267ActiveMLS ID #773919961, Denise Spanke, Premiere Property Group, LLC. RMLS (OR)
- $616,9004 bd3 ba2.4k sqft7829 SW 174th Pl, Beaverton, OR 97007ActiveMLS ID #103800221, Gary Potts, John L. Scott. RMLS (OR)
- $499,9003 bd2 ba1.5k sqft9637 SW 62nd Ave, Portland, OR 97219ActiveMLS ID #196984334, Blake Byzewski, John L. Scott. RMLS (OR)
- $625,0004 bd3 ba2.1k sqft22225 SE Peggy Ann Dr, Damascus, OR 97089ActiveMLS ID #641484418, Nick Shivers, eXp Realty, LLC. RMLS (OR)
- $599,9004 bd2 ba2k sqft19872 White Cloud Cir, West Linn, OR 97068ActiveMLS ID #514533076, Taylor Ramos, Partain Properties, LLC. RMLS (OR)
- $685,0003 bd2 ba1.5k sqft1475 Cornell St, Lake Oswego, OR 97034ActiveMLS ID #157547317, Victor Wang, MORE Realty. RMLS (OR)
- $664,9994 bd2 ba1.5k sqft9760 SW Inglewood Pl, Portland, OR 97225ActiveMLS ID #507059961, Anita Phipps, Urban Properties Group LLC. RMLS (OR)
- $599,0003 bd2 ba2.2k sqft223 N Ivy St, Portland, OR 97227ActiveMLS ID #215797008, Jessica Lipscomb, Windermere West LLC. RMLS (OR)
