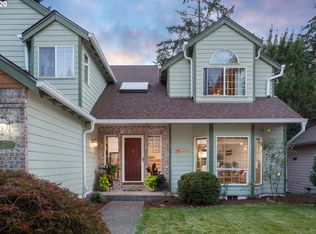
Nestled in the heart of a coveted, well-established neighborhood, this exquisite residence unfolds on a private oasis, harmoniously bordering a lush, protected green space. Anticipate the fulfillment of your home dreams within this haven, where warmth and elegance converge to create an enchanting atmosphere. Upon crossing the threshold, the grandeur of high ceilings in the entryway sets the tone, leading you to a formal living and dining space a perfect tableau for festive gatherings. The kitchen, an open expanse merging seamlessly with a spacious family room, beckons with a gas fireplace and French doors that unveil a captivating backyard. Picture a covered deck, extending an invitation to year-round enjoyment. Ascend the staircase to discover a generously proportioned primary suite, a sanctuary complete with a private deck, perfect for morning coffee and yoga. The suite boasts a floor-to-ceiling tile shower, adorned with new quartz countertops, and a walk-in closet offering ample storage. Three additional guest bedrooms, a fully remodeled bath, and a conveniently located laundry room complete the second story. Step into the backyard a private retreat where moments unfold beneath the shelter of the deck or by the allure of an outdoor fire pit. The expansive yard is a canvas for play, offering a scenic panorama of the adjacent green space, ensuring delight for both four-legged friends and children alike. Revel in the home's enhancements, including a newer roof, remodeled bathrooms, a recent furnace upgrade, and modernized deck and kitchen appliances. Immerse yourself in the charm of the mature neighborhood, a safe haven fostering a sense of community. Situated within the Mountainside High School boundary, this residence epitomizes an idyllic lifestyle. To truly capture the essence of this extraordinary dwelling, explore the immersive video tour and book your in person showing. This is a home you don?t want to miss!
Sold
Street View
$694,000
7825 SW Gearhart Dr, Beaverton, OR 97007
4beds
2,361sqft
Residential, Single Family Residence
Built in 1989
6,534 Square Feet Lot
$715,100 Zestimate®
$294/sqft
$3,293 Estimated rent
Home value
$715,100
$679,000 - $758,000
$3,293/mo
Zestimate® history
Owner options
List your home for rent
$3,293/mo
Rent Zestimate®
Find your next renter with Zillow Rental Manager. Plus, with online applications, you can quickly screen prospective tenants – for free.
$3,293/mo
Rent Zestimate®
Refinance and save
$4,463/mo
Est. payment
Refinancing to a lower rate could help reduce your monthly payments and save thousands over the life of the loan.
$4,463/mo
Est. payment
Explore your selling options
Work with a Zillow partner agent
Leverage their expertise and Zillow's premium Showcase listings to get your home seen by more buyers.
Get startedList with your own agent
Get your home in front of millions of buyers by listing it on Zillow.
Learn how to do itSell it yourself
Take full control of how buyers see your home on Zillow by listing For Sale by Owner (FSBO).
List your homeWhat's special
Gas fireplaceFormal livingFrench doorsSpacious family roomPrivate deckDining spaceNewer roof
Zillow last checked:
Listing updated:
Listed by:
Logan Gerritz 503-347-2937,
Keller Williams Sunset Corridor
Bought with:
Shelly Brown, 931200283
Keller Williams Sunset Corridor
Source: RMLS (OR),MLS#: 23288964
Facts & features
Interior
Bedrooms & bathrooms
- Bedrooms: 4
- Bathrooms: 3
- Full bathrooms: 2
- Partial bathrooms: 1
- Main level bathrooms: 1
Rooms
- Room types: Bedroom 4, Laundry, Bedroom 2, Bedroom 3, Dining Room, Family Room, Kitchen, Living Room, Primary Bedroom
Primary bedroom
- Features: Deck, Updated Remodeled, Bathtub, Suite, Tile Floor, Walkin Closet, Walkin Shower, Wallto Wall Carpet
- Level: Upper
- Area: 224
- Dimensions: 16 x 14
Bedroom 2
- Features: Closet, Wallto Wall Carpet
- Level: Upper
- Area: 143
- Dimensions: 13 x 11
Bedroom 3
- Features: Closet, Wallto Wall Carpet
- Level: Upper
- Area: 99
- Dimensions: 11 x 9
Bedroom 4
- Features: Closet, Wallto Wall Carpet
- Level: Upper
Dining room
- Features: French Doors, Patio, Wallto Wall Carpet
- Level: Main
- Area: 110
- Dimensions: 10 x 11
Family room
- Features: Builtin Features, Fireplace, Wallto Wall Carpet
- Level: Main
Kitchen
- Features: Builtin Features, Builtin Range, Dishwasher, Disposal, Eat Bar, Gas Appliances, Free Standing Refrigerator
- Level: Main
- Area: 120
- Width: 10
Living room
- Features: Wallto Wall Carpet
- Level: Main
- Area: 195
- Dimensions: 15 x 13
Heating
- Forced Air 95 Plus, Fireplace(s)
Cooling
- Central Air
Appliances
- Included: Built-In Range, Dishwasher, Disposal, Free-Standing Refrigerator, Gas Appliances, Stainless Steel Appliance(s), Washer/Dryer, Gas Water Heater, Tank Water Heater
- Laundry: Laundry Room
Features
- High Ceilings, Quartz, Closet, Built-in Features, Sink, Eat Bar, Updated Remodeled, Bathtub, Suite, Walk-In Closet(s), Walkin Shower
- Flooring: Hardwood, Tile, Wall to Wall Carpet
- Doors: French Doors
- Basement: Crawl Space,None
- Number of fireplaces: 1
- Fireplace features: Gas
Interior area
- Total structure area: 2,361
- Total interior livable area: 2,361 sqft
Property
Parking
- Total spaces: 2
- Parking features: Driveway, On Street, Garage Door Opener, Attached
- Attached garage spaces: 2
- Has uncovered spaces: Yes
Features
- Levels: Two
- Stories: 2
- Patio & porch: Covered Deck, Deck, Patio
- Exterior features: Fire Pit, Yard
- Has spa: Yes
- Spa features: Bath
- Has view: Yes
- View description: Creek/Stream, Seasonal, Trees/Woods
- Has water view: Yes
- Water view: Creek/Stream
- Waterfront features: Creek, Seasonal
Lot
- Size: 6,534 Square Feet
- Features: Greenbelt, Private, Trees, Sprinkler, SqFt 5000 to 6999
Details
- Parcel number: R2000967
Construction
Type & style
- Home type: SingleFamily
- Property subtype: Residential, Single Family Residence
Materials
- Brick, Lap Siding
- Foundation: Concrete Perimeter
- Roof: Composition
Condition
- Updated/Remodeled
- New construction: No
- Year built: 1989
Utilities & green energy
- Gas: Gas
- Sewer: Public Sewer
- Water: Public
- Utilities for property: Cable Connected, Other Internet Service
Community & HOA
Community
- Subdivision: Sexton Mountain
HOA
- Has HOA: No
Location
- Region: Beaverton
Financial & listing details
- Price per square foot: $294/sqft
- Tax assessed value: $727,300
- Annual tax amount: $7,172
- Date on market: 11/16/2023
- Cumulative days on market: 17 days
- Listing terms: Cash,Conventional,FHA,VA Loan
- Road surface type: Concrete, Paved
Price history
| Date | Event | Price |
|---|---|---|
| 1/4/2024 | Sold | $694,000+0.7%$294/sqft |
Source:  RMLS (OR) #23288964 Report a problem RMLS (OR) #23288964 Report a problem | ||
| 12/3/2023 | Pending sale | $689,500$292/sqft |
Source: RMLS (OR) #23288964 Report a problem | ||
| 11/16/2023 | Listed for sale | $689,500+172.5%$292/sqft |
Source: RMLS (OR) #23288964 Report a problem | ||
| 6/6/1997 | Sold | $253,000$107/sqft |
Source: Public Record Report a problem | ||
Public tax history
| Year | Property taxes | Tax assessment |
|---|---|---|
| 2025 | $8,776 +4.6% | $399,460 +3.4% |
| 2024 | $8,392 +12% | $386,160 +8.9% |
| 2023 | $7,494 +4.5% | $354,620 +3% |
| 2022 | $7,173 +3.6% | $344,300 |
| 2021 | $6,922 +3.1% | -- |
| 2020 | $6,711 +3.3% | $324,550 +3% |
| 2019 | $6,499 +3.3% | $315,100 |
| 2018 | $6,292 | $315,100 +6.1% |
| 2017 | $6,292 +7.6% | $297,020 +3% |
| 2016 | $5,846 | $288,370 +3% |
| 2015 | $5,846 +3.9% | $279,980 +3% |
| 2014 | $5,628 +5.6% | $271,830 +3% |
| 2013 | $5,331 +10% | $263,920 +3% |
| 2012 | $4,848 +3.2% | $256,240 -20.8% |
| 2011 | $4,697 +2.6% | $323,630 -5.7% |
| 2010 | $4,577 +2.3% | $343,040 -2.4% |
| 2009 | $4,472 +8.3% | $351,300 -14.7% |
| 2008 | $4,131 +1% | $411,840 -3.4% |
| 2007 | $4,089 +10.1% | $426,350 +7% |
| 2006 | $3,713 -7.3% | $398,280 +24.5% |
| 2005 | $4,006 +9.8% | $319,840 +8.3% |
| 2004 | $3,650 -4.5% | $295,250 +8.4% |
| 2003 | $3,820 +13.6% | $272,410 +3.7% |
| 2002 | $3,363 +4.8% | $262,690 +2.4% |
| 2001 | $3,210 +6.6% | $256,590 +2.7% |
| 2000 | $3,010 | $249,750 |
Find assessor info on the county website
Neighborhood: Sexton Mountain
Nearby homes
- $587,0004 bd3 ba1.8k sqft7845 SW Gearhart Dr, Beaverton, OR 97007Off Market
- $599,0004 bd3 ba2.3k sqft7805 SW Gearhart Dr, Beaverton, OR 97007Pending

- $624,4004 bd2 ba2.4k sqft7785 SW Gearhart Dr, Beaverton, OR 97007Off Market
- $610,0005 bd3 ba2.3k sqft7810 SW Gearhart Dr, Beaverton, OR 97007Off Market
- $633,6004 bd3 ba1.9k sqft7855 SW Gearhart Dr, Beaverton, OR 97007Off Market
- $615,0004 bd3 ba1.7k sqft7790 SW Gearhart Dr, Beaverton, OR 97007Sold
- $679,0004 bd3 ba1.8k sqft7860 SW Gearhart Dr, Beaverton, OR 97007Pending
- $607,7004 bd3 ba2k sqft7755 SW Gearhart Dr, Beaverton, OR 97007Off Market
Nearby schools
GreatSchools rating
- 8/10Sexton Mountain Elementary SchoolGrades: K-5Distance: 0.3 mi
- 6/10Highland Park Middle SchoolGrades: 6-8Distance: 0.8 mi
- 8/10Mountainside High SchoolGrades: 9-12Distance: 2.6 mi
Schools provided by the listing agent
- Elementary: Sexton Mountain
- Middle: Highland Park
- High: Mountainside
Source: RMLS (OR). This data may not be complete. We recommend contacting the local school district to confirm school assignments for this home.
Get a cash offer in 3 minutes
Find out how much your home could sell for in as little as 3 minutes with a no-obligation cash offer.
Estimated market value
$715,100
Get a cash offer in 3 minutes
Find out how much your home could sell for in as little as 3 minutes with a no-obligation cash offer.
Estimated market value
$715,100
- Oregon
- Washington County
- Beaverton
- 97007
- Sexton Mountain
- 7825 SW Gearhart Dr
