Nestled in a quiet cul-de-sac in the peaceful Englewood Park neighborhood, this 3 bedroom, 2.5 bath split-level home offers space, flexibility, and incredible potential. The lower level great room provides endless possibilities for a second living area, home office, or playroom. Many of the major updates have already been completed within the last five years, including a new roof, HVAC system, and back deck, leaving you free to add your own personal touches. Situated on one of the larger lots in the neighborhood, the spacious backyard features blueberry bushes and plum trees with plenty of room to garden, entertain, or simply enjoy the outdoors. Don't miss this opportunity to make this home your own! Open House Saturday! 10:00AM-12:00PM
Active
$620,000
11660 SW Ashwood Ct, Tigard, OR 97223
3beds
1,900sqft
:
Get pre-qualified$4,281/mo
Residential, Single Family Residence
Built in 1976
9,583 Square Feet Lot
$-- Zestimate®
$326/sqft
$-- HOA
What's special
Spacious backyardLarger lotQuiet cul-de-sacNew roofLower level great room
- 13 days |
- 375 |
- 17 |
Zillow last checked:
Listing updated:
Listed by:
Dakota Scott 253-344-3678,
Move Real Estate Inc
Source: RMLS (OR),MLS#: 698967391
Facts & features
Interior
Bedrooms & bathrooms
- Bedrooms: 3
- Bathrooms: 3
- Full bathrooms: 2
- Partial bathrooms: 1
Rooms
- Room types: Bedroom 2, Bedroom 3, Dining Room, Family Room, Kitchen, Living Room, Primary Bedroom
Primary bedroom
- Level: Upper
Bedroom 2
- Level: Upper
Bedroom 3
- Level: Upper
Dining room
- Level: Upper
Family room
- Level: Upper
Kitchen
- Level: Upper
Living room
- Level: Upper
Heating
- Forced Air 95 Plus
Cooling
- Central Air
Appliances
- Included: Dishwasher, Free-Standing Range, Microwave, Washer/Dryer, Electric Water Heater
Features
- Flooring: Wall to Wall Carpet
- Basement: Exterior Entry,Finished
- Number of fireplaces: 2
- Fireplace features: Wood Burning
Interior area
- Total structure area: 1,900
- Total interior livable area: 1,900 sqft
Property
Parking
- Total spaces: 2
- Parking features: Driveway, Attached
- Attached garage spaces: 2
- Has uncovered spaces: Yes
Features
- Levels: Two
- Stories: 2
- Patio & porch: Deck
- Exterior features: Yard
- Fencing: Fenced
Lot
- Size: 9,583 Square Feet
- Features: SqFt 7000 to 9999
Details
- Parcel number: R265554
Construction
Type & style
- Home type: SingleFamily
- Property subtype: Residential, Single Family Residence
Materials
- Wood Siding
- Foundation: Concrete Perimeter
- Roof: Composition
Condition
- Approximately
- New construction: No
- Year built: 1976
Utilities & green energy
- Sewer: Public Sewer
- Water: Public
- Utilities for property: Cable Connected
Community & HOA
HOA
- Has HOA: No
Location
- Region: Tigard
Financial & listing details
- Price per square foot: $326/sqft
- Tax assessed value: $577,180
- Annual tax amount: $4,851
- Date on market: 7/23/2026
- Listing terms: Cash,Conventional,FHA,VA Loan
- Road surface type: Concrete
Estimated market value
Not available
Estimated sales range
Not available
Not available
Price history
| Date | Event | Price |
|---|---|---|
| 7/23/2026 | Listed for sale | $620,000-2.7%$326/sqft |
Source:  RMLS (OR) #698967391 Report a problem RMLS (OR) #698967391 Report a problem | ||
| 5/9/2008 | Listing removed | $637,000$335/sqft |
Source: Coldwell Banker** Report a problem | ||
| 4/4/2008 | Listed for sale | $637,000+452.5%$335/sqft |
Source: Coldwell Banker** Report a problem | ||
| 4/23/1991 | Sold | $115,300$61/sqft |
Source: Agent Provided Report a problem | ||
Public tax history
| Year | Property taxes | Tax assessment |
|---|---|---|
| 2025 | $4,852 +4.1% | $266,610 +3% |
| 2024 | $4,660 +3.6% | $258,850 +3% |
| 2023 | $4,496 +2.5% | $251,320 +3% |
| 2022 | $4,385 +3.8% | $244,000 |
| 2021 | $4,226 +3.2% | -- |
| 2020 | $4,097 +5.2% | $230,000 +3% |
| 2019 | $3,895 +3.4% | $223,310 |
| 2018 | $3,768 | $223,310 +6.1% |
| 2017 | $3,768 +7.3% | $210,500 +3% |
| 2016 | $3,510 | $204,370 +3% |
| 2015 | $3,510 +3.9% | $198,420 +3% |
| 2014 | $3,380 +4.5% | $192,650 +3% |
| 2013 | $3,235 +12% | $187,040 +3% |
| 2012 | $2,889 +2.9% | $181,600 -28.3% |
| 2011 | $2,808 +4.3% | $253,290 -2.6% |
| 2010 | $2,692 +2.1% | $260,150 -5.2% |
| 2009 | $2,637 +6.9% | $274,380 -9.2% |
| 2008 | $2,467 +0.8% | $302,120 -1.4% |
| 2007 | $2,447 +11.9% | $306,330 +6.6% |
| 2006 | $2,186 -10.1% | $287,440 +26.4% |
| 2005 | $2,433 +12.2% | $227,400 +10.2% |
| 2004 | $2,168 -5.9% | $206,390 +6.9% |
| 2003 | $2,303 +11.2% | $193,010 +4.9% |
| 2002 | $2,071 +5.4% | $184,060 +2.7% |
| 2001 | $1,965 +10.9% | $179,180 +1.9% |
| 2000 | $1,772 | $175,880 |
Find assessor info on the county website
Monthly payment
Est. payment
Payment breakdown
Explore the cost of this home by adjusting the details. Changes won't be saved.Climate risks
Neighborhood: Englewood Park
Nearby schools
GreatSchools rating
- 7/10Mckay Elementary SchoolGrades: PK-5Distance: 1.8 mi
- 5/10Conestoga Middle SchoolGrades: 6-8Distance: 0.3 mi
- 5/10Southridge High SchoolGrades: 9-12Distance: 0.7 mi
Schools provided by the listing agent
- Elementary: Deer Creek,Tualatin
- Middle: Twality
- High: Tigard
Source: RMLS (OR). This data may not be complete. We recommend contacting the local school district to confirm school assignments for this home.
- $696,2003 bd3 ba2.3k sqft11670 SW Ashwood Ct, Tigard, OR 97223Off Market
- $628,2003 bd2 ba2.1k sqft11650 SW Hazelwood Loop, Tigard, OR 97223Off Market
- $573,7003 bd2 ba1.6k sqft11610 SW Hazelwood Loop, Tigard, OR 97223Off Market

- $735,0005 bd3 ba2.3k sqft11720 SW Hazelwood Loop, Portland, OR 97223Sold

- $715,0005 bd3 ba2.1k sqft11560 SW Glenwood Ct, Tigard, OR 97223Sold
- $617,3003 bd3 ba2k sqft11710 SW Ashwood Ct, Tigard, OR 97223Off Market
- $563,4003 bd2 ba1.6k sqft11760 SW Hazelwood Loop, Tigard, OR 97223Off Market
- $730,8004 bd3 ba2.3k sqft11680 SW Ashwood Ct, Tigard, OR 97223Off Market
A local agent can set up tours, give advice and negotiate with sellers.
Similar homes
- $599,9994 bd3 ba2.5k sqft10680 SW Summer Lake Dr, Tigard, OR 97223Active
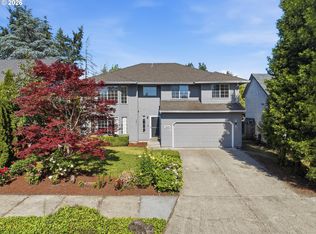
 MLS ID #115935895, Nathan Jones, Berkshire Hathaway HomeServices NW Real Estate. RMLS (OR)
 - $585,0003 bd2 ba1.3k sqft9270 SW Omara St, Tigard, OR 97223Active
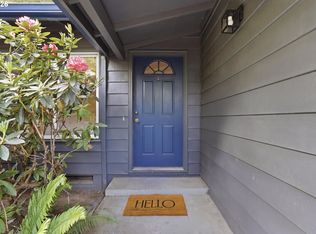 MLS ID #522918701, Beth Earnest, Real Broker. RMLS (OR)
 - $565,0003 bd3 ba2k sqft7115 SW 125th Pl, Beaverton, OR 97008Active
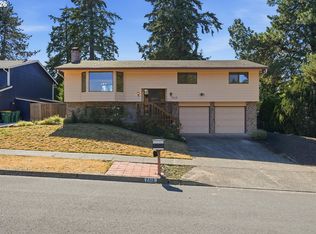 MLS ID #753026278, Adine Peterson, Premiere Property Group, LLC. RMLS (OR)
 - $630,0004 bd3 ba2.7k sqft14575 SW Glenbrook Rd, Beaverton, OR 97007Active
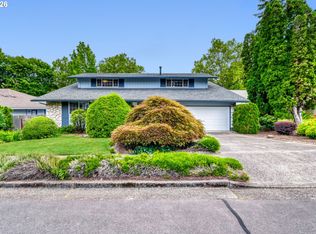 MLS ID #166416510, Joe Edwards, Premiere Property Group, LLC. RMLS (OR)
 - $675,0004 bd2 ba2.2k sqft1920 SW Pheasant Dr, Beaverton, OR 97003ActiveMLS ID #679677614, Noah Culver, Premiere Property Group, LLC. RMLS (OR)
- $477,0004 bd3 ba2.3k sqft7080 SW Taylors Ferry Rd, Tigard, OR 97223ActiveMLS ID #548436968, Diana Ferguson, Keller Williams Realty Portland Elite. RMLS (OR)
- $599,9003 bd3 ba1.9k sqft12845 SE Where Else Ln, Milwaukie, OR 97222ActiveMLS ID #471939343, Devin Bourne, Bespoke Realty. RMLS (OR)
- $549,9004 bd3 ba2.4k sqft21126 SW Jameco Ct, Tualatin, OR 97062ActiveMLS ID #458948290, Jenny Quirie, Berkshire Hathaway HomeServices NW Real Estate. RMLS (OR)
- $679,0004 bd3 ba2.1k sqft14175 SW 140th Ct, Beaverton, OR 97008ActiveMLS ID #635158370, Megan Tower, Real Broker. RMLS (OR)
- $529,0003 bd2 ba1.5k sqft9637 SW 62nd Ave, Portland, OR 97219ActiveMLS ID #196984334, Blake Byzewski, John L. Scott. RMLS (OR)
- $599,0003 bd2 ba1.7k sqft8820 SW Nisqually Ct, Tualatin, OR 97062ActiveMLS ID #485732492, Kelly Hagglund, The Kelly Group Real Estate. RMLS (OR)
- $649,0004 bd3 ba2k sqft14003 SE Brekke Ct, Milwaukie, OR 97222ActiveMLS ID #417527568, Tim Wilson, Knipe Realty ERA Powered. RMLS (OR)
- $620,0003 bd2 ba1.5k sqft19851 Leland Rd, Oregon City, OR 97045ActiveMLS ID #271189980, Brandi Erskine, MORE Realty. RMLS (OR)
- $549,9503 bd2 ba1.7k sqft19365 SW Clarion Ct, Aloha, OR 97003ActiveMLS ID #148720163, Jeffry Wiren, Premiere Property Group, LLC. RMLS (OR)
- $725,0004 bd4 ba2.3k sqft14125 SW Daphne St, Beaverton, OR 97008ActiveMLS ID #516119121, Terri Barnhart, Keller Williams Realty Professionals. RMLS (OR)
- $494,9003 bd2 ba1.3k sqft5590 SW 182nd Ave, Aloha, OR 97078ActiveMLS ID #760447534, Luke Vaughn, Move Real Estate Inc. RMLS (OR)
- $629,9005 bd3 ba2.5k sqft12643 SW Canvasback Way, Beaverton, OR 97007ActiveMLS ID #579898536, Brittany Gibbs, Move Real Estate Inc. RMLS (OR)
- $649,0003 bd2 ba1.5k sqft19100 SW Blanton St, Aloha, OR 97078ActiveMLS ID #625169668, Chris Suarez, Keller Williams Sunset Corridor. RMLS (OR)
- $600,0003 bd2 ba1.4k sqft14630 Leland Rd, Oregon City, OR 97045ActiveMLS ID #191639825, Paula Brotherton, Premiere Property Group, LLC. RMLS (OR)
- $500,0004 bd2 ba1.4k sqft7495 SW 172nd Ave, Beaverton, OR 97007ActiveMLS ID #733898682, Matt Brown, The Agency Portland. RMLS (OR)
