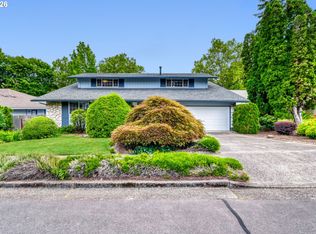
Located in the highly desirable Summerlake neighborhood, this spacious two-level home offers 4 bedrooms, 2.1 baths, and 2,514 square feet of comfortable living space. Fresh interior paint and new landscaping give the home a crisp, updated feel, while the fenced backyard provides privacy and room to relax or entertain. Summerlake is known for its scenic lake, walking trails, parks, and strong community atmosphere, offering a rare blend of natural beauty and everyday convenience in the heart of Southwest Portland/Tigard.
Active
Price cut: $25K (7/8)
$599,999
10680 SW Summer Lake Dr, Tigard, OR 97223
4beds
2,514sqft
:
Get pre-qualified$4,184/mo
Residential, Single Family Residence
Built in 1988
6,534 Square Feet Lot
$598,900 Zestimate®
$239/sqft
$-- HOA
What's special
Fresh interior paintSpacious two-level homeNew landscaping
- 58 days |
- 1,326 |
- 94 |
Likely to sell faster than
Zillow last checked:
Listing updated:
Listed by:
Nathan Jones 503-684-2155,
Berkshire Hathaway HomeServices NW Real Estate
Source: RMLS (OR),MLS#: 115935895
Facts & features
Interior
Bedrooms & bathrooms
- Bedrooms: 4
- Bathrooms: 3
- Full bathrooms: 2
- Partial bathrooms: 1
- Main level bathrooms: 1
Rooms
- Room types: Bedroom 4, Bedroom 2, Bedroom 3, Dining Room, Family Room, Kitchen, Living Room, Primary Bedroom
Primary bedroom
- Features: Bathroom
- Level: Upper
Bedroom 2
- Features: Walkin Closet
- Level: Upper
Bedroom 3
- Level: Upper
Bedroom 4
- Level: Upper
Dining room
- Level: Main
Family room
- Level: Main
Kitchen
- Level: Main
Living room
- Level: Main
Heating
- Forced Air
Cooling
- None
Appliances
- Included: Dishwasher, Free-Standing Range, Electric Water Heater
- Laundry: Laundry Room
Features
- Walk-In Closet(s), Bathroom
- Basement: None
Interior area
- Total structure area: 2,514
- Total interior livable area: 2,514 sqft
Video & virtual tour
Property
Parking
- Total spaces: 2
- Parking features: Driveway, On Street, Attached
- Attached garage spaces: 2
- Has uncovered spaces: Yes
Features
- Levels: Two
- Stories: 2
- Patio & porch: Patio
- Fencing: Fenced
Lot
- Size: 6,534 Square Feet
- Features: Level, SqFt 5000 to 6999
Details
- Parcel number: R1112101
Construction
Type & style
- Home type: SingleFamily
- Architectural style: Traditional
- Property subtype: Residential, Single Family Residence
Materials
- Cedar
- Foundation: Concrete Perimeter
- Roof: Composition
Condition
- Resale
- New construction: No
- Year built: 1988
Utilities & green energy
- Gas: Gas
- Sewer: Public Sewer
- Water: Public
Community & HOA
HOA
- Has HOA: No
Location
- Region: Tigard
Financial & listing details
- Price per square foot: $239/sqft
- Tax assessed value: $632,250
- Annual tax amount: $5,705
- Date on market: 5/28/2026
- Listing terms: Cash,Conventional,FHA
- Road surface type: Paved
Estimated market value
$598,900
$569,000 - $629,000
$3,581/mo
Price history
| Date | Event | Price |
|---|---|---|
| 7/8/2026 | Price change | $599,999-4%$239/sqft |
Source:  RMLS (OR) #115935895 Report a problem RMLS (OR) #115935895 Report a problem | ||
| 6/20/2026 | Price change | $625,000-3.8%$249/sqft |
Source: RMLS (OR) #115935895 Report a problem | ||
| 5/28/2026 | Listed for sale | $649,990$259/sqft |
Source: RMLS (OR) #115935895 Report a problem | ||
| 3/24/2021 | Listing removed | -- |
Source: Owner Report a problem | ||
| 3/26/2019 | Listing removed | $2,390$1/sqft |
Source: Owner Report a problem | ||
| 2/26/2019 | Listed for rent | $2,390$1/sqft |
Source: Owner Report a problem | ||
Public tax history
| Year | Property taxes | Tax assessment |
|---|---|---|
| 2025 | $5,706 +4.1% | $313,530 +3% |
| 2024 | $5,480 +3.6% | $304,400 +3% |
| 2023 | $5,288 +2.5% | $295,540 +3% |
| 2022 | $5,157 +3.8% | $286,940 |
| 2021 | $4,969 +3.2% | -- |
| 2020 | $4,818 +5.2% | $270,480 +3% |
| 2019 | $4,581 +3.4% | $262,610 |
| 2018 | $4,431 | $262,610 +6.1% |
| 2017 | $4,431 +7.3% | $247,550 +3% |
| 2016 | $4,128 | $240,340 +3% |
| 2015 | $4,128 +3.9% | $233,340 +3% |
| 2014 | $3,974 +4.5% | $226,550 +3% |
| 2013 | $3,805 +12% | $219,960 +3% |
| 2012 | $3,397 +2.9% | $213,560 -27.3% |
| 2011 | $3,302 +4.3% | $293,600 -9.2% |
| 2010 | $3,166 +2.1% | $323,420 -4.8% |
| 2009 | $3,101 +6.9% | $339,710 -6.6% |
| 2008 | $2,901 +0.8% | $363,630 -3.2% |
| 2007 | $2,878 +11.9% | $375,680 +10.1% |
| 2006 | $2,571 -10.1% | $341,340 +25.1% |
| 2005 | $2,861 +12.2% | $272,770 +8% |
| 2004 | $2,550 -5.9% | $252,530 +6.4% |
| 2003 | $2,708 +11.2% | $237,450 +7.5% |
| 2002 | $2,435 +5.4% | $220,930 +2.4% |
| 2001 | $2,311 +10.9% | $215,840 +9.7% |
| 2000 | $2,084 | $196,750 |
Find assessor info on the county website
Monthly payment
Est. payment
Payment breakdown
Explore the cost of this home by adjusting the details. Changes won't be saved.Climate risks
Neighborhood: Englewood Park
Nearby schools
GreatSchools rating
- 7/10Mckay Elementary SchoolGrades: PK-5Distance: 2.1 mi
- 5/10Conestoga Middle SchoolGrades: 6-8Distance: 0.4 mi
- 5/10Southridge High SchoolGrades: 9-12Distance: 0.5 mi
Schools provided by the listing agent
- Elementary: Mckay
- Middle: Conestoga
- High: Southridge
Source: RMLS (OR). This data may not be complete. We recommend contacting the local school district to confirm school assignments for this home.
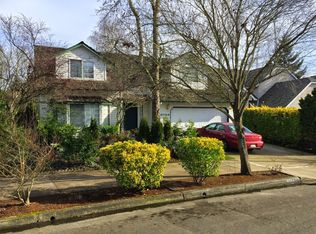
- $634,1004 bd3 ba2.4k sqft10700 SW Summer Lake Dr, Tigard, OR 97223Off Market
- $583,5003 bd3 ba1.5k sqft10640 SW Summer Lake Dr, Tigard, OR 97223Off Market
- $675,0004 bd3 ba2.6k sqft10659 SW 127th Ct, Tigard, OR 97223Sold
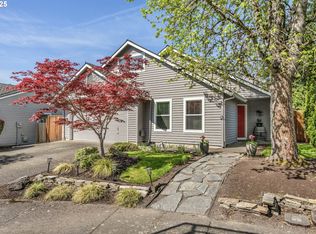
- $563,2003 bd3 ba1.5k sqft10720 SW Summer Lake Dr, Tigard, OR 97223Off Market
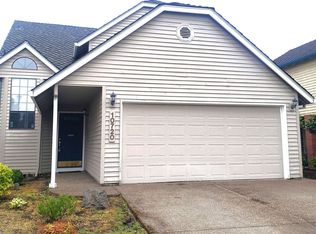
- $509,4003 bd2 ba1.1k sqft10620 SW Summer Lake Dr, Tigard, OR 97223Off Market
- $570,7003 bd2 ba1.3k sqft10673 SW 127th Ct, Tigard, OR 97223Off Market
- $541,2003 bd2 ba1.3k sqft10687 SW 127th Ct, Tigard, OR 97223Off Market
- $571,5003 bd3 ba1.6k sqft10647 SW 127th Ct, Tigard, OR 97223Off Market
A local agent can set up tours, give advice and negotiate with sellers.
Similar homes
- $629,9004 bd3 ba2.2k sqft10140 SW Molly Ct, Tigard, OR 97223Active

 MLS ID #500753366, Devin Bourne, Bespoke Realty. RMLS (OR)
 - $585,0003 bd2 ba1.3k sqft9270 SW Omara St, Tigard, OR 97223Active
 MLS ID #522918701, Beth Earnest, Real Broker. RMLS (OR)
 - $619,0004 bd3 ba2.3k sqft7805 SW Gearhart Dr, Beaverton, OR 97007Active
 MLS ID #295629536, Chris Suarez, Keller Williams Sunset Corridor. RMLS (OR)
 - $630,0004 bd3 ba2.7k sqft14575 SW Glenbrook Rd, Beaverton, OR 97007Active
 MLS ID #166416510, Joe Edwards, Premiere Property Group, LLC. RMLS (OR)
 - $585,0003 bd3 ba2k sqft20245 SW Comanche Ter, Tualatin, OR 97062ActiveMLS ID #512007004, Deserie Fernbaugh Daniels, Coldwell Banker Bain. RMLS (OR)
- $625,0004 bd4 ba2.8k sqft8943 SW 149th Pl, Beaverton, OR 97007ActiveMLS ID #585215517, Hannah Novak, The Agency Portland. RMLS (OR)
- $629,9005 bd3 ba2.5k sqft12643 SW Canvasback Way, Beaverton, OR 97007ActiveMLS ID #579898536, Brittany Gibbs, Move Real Estate Inc. RMLS (OR)
- $735,0004 bd3 ba2.5k sqft13825 SW Weir Rd, Beaverton, OR 97008ActiveMLS ID #324830747, Ryan Smith, Knipe Realty ERA Powered. RMLS (OR)
- $569,9993 bd2 ba1.7k sqft8030 SW 160th Ave, Beaverton, OR 97007ActiveMLS ID #324972049, Olivia Logue, Urban Pacific Real Estate. RMLS (OR)
- $698,5005 bd3 ba2.5k sqft15254 SW Turnagain Dr, Tigard, OR 97224ActiveMLS ID #391094303, Andrea Hand, Real Broker. RMLS (OR)
- $545,0004 bd3 ba1.9k sqft6714 SE Ariel St, Hillsboro, OR 97123ActiveMLS ID #325185204, Kim Rose, Cascade Hasson Sotheby's International Realty. RMLS (OR)
- $579,9003 bd2 ba1.5k sqft16552 SW Henderson Ct, Beaverton, OR 97007ActiveMLS ID #430400101, Sally Roach, RE/MAX Equity Group. RMLS (OR)
- $560,0004 bd3 ba2.3k sqft18450 SW Deline St, Beaverton, OR 97078ActiveMLS ID #291434548, Kevin Green, Works Real Estate. RMLS (OR)
- $615,0004 bd3 ba2.3k sqft7264 NE Shaleen St, Hillsboro, OR 97124ActiveMLS ID #289250180, Todd Crawford, John L. Scott. RMLS (OR)
- $620,0003 bd2 ba1.5k sqft19851 Leland Rd, Oregon City, OR 97045ActiveMLS ID #271189980, Brandi Erskine, MORE Realty. RMLS (OR)
- $582,0004 bd3 ba2k sqft21612 Kristin Ct, Beaverton, OR 97003ActiveMLS ID #153911277, Tom Hale, eXp Realty, LLC. RMLS (OR)
- $579,9004 bd2 ba1.8k sqft2024 SW Tegart Ave, Gresham, OR 97080ActiveMLS ID #474593637, Mini Navarrete, Metro West Realty. RMLS (OR)
- $619,5005 bd3 ba2.5k sqft3780 SE Belle Oak Ave, Hillsboro, OR 97123ActiveMLS ID #130320428, Richard Compton, Premiere Property Group, LLC. RMLS (OR)
- $599,9004 bd4 ba2.4k sqft2010 NE 126th Ave, Vancouver, WA 98684ActiveMLS ID #796148531, Jacqueline Smith, Keller Williams Realty. RMLS (OR)
- $535,0004 bd3 ba2.1k sqft7200 SE Harnish St, Hillsboro, OR 97123ActiveMLS ID #421922658, Shayla Hoang, Works Real Estate. RMLS (OR)
