Skip main navigation
Off market
  • $546,900

    10687 SW 127th Ct, Tigard, OR 97223

    3beds
    2baths
    1,322sqft
    SingleFamily
    Built in 1986
    5,519 Square Feet Lot
    $546,900 Zestimate®
    $414/sqft
    $2,569 Estimated rent

    Home value

    $546,900

    $520,000 - $574,000

    $2,569/mo

    Zestimate® history
    Loading
    Loading...

    Owner options

    List your home for rent

    $2,569/mo

    Rent Zestimate®

    Find your next renter with Zillow Rental Manager. Plus, with online applications, you can quickly screen prospective tenants – for free.

    Learn more

    $2,569/mo

    Rent Zestimate®

    Refinance and save

    $3,339/mo

    Est. payment

    Refinancing to a lower rate could help reduce your monthly payments and save thousands over the life of the loan.

    See today's rates

    $3,339/mo

    Est. payment

    Explore your selling options

    Work with a Zillow partner agent

    Leverage their expertise and Zillow's premium Showcase listings to get your home seen by more buyers.

    Get started

    List with your own agent

    Get your home in front of millions of buyers by listing it on Zillow.

    Learn how to do it

    Sell it yourself

    Take full control of how buyers see your home on Zillow by listing For Sale by Owner (FSBO).

    List your home

    What's special

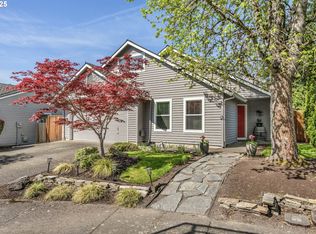
    Approx Sq Ft: 1322 Bedrooms: 3 Bathrooms: 2 Heating: Electric Lease Terms: 1 year Rent: $1695.00 Security Deposit: $1695.00 Pet Information: Yes. Must be at least 2 years of age. Max 2 pets per home. Additional deposits required and will increase your total security deposit paid in. Screening Charge: $50.00 per person 18-yrs or older Available: 04/17/2020 Description: Comfortable and spacious home with fenced yard and wood burning fireplace. The living room and dining room feature wall-to-wall carpet, classic light fixtures, and extra closet storage. An adjoining kitchen with plenty of cupboard space and contemporary appliances provide easy home cooking enjoyment. The modern main floor amenities feature a master bedroom with en suite bathroom, an additional two bedrooms and full bathroom, access to main floor laundry, a huge garage and an expansive back yard deck. This convenient spot is quietly tucked away near Summer Lake in Beaverton and centrally located near many points of interest. Walking distance to Greenway shopping complex, minutes to Progress Ridge shopping center, a short distance to Washington Square, HWY 217, 26, 99 and I-5. Several accommodating public transportation options within 2 miles to HALL/NIMBUS WES train station and a 1 block to TriMet on Scholls Ferry with access to Beaverton Transit Center for MAX train access to downtown Portland. Directions: From OR-217 take EXIT 4 or 4B for OR-210 W/SW Scholls Ferry Rd exit. Continue on OR-210 W/SW Scholls Ferry Rd. for 1.5 miles. Turn left onto SW North Dakota St. SW North Dakota St. Turn right on SW Springwood Dr. Turn right onto SW 127th Ct. Destination will be on the left. County: Washington Appliances: Stove. Refrigerator. Dishwasher. Microwave. Washer. Dryer. Parking: 2-car garage Special terms: No smoking. Telephone line in home do not work. Neither owner nor agent will repair or replace. Sprinkler system does not work. Not for tenant use. Neither owner nor agent will repair or replace. Utilities included in rent: None Utilities paid by tenant: Electric, Gas, Water, Sewer, Garbage, and Internet. Any other services as selected by tenant. Renter's Insurance: Tenant is required to provide proof of renter's insurance. Please ask leasing agent for additional details! Information deemed reliable but not guaranteed. All information should be independently verified. No guarantees or warranties are made as to the accuracy or the timeliness of the information. Residential Property Management, Inc. and its Agents are licensed in the State of Oregon. Utilities paid by tenant: Electric, Gas, Water, Sewer, Garbage, and Internet. Any other services as selected by tenant.

    This property is off market, which means it's not currently listed for sale or rent on Zillow. This may be different from what's available on other websites or public sources.
    Facts & features

    Interior

    Bedrooms & bathrooms
    • Bedrooms: 3
    • Bathrooms: 2
    Heating
    • Forced air
    Appliances
    • Included: Dryer, Washer
    • Laundry: In Unit
    Features
    • Has fireplace: Yes
    Interior area
    • Total interior livable area: 1,322 sqft

    Property

    Parking
    • Parking features: Garage - Detached, Off-street
    Features
    • Exterior features: Other, Wood
    Lot
    • Size: 5,519 sqft
    Details
    • Parcel number: 1S133AD10100

    Construction

    Type & style
    • Home type: SingleFamily
    Materials
    • wood frame
    • Roof: Composition
    Condition
    • Year built: 1986

    Community & neighborhood

    Location
    • Region: Tigard

    HOA & financial

    HOA
    • Has HOA: Yes
    • HOA fee: $5 monthly

    Other

    Other facts
    • Balcony
    • Cats Allowed
    • Large Dogs Allowed
    • Laundry: In Unit
    • Parking Type: Garage
    • Small Dogs Allowed

    Price history

    DateEventPrice
    7/28/2021Sold$465,000+14.8%$352/sqft
    Source: RMLS (OR) #21032530 Report a problem
    6/28/2021Pending sale$405,000$306/sqft
    Source: RMLS (OR) #21032530 Report a problem
    6/24/2021Listed for sale$405,000+189.5%$306/sqft
    Source: RMLS (OR) #21032530 Report a problem
    3/16/2020Listing removed$1,695$1/sqft
    Source: Residential Property Management, Inc. Report a problem
    3/6/2020Listed for rent$1,695+61.4%$1/sqft
    Source: Residential Property Management, Inc. Report a problem
    1/12/2013Listing removed$1,050$1/sqft
    Source: Residential Property Management Inc. Report a problem
    12/22/2012Listed for rent$1,050$1/sqft
    Source: Residential Property Management Inc. Report a problem
    10/20/1995Sold$139,900$106/sqft
    Source: Public Record Report a problem

    Public tax history

    YearProperty taxesTax assessment
    2025$4,785 +4.1%$262,950 +3%
    2024$4,596 +3.6%$255,300 +3%
    2023$4,435 +2.5%$247,870 +3%
    2022$4,325 +3.8%$240,660
    2021$4,168 +3.2%--
    2020$4,041 +5.2%$226,860 +3%
    2019$3,842 +3.4%$220,260
    2018$3,716 $220,260 +6.1%
    2017$3,716 +7.3%$207,630 +3%
    2016$3,462 $201,590 +3%
    2015$3,462 +3.9%$195,720 +3%
    2014$3,334 +4.5%$190,020 +3%
    2013$3,191 +12%$184,490 +3%
    2012$2,849 +2.9%$179,120 -28.9%
    2011$2,770 +4.3%$252,020 -8.7%
    2010$2,655 +2.1%$276,070 -4.7%
    2009$2,601 +6.9%$289,790 -7.5%
    2008$2,433 +0.8%$313,250 -2.6%
    2007$2,414 +11.9%$321,670 +10.7%
    2006$2,157 -10.1%$290,480 +27.6%
    2005$2,400 +12.2%$227,580 +8.1%
    2004$2,139 -5.9%$210,620 +7.6%
    2003$2,272 +11.2%$195,730 +8.6%
    2002$2,043 +5.4%$180,240 +2.7%
    2001$1,938 $175,460

    Find assessor info on the county website

    Neighborhood: Englewood Park

    Nearby schools

    GreatSchools rating
    Get a cash offer in 3 minutes
    Find out how much your home could sell for in as little as 3 minutes with a no-obligation cash offer.
    Estimated market value
    $546,900
    Get a cash offer in 3 minutes
    Find out how much your home could sell for in as little as 3 minutes with a no-obligation cash offer.
    Estimated market value
    $546,900