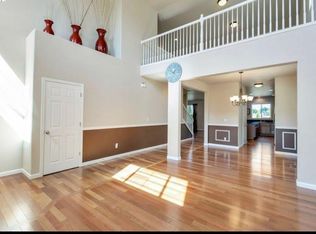
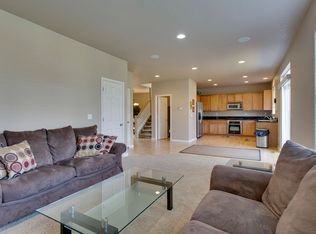
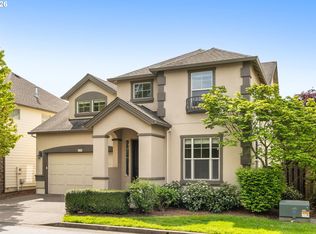
Price Improved! Perfectly situated on a quiet dead-end street, this spacious 5-bedroom, 3-bath home offers comfort, functionality, and an ideal location just minutes from parks, shopping, The Reserve Golf course, and all that South Hillsboro has to offer! Designed for everyday living and entertaining, the open-concept layout features a light-filled living and dining area, plus a separate family room with a cozy fireplace. The main level includes a versatile office or den - ideal for working from home or guest space. The kitchen showcases granite countertops, stainless steel appliances, and pantry, with easy access to the backyard patio. Upstairs, the primary suite offers vaulted ceilings, a private ensuite, and a walk-in closet, while additional bedrooms provide flexibility for family, guests, or hobbies. With room to live, work, and entertain, this home truly checks all the boxes - don’t miss your opportunity to make it yours! [Home Energy Score = 4. HES Report at https://rpt.greenbuildingregistry.com/hes/OR10247824]
Pending
Price cut: $20K (7/2)
$619,500
3780 SE Belle Oak Ave, Hillsboro, OR 97123
5beds
2,540sqft
:
Get pre-qualified$4,386/mo
Residential, Single Family Residence
Built in 2006
4,356 Square Feet Lot
$-- Zestimate®
$244/sqft
$65/mo HOA
What's special
Additional bedrooms provide flexibilityVersatile office or denWalk-in closetPrivate ensuiteStainless steel appliancesOpen-concept layoutQuiet dead-end street
- 87 days |
- 371 |
- 14 |
Zillow last checked:
Listing updated:
Listed by:
Richard Compton 503-704-7633,
Premiere Property Group, LLC
Source: RMLS (OR),MLS#: 130320428
Facts & features
Interior
Bedrooms & bathrooms
- Bedrooms: 5
- Bathrooms: 3
- Full bathrooms: 3
- Main level bathrooms: 1
Rooms
- Room types: Laundry, Bedroom 4, Bedroom 5, Bedroom 2, Bedroom 3, Dining Room, Family Room, Kitchen, Living Room, Primary Bedroom
Primary bedroom
- Features: Ceiling Fan, High Ceilings, Suite, Vaulted Ceiling, Wallto Wall Carpet
- Level: Upper
Bedroom 2
- Features: Closet, Wallto Wall Carpet
- Level: Upper
Bedroom 3
- Features: Walkin Closet, Wallto Wall Carpet
- Level: Upper
Bedroom 4
- Features: Closet, Laminate Flooring
- Level: Upper
Bedroom 5
- Features: Closet, Wallto Wall Carpet
- Level: Upper
Dining room
- Features: Living Room Dining Room Combo
- Level: Main
Family room
- Features: Fireplace, Laminate Flooring
- Level: Main
Kitchen
- Features: Builtin Range, Dishwasher, Microwave, Pantry, Builtin Oven, Free Standing Refrigerator, Tile Floor
- Level: Main
Living room
- Features: Living Room Dining Room Combo
- Level: Main
Heating
- Forced Air, Fireplace(s)
Cooling
- Central Air
Appliances
- Included: Built In Oven, Built-In Range, Dishwasher, Disposal, Free-Standing Refrigerator, Instant Hot Water, Microwave, Plumbed For Ice Maker, Stainless Steel Appliance(s), Washer/Dryer, Gas Water Heater
- Laundry: Laundry Room
Features
- Ceiling Fan(s), Vaulted Ceiling(s), Closet, Walk-In Closet(s), Living Room Dining Room Combo, Pantry, High Ceilings, Suite, Granite, Kitchen Island
- Flooring: Laminate, Wall to Wall Carpet, Tile
- Windows: Double Pane Windows, Vinyl Frames
- Basement: Crawl Space
- Number of fireplaces: 1
- Fireplace features: Gas
Interior area
- Total structure area: 2,540
- Total interior livable area: 2,540 sqft
Property
Parking
- Total spaces: 2
- Parking features: Driveway, On Street, Garage Door Opener, Attached
- Attached garage spaces: 2
- Has uncovered spaces: Yes
Features
- Levels: Two
- Stories: 2
- Patio & porch: Patio
- Exterior features: Yard
- Fencing: Fenced
Lot
- Size: 4,356 Square Feet
- Features: Level, Sprinkler, SqFt 3000 to 4999
Details
- Parcel number: R2138421
Construction
Type & style
- Home type: SingleFamily
- Architectural style: Traditional
- Property subtype: Residential, Single Family Residence
Materials
- Wood Siding
- Roof: Composition
Condition
- Resale
- New construction: No
- Year built: 2006
Utilities & green energy
- Gas: Gas
- Sewer: Public Sewer
- Water: Public
Community & HOA
Community
- Security: Unknown
HOA
- Has HOA: Yes
- HOA fee: $65 monthly
Location
- Region: Hillsboro
Financial & listing details
- Price per square foot: $244/sqft
- Tax assessed value: $652,260
- Annual tax amount: $5,459
- Date on market: 5/7/2026
- Cumulative days on market: 87 days
- Listing terms: Cash,Conventional,FHA,VA Loan
- Road surface type: Paved
Estimated market value
Not available
Estimated sales range
Not available
Not available
Price history
| Date | Event | Price |
|---|---|---|
| 7/28/2026 | Pending sale | $619,500$244/sqft |
Source:  RMLS (OR) #130320428 Report a problem RMLS (OR) #130320428 Report a problem | ||
| 7/2/2026 | Price change | $619,500-3.1%$244/sqft |
Source: RMLS (OR) #130320428 Report a problem | ||
| 5/7/2026 | Listed for sale | $639,500+59.8%$252/sqft |
Source: RMLS (OR) #130320428 Report a problem | ||
| 11/6/2024 | Listing removed | $2,995-3.2%$1/sqft |
Source: Zillow Rentals Report a problem | ||
| 10/18/2024 | Listed for rent | $3,095$1/sqft |
Source: Zillow Rentals Report a problem | ||
| 8/26/2024 | Listing removed | $3,095$1/sqft |
Source: Zillow Rentals Report a problem | ||
| 8/6/2024 | Listed for rent | $3,095$1/sqft |
Source: Zillow Rentals Report a problem | ||
| 12/22/2006 | Sold | $400,077$158/sqft |
Source: Public Record Report a problem | ||
Public tax history
| Year | Property taxes | Tax assessment |
|---|---|---|
| 2025 | $5,460 +0.4% | $332,780 +3% |
| 2024 | $5,439 +2.9% | $323,090 +3% |
| 2023 | $5,285 +2.8% | $313,680 +3% |
| 2022 | $5,141 +2.1% | $304,550 |
| 2021 | $5,038 +2.2% | -- |
| 2020 | $4,930 +3% | $287,070 +3% |
| 2019 | $4,788 +4.5% | $278,710 |
| 2018 | $4,583 | $278,710 +6.1% |
| 2017 | $4,583 +6.7% | $262,720 +3% |
| 2016 | $4,296 | $255,070 +3% |
| 2015 | $4,296 +4.2% | $247,650 +3% |
| 2014 | $4,123 +2.8% | $240,440 +3% |
| 2013 | $4,010 +3.2% | $233,440 +3% |
| 2012 | $3,887 +3.8% | $226,650 -24.7% |
| 2011 | $3,746 +1.3% | $300,940 -9.1% |
| 2010 | $3,698 +1.2% | $331,060 -3.5% |
| 2009 | $3,655 +7.1% | $343,200 -7.8% |
| 2008 | $3,411 +0.6% | $372,340 +1.7% |
| 2007 | $3,393 +307.8% | $366,160 +279% |
| 2006 | $832 | $96,600 |
Find assessor info on the county website
Monthly payment
Est. payment
Payment breakdown
Explore the cost of this home by adjusting the details. Changes won't be saved.Climate risks
Neighborhood: 97123
Nearby schools
GreatSchools rating
- 4/10Witch Hazel Elementary SchoolGrades: K-6Distance: 0.2 mi
- 5/10South Meadows Middle SchoolGrades: 7-8Distance: 0.1 mi
- 4/10Hillsboro High SchoolGrades: 9-12Distance: 1.2 mi
Schools provided by the listing agent
- Elementary: Witch Hazel
- Middle: South Meadows
- High: Hillsboro
Source: RMLS (OR). This data may not be complete. We recommend contacting the local school district to confirm school assignments for this home.
- $626,7004 bd3 ba2.7k sqft3768 SE Belle Oak Ct, Hillsboro, OR 97123Off Market
- $652,3005 bd3 ba3.1k sqft3798 SE Belle Oak Ave, Hillsboro, OR 97123Off Market
- $645,4004 bd2 ba2.9k sqft3744 SE Belle Oak Ct, Hillsboro, OR 97123Off Market

- $593,8004 bd3 ba2.3k sqft3826 SE Belle Oak Ave, Hillsboro, OR 97123Off Market
- $650,5004 bd3 ba2.9k sqft3744 SE Belle Oak Ave, Hillsboro, OR 97123Off Market
- $615,0005 bd3 ba2.5k sqft4525 SE Rosewood St, Hillsboro, OR 97123Sold
- $652,100-- bd-- ba-- sqft4899 Rosewood, Hillsboro, OR 97123Off Market
- $747,1004 bd3 ba2.6k sqft4647 SE Rosewood St, Hillsboro, OR 97123Off Market
A local agent can set up tours, give advice and negotiate with sellers.
Similar homes
- $639,9004 bd3 ba3k sqft4225 SE Oakhurst St, Hillsboro, OR 97123Active

 MLS ID #432357931, Whitney Parker, Redfin. RMLS (OR)
 - $650,0004 bd3 ba2k sqft20040 SW Zackwood Ct, Beaverton, OR 97078Active
 MLS ID #617485631, Johnny Choi Sang Wong, MORE Realty. RMLS (OR)
 - $615,0004 bd3 ba2.5k sqft6190 NE Ridgestone Ct, Hillsboro, OR 97124Active
 MLS ID #214770050, Ajay Deshpande, Spicer & Associates Realty. RMLS (OR)
 - $535,0004 bd3 ba2.1k sqft7200 SE Harnish St, Hillsboro, OR 97123Active
 MLS ID #421922658, Shayla Hoang, Works Real Estate. RMLS (OR)
 - $523,0003 bd3 ba1.7k sqft1026 SE Roundelay St, Hillsboro, OR 97123ActiveMLS ID #221842716, Genie Shook, John L. Scott. RMLS (OR)
- $615,0004 bd3 ba2.2k sqft565 NE Lenox St, Hillsboro, OR 97124ActiveMLS ID #745635753, Luofan Wu, MORE Realty. RMLS (OR)
- $625,0003 bd2 ba1.7k sqft17845 SW Zenith Pl, Aloha, OR 97007ActiveMLS ID #683903664, Nora Cochran, eXp Realty, LLC. RMLS (OR)
- $400,0003 bd3 ba1.6k sqft4865 SE Sandalwood St, Hillsboro, OR 97123ActiveMLS ID #781510914, Nick Shivers, eXp Realty, LLC. RMLS (OR)
- $440,0003 bd3 ba1.4k sqft3201 SE Robin Cir, Hillsboro, OR 97123ActiveMLS ID #587436028, Nick Shivers, eXp Realty, LLC. RMLS (OR)
- $524,9003 bd2 ba1.6k sqft6886 SE Reedville Creek Dr, Hillsboro, OR 97123ActiveMLS ID #490564848, Farah Seibel, Redfin. RMLS (OR)
- $599,9004 bd3 ba2.3k sqft20435 SW Gracie St, Beaverton, OR 97006ActiveMLS ID #783239097, Michele Montoya, MORE Realty. RMLS (OR)
- $509,9003 bd2 ba1.4k sqft2038 SE Village Ct, Hillsboro, OR 97123ActiveMLS ID #215007347, Tyler Horst, Summa Real Estate Group. RMLS (OR)
- $569,0004 bd3 ba1.8k sqft6760 SW 177th Pl, Aloha, OR 97007ActiveMLS ID #502731180, Greg Messick, RealtyNET, LLC. RMLS (OR)
- $489,9003 bd3 ba1.8k sqft759 SE Camellia Ct, Hillsboro, OR 97123ActiveMLS ID #335006286, Jason Maycumber, Redfin. RMLS (OR)
- $512,0004 bd3 ba2.1k sqft924 NE 73rd Ave, Hillsboro, OR 97124ActiveMLS ID #617372356, Jimmy Robinson, MORE Realty. RMLS (OR)
- $675,0004 bd3 ba2.6k sqft3550 NW 2nd Ave, Hillsboro, OR 97124ActiveMLS ID #596847719, Elizabeth Cox, RE/MAX Equity Group. RMLS (OR)
- $485,0003 bd3 ba1.7k sqft979 SE Roundelay St, Hillsboro, OR 97123ActiveMLS ID #657683058, Michael Peterson, Barbara Nelson Realty Gp., LLC. RMLS (OR)
- $582,0004 bd3 ba2k sqft21612 Kristin Ct, Beaverton, OR 97003ActiveMLS ID #153911277, Tom Hale, eXp Realty, LLC. RMLS (OR)
- $629,9005 bd3 ba2.5k sqft12643 SW Canvasback Way, Beaverton, OR 97007ActiveMLS ID #579898536, Brittany Gibbs, Move Real Estate Inc. RMLS (OR)
- $599,0004 bd3 ba2.7k sqft14575 SW Glenbrook Rd, Beaverton, OR 97007ActiveMLS ID #166416510, Joe Edwards, Premiere Property Group, LLC. RMLS (OR)
