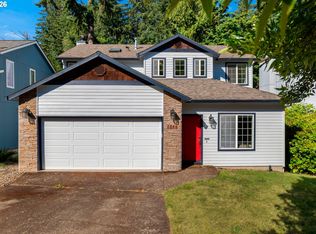
Backing to Reedville Creek, a bird lovers paradise. This well cared for home offers buyers peace mind with its thoughtful updates. Move in ready with its's bright, welcoming interior and a layout that feels larger than the stated square footage. Thoughtful updates throughout the years make it truly move-in ready. The kitchen and bathrooms have been beautifully remodeled with quartz countertops and updated tile, and the main bedroom features a spa-inspired tiled shower installed in 2020. Real hardwood and tile flooring add durability and timeless appeal. Recent improvements include interior paint in 2026, exterior paint in 2025, new back decks in 2024, Roof 2020, and fencing added in 2020. The expansive yard provides plenty of room to enjoy the outdoors, while the extensive deck offers the perfect place to relax and take in the natural setting. The property backs to a creek, offering a sense of privacy and the peaceful sound of nature. A rare combination of updates, space, and setting. This home is ready for its next chapter. Quick access to Restaurants, Intel, HWY 26, Nike and more. Highly rated schools! https://us.greenbuildingregistry.com/green-homes/OR10249870 [Home Energy Score = 5. HES Report at https://rpt.greenbuildingregistry.com/hes/OR10249870]
Active
$536,000
6886 SE Reedville Creek Dr, Hillsboro, OR 97123
3beds
1,679sqft
:
Get pre-qualified$3,738/mo
Residential, Single Family Residence
Built in 1997
5,227 Square Feet Lot
$-- Zestimate®
$319/sqft
$-- HOA
What's special
Backing to reedville creekBright welcoming interior
- 25 days |
- 848 |
- 85 |
Likely to sell faster than
Zillow last checked:
Listing updated:
Listed by:
Farah Seibel 503-933-8897,
Redfin
Source: RMLS (OR),MLS#: 490564848
Facts & features
Interior
Bedrooms & bathrooms
- Bedrooms: 3
- Bathrooms: 2
- Full bathrooms: 2
Rooms
- Room types: Bedroom 2, Bedroom 3, Dining Room, Family Room, Kitchen, Living Room, Primary Bedroom
Primary bedroom
- Features: Bathroom, Tile Floor, Walkin Closet, Walkin Shower
- Level: Upper
Bedroom 2
- Level: Upper
Bedroom 3
- Level: Upper
Dining room
- Features: Sliding Doors, Tile Floor
- Level: Main
Family room
- Features: Sliding Doors, Wood Floors
- Level: Lower
Kitchen
- Features: Pantry, High Ceilings, Quartz, Tile Floor
- Level: Main
Living room
- Features: Bay Window, Vaulted Ceiling, Wood Floors
- Level: Main
Heating
- Forced Air
Cooling
- Central Air
Appliances
- Included: Dishwasher, Disposal, Free-Standing Range, Microwave, Stainless Steel Appliance(s), Washer/Dryer, Electric Water Heater
Features
- Ceiling Fan(s), High Ceilings, High Speed Internet, Quartz, Vaulted Ceiling(s), Pantry, Bathroom, Walk-In Closet(s), Walkin Shower, Kitchen Island, Tile
- Flooring: Hardwood, Wood, Tile
- Doors: Sliding Doors
- Windows: Double Pane Windows, Vinyl Frames, Bay Window(s)
- Basement: Crawl Space
- Number of fireplaces: 1
- Fireplace features: Gas
Interior area
- Total structure area: 1,679
- Total interior livable area: 1,679 sqft
Property
Parking
- Total spaces: 2
- Parking features: Driveway, Garage Door Opener, Attached
- Attached garage spaces: 2
- Has uncovered spaces: Yes
Accessibility
- Accessibility features: Garage On Main, Accessibility
Features
- Levels: Two
- Stories: 3
- Patio & porch: Deck
- Exterior features: Yard
- Has view: Yes
- View description: Creek/Stream, Trees/Woods
- Has water view: Yes
- Water view: Creek/Stream
- Waterfront features: Creek
- Body of water: Reedville Creek
Lot
- Size: 5,227 Square Feet
- Features: Trees, SqFt 5000 to 6999
Details
- Parcel number: R2060893
Construction
Type & style
- Home type: SingleFamily
- Architectural style: Traditional
- Property subtype: Residential, Single Family Residence
Materials
- Wood Siding
- Foundation: Concrete Perimeter
- Roof: Composition
Condition
- Updated/Remodeled
- New construction: No
- Year built: 1997
Utilities & green energy
- Gas: Gas
- Sewer: Public Sewer
- Water: Public
- Utilities for property: Cable Connected
Community & HOA
Community
- Security: Unknown
- Subdivision: Reedville Creek
HOA
- Has HOA: No
Location
- Region: Hillsboro
Financial & listing details
- Price per square foot: $319/sqft
- Tax assessed value: $522,150
- Annual tax amount: $4,627
- Date on market: 7/8/2026
- Listing terms: Conventional,FHA,Other,VA Loan
- Road surface type: Paved
Estimated market value
Not available
Estimated sales range
Not available
Not available
Price history
| Date | Event | Price |
|---|---|---|
| 7/8/2026 | Listed for sale | $536,000+84.8%$319/sqft |
Source:  RMLS (OR) #490564848 Report a problem RMLS (OR) #490564848 Report a problem | ||
| 3/27/2015 | Sold | $290,000$173/sqft |
Source: RMLS (OR) #15425697 Report a problem | ||
| 3/1/2015 | Price change | $290,000+1.8%$173/sqft |
Source: CENTURY 21 Wright & Assoc. #15425697 Report a problem | ||
| 2/6/2015 | Pending sale | $285,000$170/sqft |
Source: CENTURY 21 Wright & Assoc. #15425697 Report a problem | ||
| 12/16/2014 | Price change | $285,000-3.4%$170/sqft |
Source: CENTURY 21 Wright & Assoc. #14629180 Report a problem | ||
| 10/10/2014 | Price change | $295,000-3.3%$176/sqft |
Source: CENTURY 21 Wright & Assoc. #14629180 Report a problem | ||
| 10/2/2014 | Listed for sale | $305,000+13.4%$182/sqft |
Source: CENTURY 21 Wright & Assoc.,Inc. #14366707 Report a problem | ||
| 4/27/2006 | Sold | $269,000+63.1%$160/sqft |
Source: Public Record Report a problem | ||
| 12/1/1999 | Sold | $164,900+6%$98/sqft |
Source: Public Record Report a problem | ||
| 5/30/1997 | Sold | $155,600$93/sqft |
Source: Public Record Report a problem | ||
Public tax history
| Year | Property taxes | Tax assessment |
|---|---|---|
| 2025 | $4,627 +0.4% | $282,030 +3% |
| 2024 | $4,610 +2.9% | $273,820 +3% |
| 2023 | $4,479 +2.8% | $265,850 +3% |
| 2022 | $4,357 +2% | $258,110 |
| 2021 | $4,270 +2.2% | -- |
| 2020 | $4,178 +3% | $243,310 +3% |
| 2019 | $4,058 +4.5% | $236,230 |
| 2018 | $3,884 | $236,230 +6.1% |
| 2017 | $3,884 +6.7% | $222,670 +3% |
| 2016 | $3,641 | $216,190 +3% |
| 2015 | $3,641 +4.2% | $209,900 +3% |
| 2014 | $3,494 +2.8% | $203,790 +3% |
| 2013 | $3,399 +3.2% | $197,860 +3% |
| 2012 | $3,294 +3.8% | $192,100 -15.1% |
| 2011 | $3,175 +1.3% | $226,350 -5.2% |
| 2010 | $3,134 +1.2% | $238,760 -4.7% |
| 2009 | $3,098 +7.1% | $250,580 -8.7% |
| 2008 | $2,891 +0.6% | $274,340 -4% |
| 2007 | $2,875 +18.7% | $285,770 +7.2% |
| 2006 | $2,422 -0.4% | $266,550 +25.6% |
| 2005 | $2,432 +1.4% | $212,230 +7.4% |
| 2004 | $2,397 +3.3% | $197,610 +4.7% |
| 2003 | $2,321 +2.2% | $188,810 +2.3% |
| 2002 | $2,271 -0.6% | $184,610 +4.2% |
| 2001 | $2,286 +16.1% | $177,190 +2.9% |
| 2000 | $1,969 | $172,160 |
Find assessor info on the county website
Monthly payment
Est. payment
Payment breakdown
Explore the cost of this home by adjusting the details. Changes won't be saved.Climate risks
Neighborhood: 97123
Nearby schools
GreatSchools rating
- 8/10Ladd Acres Elementary SchoolGrades: K-6Distance: 0.5 mi
- 5/10R A Brown Middle SchoolGrades: 7-8Distance: 0.4 mi
- 8/10Century High SchoolGrades: 9-12Distance: 0.3 mi
Schools provided by the listing agent
- Elementary: Ladd Acres
- Middle: Brown
- High: Century
Source: RMLS (OR). This data may not be complete. We recommend contacting the local school district to confirm school assignments for this home.
- $507,4003 bd3 ba1.5k sqft6866 SE Reedville Creek Dr, Hillsboro, OR 97123Off Market
- $519,4003 bd2 ba1.6k sqft6898 SE Reedville Creek Dr, Hillsboro, OR 97123Off Market
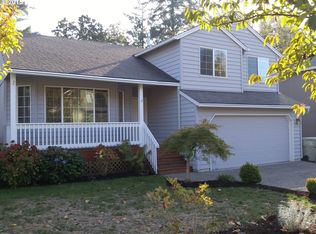
- $537,8004 bd3 ba1.7k sqft6846 SE Reedville Creek Dr, Hillsboro, OR 97123Off Market
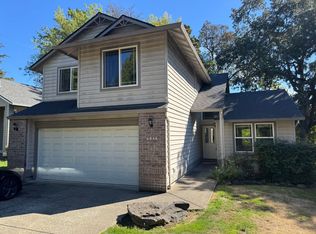
- $611,3005 bd3 ba2.5k sqft6934 SE Reedville Creek Dr, Hillsboro, OR 97123Off Market
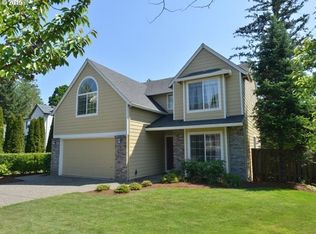
- $488,2003 bd2 ba1.6k sqft6897 SE Reedville Creek Dr, Hillsboro, OR 97123Off Market
- $497,4003 bd2 ba1.6k sqft6828 SE Reedville Creek Dr, Hillsboro, OR 97123Off Market
- $522,5003 bd3 ba1.6k sqft6863 SE Reedville Creek Dr, Hillsboro, OR 97123Off Market
- $530,2004 bd3 ba1.5k sqft1626 SE 68th Ct, Hillsboro, OR 97123Off Market
A local agent can set up tours, give advice and negotiate with sellers.
Similar homes
- $509,9003 bd2 ba1.4k sqft2038 SE Village Ct, Hillsboro, OR 97123Active
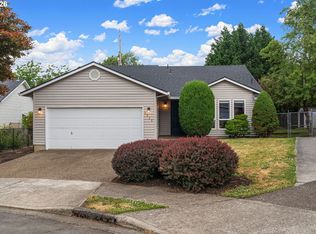
 MLS ID #215007347, Tyler Horst, Summa Real Estate Group. RMLS (OR)
 - $535,0004 bd3 ba1.7k sqft7246 NE Shaleen St, Hillsboro, OR 97124Active
 MLS ID #471080614, Mathew Wray, Keller Williams Realty Portland Premiere. RMLS (OR)
 - $549,9503 bd2 ba1.7k sqft19365 SW Clarion Ct, Aloha, OR 97003Active
 MLS ID #148720163, Jeffry Wiren, Premiere Property Group, LLC. RMLS (OR)
 - $489,9003 bd3 ba1.8k sqft759 SE Camellia Ct, Hillsboro, OR 97123Active
 MLS ID #335006286, Jason Maycumber, Redfin. RMLS (OR)
 - $599,9003 bd3 ba2.1k sqft102 NE 64th Ter, Hillsboro, OR 97124ActiveMLS ID #792948968, Taya Mower, Keller Williams Sunset Corridor. RMLS (OR)
- $533,0003 bd3 ba1.7k sqft2385 NE 13th Way, Hillsboro, OR 97124ActiveMLS ID #355731002, Nathan Stancil, Real Broker. RMLS (OR)
- $500,0004 bd2 ba1.4k sqft7495 SW 172nd Ave, Beaverton, OR 97007ActiveMLS ID #733898682, Matt Brown, The Agency Portland. RMLS (OR)
- $549,9003 bd2 ba1.6k sqft18254 SW Jann Dr, Beaverton, OR 97003ActiveMLS ID #789261600, Liza Davis, Keller Williams Sunset Corridor. RMLS (OR)
- $650,0003 bd2 ba1.6k sqft5958 NE Ray Cir, Hillsboro, OR 97124ActiveMLS ID #409499300, Shayda Rohani, Lovejoy Real Estate. RMLS (OR)
- $625,0004 bd3 ba2.3k sqft3128 SE Timberlake Dr, Hillsboro, OR 97123ActiveMLS ID #195847660, Darcie VanderZanden, Keller Williams Sunset Corridor. RMLS (OR)
- $582,0004 bd3 ba2k sqft21612 Kristin Ct, Beaverton, OR 97003ActiveMLS ID #153911277, Tom Hale, eXp Realty, LLC. RMLS (OR)
- $599,0003 bd3 ba1.9k sqft15560 SW Hearth Ct, Beaverton, OR 97007ActiveMLS ID #437672132, Marie Conser, John L. Scott. RMLS (OR)
- $535,0003 bd3 ba1.3k sqft9080 SW Graphite Ter, Beaverton, OR 97007ActiveMLS ID #682027935, Katy Alstat, Keller Williams Realty Portland Premiere. RMLS (OR)
- $485,0003 bd3 ba1.5k sqft4295 SW Plumeria Way, Beaverton, OR 97078ActiveMLS ID #313313538, Vianey Conway, Premiere Property Group, LLC. RMLS (OR)
- $569,0003 bd2 ba1.5k sqft16552 SW Henderson Ct, Beaverton, OR 97007ActiveMLS ID #430400101, Sally Roach, RE/MAX Equity Group. RMLS (OR)
- $579,0003 bd2 ba1.5k sqft14105 SW Spinnaker Dr, Beaverton, OR 97005ActiveMLS ID #541977849, Michael Yazhari, LPT REALTY, LLC. RMLS (OR)
- $595,0003 bd2 ba1.3k sqft10275 SW Cynthia St, Beaverton, OR 97008ActiveMLS ID #525887949, Sarah Ruffner, Where, Inc. RMLS (OR)
- $610,0003 bd2 ba1.3k sqft11366 SW Ironwood Loop, Tigard, OR 97223ActiveMLS ID #264850807, Jimmy McDowell, Premiere Property Group, LLC. RMLS (OR)
- $719,9003 bd3 ba1.6k sqft1050 NW Jackson St, Hillsboro, OR 97124ActiveMLS ID #545666481, Steve Barnes, Weichert, Realtors on Main Street. RMLS (OR)
- $404,9003 bd3 ba1.5k sqft7171 SW Touchstone Ter, Beaverton, OR 97007ActiveMLS ID #342530253, Tracy Brophy, Keller Williams Realty Portland Premiere. RMLS (OR)
