Light and comfort meet in this thoughtfully updated 2,020-square-foot home, where space unfolds with ease and warmth. The vaulted ceiling in the family room creates an airy sense of openness, anchored by a cozy gas fireplace—perfect for evenings that invite both conversation and quiet.The kitchen has been tastefully refreshed with stainless steel appliances, blending modern function with everyday elegance. Updated bathrooms continue the theme of care and refinement throughout the home’s four bedrooms and two-and-a-half baths.Ideally located near Nike and Intel, this residence offers both convenience and calm. Step outside to a fully fenced backyard with a storage shed—an inviting space for relaxation, play, or simple moments under open skies.A home that balances location, comfort, and thoughtful updates—ready to welcome its next chapter.
Active
Price cut: $7K (7/8)
$582,000
21612 Kristin Ct, Beaverton, OR 97003
4beds
2,020sqft
:
Get pre-qualified$4,059/mo
Residential, Single Family Residence
Built in 1992
5,227 Square Feet Lot
$-- Zestimate®
$288/sqft
$-- HOA
What's special
Cozy gas fireplaceFully fenced backyardStorage shedUpdated bathroomsTwo-and-a-half bathsFour bedrooms
- 175 days |
- 626 |
- 36 |
Zillow last checked:
Listing updated:
Listed by:
Tom Hale 503-421-2109,
eXp Realty, LLC
Source: RMLS (OR),MLS#: 153911277
Facts & features
Interior
Bedrooms & bathrooms
- Bedrooms: 4
- Bathrooms: 3
- Full bathrooms: 2
- Partial bathrooms: 1
- Main level bathrooms: 1
Rooms
- Room types: EatingArea, Laundry, Bedroom 2, Bedroom 3, Dining Room, Family Room, Kitchen, Living Room, Primary Bedroom
Primary bedroom
- Features: Skylight, Double Sinks, Shower, Suite, Tile Floor, Walkin Closet, Wallto Wall Carpet
- Level: Upper
- Area: 208
- Dimensions: 16 x 13
Bedroom 2
- Features: Closet, Wallto Wall Carpet
- Level: Upper
- Area: 231
- Dimensions: 21 x 11
Bedroom 3
- Features: Wallto Wall Carpet
- Level: Upper
- Area: 210
- Dimensions: 15 x 14
Dining room
- Features: Formal, Laminate Flooring
- Level: Main
- Area: 176
- Dimensions: 16 x 11
Family room
- Features: Fireplace, Great Room, Laminate Flooring, Vaulted Ceiling
- Level: Main
- Area: 270
- Dimensions: 18 x 15
Kitchen
- Features: Builtin Range, Dishwasher, Great Room, Microwave, Free Standing Range, Free Standing Refrigerator, Plumbed For Ice Maker
- Level: Main
- Area: 144
- Width: 12
Living room
- Features: Formal, Laminate Flooring
- Level: Main
- Area: 224
- Dimensions: 16 x 14
Heating
- ENERGY STAR Qualified Equipment, Forced Air 90, Fireplace(s)
Cooling
- Central Air
Appliances
- Included: Dishwasher, ENERGY STAR Qualified Appliances, Free-Standing Range, Free-Standing Refrigerator, Microwave, Plumbed For Ice Maker, Built-In Range, ENERGY STAR Qualified Water Heater
Features
- Closet, Formal, Great Room, Vaulted Ceiling(s), Double Vanity, Shower, Suite, Walk-In Closet(s), Tile
- Flooring: Wall to Wall Carpet, Laminate, Tile
- Windows: Skylight(s)
- Basement: Crawl Space
- Number of fireplaces: 1
- Fireplace features: Gas
Interior area
- Total structure area: 2,020
- Total interior livable area: 2,020 sqft
Property
Parking
- Total spaces: 2
- Parking features: Attached
- Attached garage spaces: 2
Features
- Stories: 2
- Patio & porch: Patio
- Exterior features: Yard
- Fencing: Fenced
- Has view: Yes
- View description: Territorial
Lot
- Size: 5,227 Square Feet
- Features: Level, SqFt 5000 to 6999
Details
- Additional structures: ToolShed
- Parcel number: R2011893
Construction
Type & style
- Home type: SingleFamily
- Architectural style: Traditional
- Property subtype: Residential, Single Family Residence
Materials
- Vinyl Siding
- Roof: Composition
Condition
- Resale
- New construction: No
- Year built: 1992
Utilities & green energy
- Gas: Gas
- Sewer: Public Sewer
- Water: Public
Green energy
- Water conservation: Dual Flush Toilet
Community & HOA
HOA
- Has HOA: No
Location
- Region: Beaverton
Financial & listing details
- Price per square foot: $288/sqft
- Annual tax amount: $4,465
- Date on market: 1/30/2026
- Listing terms: Cash,Conventional,FHA,USDA Loan,VA Loan
- Road surface type: Paved
Estimated market value
Not available
Estimated sales range
Not available
Not available
Price history
| Date | Event | Price |
|---|---|---|
| 7/8/2026 | Price change | $582,000-1.2%$288/sqft |
Source:  RMLS (OR) #153911277 Report a problem RMLS (OR) #153911277 Report a problem | ||
| 4/3/2026 | Listed for sale | $589,000$292/sqft |
Source: RMLS (OR) #153911277 Report a problem | ||
| 4/2/2026 | Pending sale | $589,000$292/sqft |
Source: RMLS (OR) #153911277 Report a problem | ||
| 3/30/2026 | Listed for sale | $589,000$292/sqft |
Source: RMLS (OR) #153911277 Report a problem | ||
| 3/6/2026 | Pending sale | $589,000$292/sqft |
Source: RMLS (OR) #153911277 Report a problem | ||
| 1/30/2026 | Listed for sale | $589,000$292/sqft |
Source: RMLS (OR) #153911277 Report a problem | ||
Public tax history
Tax history is unavailable.
Monthly payment
Est. payment
Payment breakdown
Explore the cost of this home by adjusting the details. Changes won't be saved.Climate risks
Neighborhood: Aloha
Nearby schools
GreatSchools rating
- 6/10Indian Hills Elementary SchoolGrades: K-6Distance: 0.4 mi
- 5/10R A Brown Middle SchoolGrades: 7-8Distance: 0.2 mi
- 8/10Century High SchoolGrades: 9-12Distance: 0.9 mi
Schools provided by the listing agent
- Elementary: Indian Hills
- Middle: Brown
- High: Century
Source: RMLS (OR). This data may not be complete. We recommend contacting the local school district to confirm school assignments for this home.
- $553,7004 bd3 ba2.1k sqft21612 SW Kristin Ct, Aloha, OR 97003Off Market
- $566,0004 bd4 ba2.1k sqft21638 SW Kristin Ct, Aloha, OR 97003Off Market
- $491,1003 bd2 ba1.7k sqft21586 SW Kristin Ct, Aloha, OR 97003Off Market
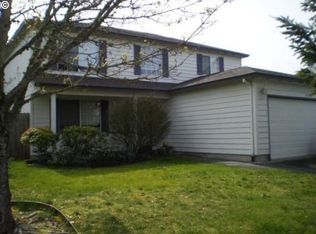
- $602,5003 bd3 ba2.2k sqft21536 SW Kristin Ct, Hillsboro, OR 97003Off Market
- $513,2003 bd3 ba1.8k sqft21664 SW Kristin Ct, Aloha, OR 97003Off Market
- $504,4003 bd2 ba1.5k sqft21579 SW Longacre St, Aloha, OR 97003Off Market
- $---- bd-- ba-- sqft21579 SW Longacre St, Beaverton, OR 97003Off Market
- $564,0004 bd3 ba2k sqft21595 Longacre St, Beaverton, OR 97003Off Market
A local agent can set up tours, give advice and negotiate with sellers.
Similar homes
- $519,0003 bd3 ba1.6k sqft20762 SW Longacre St, Beaverton, OR 97003Active
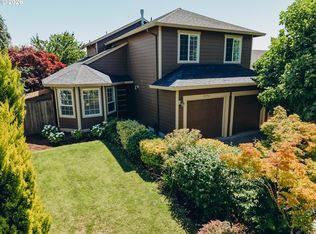
 MLS ID #276995676, Luba Mulyar, eXp Realty, LLC. RMLS (OR)
 - $496,0003 bd2 ba1.1k sqft21171 Dana Ct, Beaverton, OR 97003Active
 MLS ID #123945351, Tru Dao, MORE Realty. RMLS (OR)
 - $535,0004 bd3 ba2.1k sqft7200 SE Harnish St, Hillsboro, OR 97123Active
 MLS ID #421922658, Shayla Hoang, Works Real Estate. RMLS (OR)
 - $615,0004 bd3 ba2.3k sqft7264 NE Shaleen St, Hillsboro, OR 97124Active
 MLS ID #289250180, Todd Crawford, John L. Scott. RMLS (OR)
 - $469,9004 bd2 ba1.3k sqft18380 SW Johnson St, Aloha, OR 97003ActiveMLS ID #276274405, Angelia Duffy, Premiere Property Group, LLC. RMLS (OR)
- $560,0004 bd3 ba2.3k sqft18450 SW Deline St, Beaverton, OR 97078ActiveMLS ID #291434548, Kevin Green, Works Real Estate. RMLS (OR)
- $536,0003 bd2 ba1.6k sqft6886 SE Reedville Creek Dr, Hillsboro, OR 97123ActiveMLS ID #490564848, Farah Seibel, Redfin. RMLS (OR)
- $487,5003 bd3 ba1.5k sqft5016 NE Candlewood Pl, Hillsboro, OR 97124ActiveMLS ID #426260701, Dirk Knudsen, MORE Realty. RMLS (OR)
- $569,9993 bd2 ba1.7k sqft8030 SW 160th Ave, Beaverton, OR 97007ActiveMLS ID #324972049, Olivia Logue, Urban Pacific Real Estate. RMLS (OR)
- $450,0003 bd3 ba1.6k sqft18247 SW Smokette Ln, Beaverton, OR 97003ActiveMLS ID #356789224, Chris Dawkins, Keller Williams PDX Central. RMLS (OR)
- $630,0004 bd3 ba2.7k sqft14575 SW Glenbrook Rd, Beaverton, OR 97007ActiveMLS ID #166416510, Joe Edwards, Premiere Property Group, LLC. RMLS (OR)
- $509,9003 bd2 ba1.4k sqft2038 SE Village Ct, Hillsboro, OR 97123ActiveMLS ID #215007347, Tyler Horst, Summa Real Estate Group. RMLS (OR)
- $529,9003 bd3 ba1.7k sqft490 NE 64th Way, Hillsboro, OR 97124ActiveMLS ID #377776629, Allan Polendey, Weichert, Realtors on Main Street. RMLS (OR)
- $585,0003 bd3 ba2k sqft20245 SW Comanche Ter, Tualatin, OR 97062ActiveMLS ID #512007004, Deserie Fernbaugh Daniels, Coldwell Banker Bain. RMLS (OR)
- $619,5005 bd3 ba2.5k sqft3780 SE Belle Oak Ave, Hillsboro, OR 97123ActiveMLS ID #130320428, Richard Compton, Premiere Property Group, LLC. RMLS (OR)
- $475,0004 bd3 ba1.4k sqft20586 SW Parker Ct, Beaverton, OR 97078ActiveMLS ID #335807800, Terry Foster, eXp Realty, LLC. RMLS (OR)
- $518,0003 bd2 ba1.5k sqft4725 SW 207th Ct, Beaverton, OR 97078ActiveMLS ID #149070108, Cody Gibson, Keller Williams PDX Central. RMLS (OR)
- $630,0004 bd3 ba2.2k sqft565 NE Lenox St, Hillsboro, OR 97124ActiveMLS ID #745635753, Luofan Wu, MORE Realty. RMLS (OR)
- $640,0005 bd3 ba2.8k sqft1424 SE 28th Ave, Hillsboro, OR 97123ActiveMLS ID #458740123, Matthew Claeys, Keller Williams Sunset Corridor. RMLS (OR)
- $599,9994 bd3 ba2.5k sqft10680 SW Summer Lake Dr, Tigard, OR 97223ActiveMLS ID #115935895, Nathan Jones, Berkshire Hathaway HomeServices NW Real Estate. RMLS (OR)
