Welcome to 8641 NE Windstone St, a home that exudes charm and elegance. The fresh interior paint gives the home a clean, modern feel. The living room is cozy and inviting with a beautiful fireplace. The kitchen is equipped with new appliances, all of which are stainless steel, adding a sleek touch to the space. The primary bedroom boasts a spacious walk-in closet, perfect for all your storage needs. The primary bathroom features double sinks, ensuring plenty of space for your morning routine. Outside, you'll find a deck perfect for entertaining and a fenced-in backyard for a secluded space. This home is a perfect blend of style and comfort, waiting for you to make it your own. [Home Energy Score = 10. HES Report at https://rpt.greenbuildingregistry.com/hes/OR10248882]
Active
Price cut: $6K (8/27)
$494,000
8641 NE Windstone St, Hillsboro, OR 97006
3beds
1,534sqft
Residential, Single Family Residence
Built in 1995
5,227 Square Feet Lot
$493,300 Zestimate®
$322/sqft
$8/mo HOA
What's special
Beautiful fireplaceFresh interior paintDeck perfect for entertaining
- 175 days
- 974
- 31
Zillow last checked:
Listing updated:
Listed by:
Sharon Parmenter 503-869-9648,
Opendoor Brokerage LLC
Source: RMLS (OR),MLS#: 680167740
Facts & features
Interior
Bedrooms & bathrooms
- Bedrooms: 3
- Bathrooms: 2
- Full bathrooms: 2
- Main level bathrooms: 2
Rooms
- Room types: Bedroom 2, Bedroom 3, Dining Room, Family Room, Kitchen, Living Room, Primary Bedroom
Primary bedroom
- Level: Main
Heating
- Forced Air
Cooling
- Central Air
Appliances
- Included: Built-In Range, Dishwasher
- Laundry: Laundry Room
Features
- Flooring: Laminate, Vinyl
- Basement: None
- Number of fireplaces: 1
- Fireplace features: Gas
Interior area
- Total structure area: 1,534
- Total interior livable area: 1,534 sqft
Property
Parking
- Total spaces: 2
- Parking features: Attached
- Attached garage spaces: 2
Features
- Stories: 1
Lot
- Size: 5,227 Square Feet
- Features: SqFt 5000 to 6999
Details
- Parcel number: R2043794
Construction
Type & style
- Home type: SingleFamily
- Architectural style: Other
- Property subtype: Residential, Single Family Residence
Materials
- Other, Vinyl Siding
Condition
- Resale
- New construction: No
- Year built: 1995
Utilities & green energy
- Gas: Gas
- Sewer: Public Sewer
- Water: Public
Community & HOA
HOA
- Has HOA: Yes
- HOA fee: $100 annually
Location
- Region: Hillsboro
Financial & listing details
- Price per square foot: $322/sqft
- Tax assessed value: $522,280
- Annual tax amount: $4,252
- Date on market: 3/11/2026
- Listing terms: Cash,Conventional,FHA,VA Loan
Estimated market value
$493,300
$469,000 - $518,000
$2,534/mo
Price history
| Date | Event | Price |
|---|---|---|
| 8/27/2026 | Price change | $494,000-1.2%$322/sqft |
Source:  RMLS (OR) #680167740 Report a problem RMLS (OR) #680167740 Report a problem | ||
| 8/6/2026 | Price change | $500,000-2.9%$326/sqft |
Source: RMLS (OR) #680167740 Report a problem | ||
| 7/16/2026 | Price change | $515,000-2.1%$336/sqft |
Source: RMLS (OR) #680167740 Report a problem | ||
| 4/30/2026 | Price change | $526,000-1.9%$343/sqft |
Source: RMLS (OR) #680167740 Report a problem | ||
| 3/11/2026 | Listed for sale | $536,000+52.3%$349/sqft |
Source: RMLS (OR) #680167740 Report a problem | ||
| 1/17/2020 | Sold | $352,000-10.7%$229/sqft |
Source: RMLS (OR) #19071532 Report a problem | ||
| 8/1/2019 | Listing removed | $394,000$257/sqft |
Source: Opendoor #19071532 Report a problem | ||
| 7/25/2019 | Price change | $394,000-0.8%$257/sqft |
Source: Opendoor #19071532 Report a problem | ||
| 7/10/2019 | Listed for sale | $397,000+3.6%$259/sqft |
Source: Opendoor #19071532 Report a problem | ||
| 6/24/2019 | Sold | $383,100+0.8%$250/sqft |
Source: Public Record Report a problem | ||
| 5/4/2018 | Listing removed | $380,000$248/sqft |
Source: Knipe Realty ERA Powered #18291124 Report a problem | ||
| 4/17/2018 | Pending sale | $380,000$248/sqft |
Source: Knipe Realty NW, Inc #18291124 Report a problem | ||
| 4/10/2018 | Price change | $380,000-2.5%$248/sqft |
Source: Knipe Realty NW, Inc #18291124 Report a problem | ||
| 3/22/2018 | Listed for sale | $389,900+36.8%$254/sqft |
Source: Knipe Realty NW, Inc #18291124 Report a problem | ||
| 11/23/2015 | Sold | $285,000+1.8%$186/sqft |
Source: Public Record Report a problem | ||
| 10/7/2015 | Pending sale | $279,900$182/sqft |
Source: RE/MAX EQUITY GROUP-SUNSET CORRIDOR #15599774 Report a problem | ||
| 9/23/2015 | Listed for sale | $279,900+27.2%$182/sqft |
Source: RE/MAX EQUITY GROUP-SUNSET CORRIDOR #15599774 Report a problem | ||
| 11/12/2008 | Sold | $220,000-12%$143/sqft |
Source: Public Record Report a problem | ||
| 11/30/2005 | Sold | $250,000+51.6%$163/sqft |
Source: Public Record Report a problem | ||
| 3/18/1999 | Sold | $164,900+27.9%$107/sqft |
Source: Public Record Report a problem | ||
| 6/30/1995 | Sold | $128,950$84/sqft |
Source: Public Record Report a problem | ||
Public tax history
| Year | Property taxes | Tax assessment |
|---|---|---|
| 2025 | $4,252 +0.4% | $259,170 +3% |
| 2024 | $4,236 +2.9% | $251,630 +3% |
| 2023 | $4,116 +2.8% | $244,310 +3% |
| 2022 | $4,004 +2% | $237,200 |
| 2021 | $3,924 +2.2% | -- |
| 2020 | $3,840 +3% | $223,600 +3% |
| 2019 | $3,729 +4.5% | $217,090 |
| 2018 | $3,570 | $217,090 +6.1% |
| 2017 | $3,570 +6.7% | $204,640 +3% |
| 2016 | $3,346 | $198,680 +3% |
| 2015 | $3,346 +4.2% | $192,900 +3% |
| 2014 | $3,211 +2.8% | $187,290 +3% |
| 2013 | $3,124 +3.2% | $181,840 +3% |
| 2012 | $3,027 +3.8% | $176,550 -16.2% |
| 2011 | $2,918 +1.3% | $210,790 -5.8% |
| 2010 | $2,880 +3.6% | $223,870 -3.5% |
| 2009 | $2,781 +6.3% | $232,050 -11.1% |
| 2008 | $2,616 +0.4% | $260,950 -2.1% |
| 2007 | $2,605 +18.8% | $266,510 +10% |
| 2006 | $2,193 -0.3% | $242,390 +28.9% |
| 2005 | $2,199 +1.5% | $188,110 +6.3% |
| 2004 | $2,165 +2.5% | $176,960 +3.7% |
| 2003 | $2,112 +2% | $170,640 +6.7% |
| 2002 | $2,070 -0.5% | $159,930 +0.2% |
| 2001 | $2,080 +16% | $159,600 +1.7% |
| 2000 | $1,793 | $156,900 |
Find assessor info on the county website
Monthly payment
Est. payment
Payment breakdown
Explore the cost of this home by adjusting the details. Changes won't be saved.Climate risks
Neighborhood: 97006
Nearby schools
Schools provided by the listing agent
- Elementary: Lenox
- Middle: Poynter
- High: Liberty
Source: RMLS (OR). This data may not be complete. We recommend contacting the local school district to confirm school assignments for this home.
Similar homes
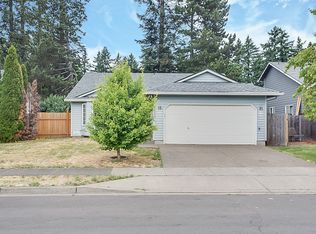
- $517,0003 bd2 ba1.6k sqft19015 SW Jessica Way, Aloha, OR 97006Active

 MLS ID #521092151, Sharon Parmenter, Opendoor Brokerage LLC. RMLS (OR)
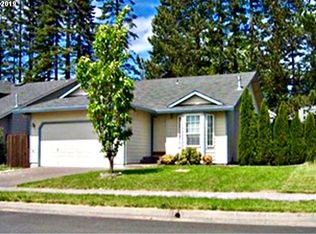
 - $520,0003 bd2 ba1.6k sqft6844 SE Borwick St, Hillsboro, OR 97123Active
 MLS ID #449576074, Thomas Taylor, MORE Realty. RMLS (OR)
 - $469,9003 bd3 ba1.4k sqft2932 SE Rosespring Dr, Hillsboro, OR 97123Active
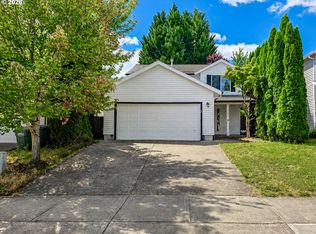 MLS ID #538908201, Nkemka Abia-Okon, Premiere Property Group, LLC. RMLS (OR)
 - $402,0003 bd3 ba1.6k sqft4735 SE Paladin Ln, Hillsboro, OR 97123Active
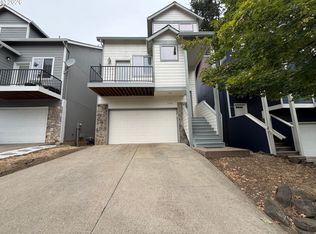 MLS ID #494984100, Sharon Parmenter, Opendoor Brokerage LLC. RMLS (OR)
 - $539,0002 bd3 ba1.6k sqft16985 NW Shadow Hills Ln, Beaverton, OR 97006ActiveMLS ID #615431628, Rolf Selbeck, Berkshire Hathaway HomeServices NW Real Estate. RMLS (OR)
- $433,0003 bd3 ba1.4k sqft773 NW Forest Creek Dr, Hillsboro, OR 97124ActiveMLS ID #112082400, Sharon Parmenter, Opendoor Brokerage LLC. RMLS (OR)
- $511,0003 bd2 ba1.3k sqft12685 SW Percheron Ln, Beaverton, OR 97008ActiveMLS ID #705780976, Sharon Parmenter, Opendoor Brokerage LLC. RMLS (OR)
- $689,0003 bd3 ba2.1k sqft3890 NW 172nd Pl, Beaverton, OR 97006ActiveMLS ID #143181826, Umasree Sathyasekaran, MORE Realty. RMLS (OR)
- $509,9003 bd2 ba1.3k sqft1729 Hartford Dr, Forest Grove, OR 97116ActiveMLS ID #150104671, Derek Duyck, eXp Realty, LLC. RMLS (OR)
- $549,0004 bd2 ba1.8k sqft2057 NE Barberry Dr, Hillsboro, OR 97124ActiveMLS ID #121087246, Jacob Goldberg, Innovate Real Estate LLC. RMLS (OR)
- $529,9002 bd2 ba1.8k sqft4856 NW Huserik Dr, Portland, OR 97229For Sale
 MLS ID #842090, JENNY MORROW, Coldwell Banker Mountain West Real Estate, Inc.. WVMLS
 - $489,0003 bd2 ba1.2k sqft10852 SW 65th Ave, Portland, OR 97219ActiveMLS ID #109110826, Lisa Molini, Metro West Realty. RMLS (OR)
- $590,0003 bd3 ba2.1k sqft3702 SE Meier Ct, Hillsboro, OR 97123ActiveMLS ID #298326638, Justine Gamble, Summa Real Estate Group. RMLS (OR)
- $448,0003 bd3 ba1.4k sqft3344 Oakcrest Dr, Forest Grove, OR 97116ActiveMLS ID #229827021, Sharon Parmenter, Opendoor Brokerage LLC. RMLS (OR)
- $475,0003 bd2 ba1.7k sqft3917 NE 39th St, Vancouver, WA 98661ActiveMLS ID #359321294, Ronald Patterson, Premiere Property Group, LLC. RMLS (OR)
- $355,0002 bd2 ba1.4k sqft7728 NE Julie Ann Ln, Hillsboro, OR 97124ActiveMLS ID #752842295, Veta Holscher, RE/MAX Equity Group. RMLS (OR)
- $475,0003 bd2 ba1.4k sqft2908 NE 103rd Ave, Vancouver, WA 98662ActiveMLS ID #799654124, Sharon Parmenter, Opendoor Brokerage LLC. RMLS (OR)
- $550,0004 bd2 ba2.1k sqft3333 17th Ave, Forest Grove, OR 97116ActiveMLS ID #562215174, Sharon Parmenter, Opendoor Brokerage LLC. RMLS (OR)
