Beautiful 4-Bedroom Home with Views in Sought-After Bethany AreaWelcome to this beautifully maintained home located in the highly desirable Bethany neighborhood of NW Portland. This spacious 4-bedroom residence offers comfortable living spaces, tasteful upgrades, and beautiful views that create a peaceful everyday setting.The home features engineered wood flooring throughout the main floor, elegant quartz countertops, and upgraded carpet that adds warmth and comfort upstairs. The functional layout includes a large main-floor bonus room that can easily serve as a guest room, home office, playroom, or potential fifth bedroom.The tuck-under garage design provides added flexibility and storage, while the nicely landscaped yard offers inviting outdoor space for relaxing, entertaining, or gardening. Large windows throughout the home bring in abundant natural light and showcase the surrounding views.Located in an exceptional school district with access to highly regarded Sato Elementary School, Stoller Middle School, and Westview High School, this home combines comfort, style, and convenience in one of NW Portland’s most sought-after communities.Conveniently close to parks, trails, shopping, dining, and major employers, this is a wonderful opportunity to own a move-in ready home in a prime location.
Active
Price cut: $10K (10/1)
$689,000
6983 NW Eleanor Ave, Portland, OR 97229
4beds
2,486sqft
Residential, Single Family Residence
Built in 2018
2,613 Square Feet Lot
$-- Zestimate®
$277/sqft
$110/mo HOA
What's special
Tuck-under garage designNicely landscaped yardLarge main-floor bonus roomElegant quartz countertopsShowcase the surrounding views
- 147 days
- 191
- 6
Zillow last checked:
Listing updated:
Listed by:
Ajay Deshpande yussetty@yahoo.com,
Spicer & Associates Realty
Source: RMLS (OR),MLS#: 713909784
Facts & features
Interior
Bedrooms & bathrooms
- Bedrooms: 4
- Bathrooms: 3
- Full bathrooms: 2
- Partial bathrooms: 1
- Main level bathrooms: 1
Rooms
- Room types: Bedroom 2, Bedroom 3, Dining Room, Family Room, Kitchen, Living Room, Primary Bedroom
Primary bedroom
- Level: Upper
Heating
- Forced Air
Cooling
- Central Air
Appliances
- Included: Dishwasher, Disposal, Free-Standing Gas Range, Gas Appliances, Stainless Steel Appliance(s), Washer/Dryer, Gas Water Heater
- Laundry: Laundry Room
Features
- Granite, Soaking Tub, Kitchen Island
- Flooring: Engineered Hardwood, Wall to Wall Carpet
- Windows: Double Pane Windows
- Basement: Crawl Space
- Number of fireplaces: 1
- Fireplace features: Gas
Interior area
- Total structure area: 2,486
- Total interior livable area: 2,486 sqft
Video & virtual tour
Property
Parking
- Total spaces: 2
- Parking features: On Street, Attached, Tuck Under
- Attached garage spaces: 2
- Has uncovered spaces: Yes
Features
- Stories: 3
- Patio & porch: Porch
- Exterior features: Yard
- Fencing: Fenced
- Has view: Yes
- View description: Territorial
Lot
- Size: 2,613 Square Feet
- Features: Sprinkler, SqFt 0K to 2999
Details
- Parcel number: R2202132
Construction
Type & style
- Home type: SingleFamily
- Architectural style: Craftsman
- Property subtype: Residential, Single Family Residence
Materials
- Cement Siding
- Foundation: Concrete Perimeter, Pillar/Post/Pier
- Roof: Composition
Condition
- Resale
- New construction: No
- Year built: 2018
Utilities & green energy
- Gas: Gas
- Sewer: Public Sewer
- Water: Public
- Utilities for property: Cable Connected
Community & HOA
Community
- Security: Fire Sprinkler System
- Subdivision: Bethany Creek Falls
HOA
- Has HOA: Yes
- Amenities included: Front Yard Landscaping, Management
- HOA fee: $110 monthly
Location
- Region: Portland
Financial & listing details
- Price per square foot: $277/sqft
- Tax assessed value: $769,230
- Annual tax amount: $8,305
- Date on market: 5/22/2026
- Listing terms: Cash,Conventional,VA Loan
- Road surface type: Paved
Estimated market value
Not available
Estimated sales range
Not available
Not available
Price history
| Date | Event | Price |
|---|---|---|
| 10/1/2026 | Price change | $689,000-1.4%$277/sqft |
Source:  RMLS (OR) #713909784 Report a problem RMLS (OR) #713909784 Report a problem | ||
| 7/25/2026 | Price change | $699,000-2.9%$281/sqft |
Source: RMLS (OR) #713909784 Report a problem | ||
| 7/6/2026 | Price change | $720,000-2.7%$290/sqft |
Source: RMLS (OR) #713909784 Report a problem | ||
| 5/23/2026 | Listed for sale | $740,000+6.9%$298/sqft |
Source: RMLS (OR) #713909784 Report a problem | ||
| 8/13/2023 | Listing removed | -- |
Source: Zillow Rentals Report a problem | ||
| 8/9/2023 | Price change | $3,100-4.6%$1/sqft |
Source: Zillow Rentals Report a problem | ||
| 7/20/2023 | Listed for rent | $3,249$1/sqft |
Source: Zillow Rentals Report a problem | ||
| 6/24/2021 | Sold | $692,000+6.5%$278/sqft |
Source: RMLS (OR) #21503021 Report a problem | ||
| 5/23/2021 | Pending sale | $649,888$261/sqft |
Source: RMLS (OR) #21503021 Report a problem | ||
| 5/20/2021 | Listed for sale | $649,888+18.2%$261/sqft |
Source: RMLS (OR) #21503021 Report a problem | ||
| 6/22/2018 | Sold | $549,990$221/sqft |
Source: Public Record Report a problem | ||
Public tax history
| Year | Property taxes | Tax assessment |
|---|---|---|
| 2025 | $8,305 +4.2% | $402,580 +3% |
| 2024 | $7,968 +6.2% | $390,860 +3% |
| 2023 | $7,506 +3.2% | $379,480 +3% |
| 2022 | $7,272 +3.7% | $368,430 |
| 2021 | $7,009 +3.3% | -- |
| 2020 | $6,789 +2.4% | $347,290 +3% |
| 2019 | $6,631 +190.8% | $337,180 -28% |
| 2018 | $2,280 | $468,410 +1556.3% |
| 2017 | $2,280 | $28,280 |
Find assessor info on the county website
Monthly payment
Est. payment
Payment breakdown
Explore the cost of this home by adjusting the details. Changes won't be saved.Climate risks
Neighborhood: 97229
Nearby schools
Schools provided by the listing agent
- Elementary: Sato
- Middle: Stoller
- High: Westview
Source: RMLS (OR). This data may not be complete. We recommend contacting the local school district to confirm school assignments for this home.
- $683,5004 bd3 ba2.4k sqft6991 NW Eleanor Ave, Portland, OR 97229Off Market

- $680,8004 bd3 ba2.3k sqft6999 NW Eleanor Ave, Portland, OR 97229Off Market
- $644,0004 bd3 ba2.3k sqft6967 NW Eleanor Ave #L67, Portland, OR 97229Off Market
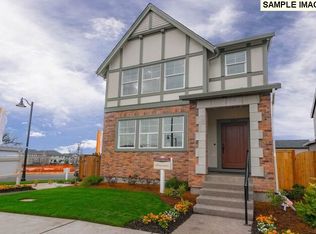
- $662,2004 bd3 ba2.3k sqft6999 NW Eleanor Ave #L71, Portland, OR 97229Off Market
Similar homes
- $644,9004 bd3 ba2.1k sqft14650 NW Cosmos St, Portland, OR 97229Active

 MLS ID #586293623, Vijay Gopalswamy, Oregon First. RMLS (OR)
 - $749,0004 bd3 ba2.5k sqft16873 NW Lynch Ln, Portland, OR 97229Active
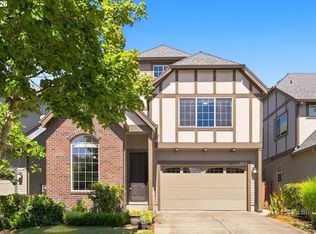 MLS ID #551949915, Neha Dugale, Premiere Property Group, LLC. RMLS (OR)
 - $612,0003 bd3 ba1.7k sqft15092 NW Olive St, Portland, OR 97229Active
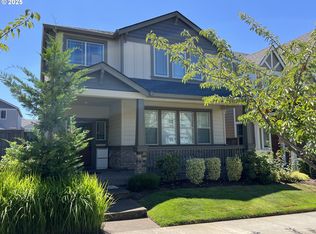 MLS ID #462711056, Felicity Cortese, Keller Williams Realty Portland Premiere. RMLS (OR)
 - $544,4004 bd3 ba2k sqft6897 NW 163rd Ave, Portland, OR 97229Active
 MLS ID #437823597, Annie Le, eXp Realty, LLC. RMLS (OR)
 - $849,9005 bd3 ba3k sqft13522 NW Anthem Ln, Portland, OR 97229ActiveMLS ID #325835010, Whitney Parker, Redfin. RMLS (OR)
- $648,4974 bd3 ba2.2k sqft14667 NW Pioneer Rd, Beaverton, OR 97006ActiveMLS ID #594276914, Steve Roesch, NextHome Realty Connection. RMLS (OR)
- $444,8883 bd3 ba1.6k sqft15670 NW Brugger Rd, Portland, OR 97229ActiveMLS ID #591201006, Daniel Treacy, Keller Williams Premier Partners. RMLS (OR)
- $879,0005 bd4 ba2.7k sqft11614 NW Kearney St, Portland, OR 97229ActiveMLS ID #651630349, Caitlin Fish, Knipe Realty ERA Powered. RMLS (OR)
- $749,9004 bd3 ba3.1k sqft581 NW Cambray Pl, Beaverton, OR 97006ActiveMLS ID #238874375, Carey Hughes, Keller Williams Realty Professionals. RMLS (OR)
- $575,0003 bd3 ba2.3k sqft2121 NW 163rd Ter, Beaverton, OR 97006ActiveMLS ID #163438130, Lee Davies, ELEETE Real Estate. RMLS (OR)
- $645,0004 bd3 ba2.6k sqft3550 NW 2nd Ave, Hillsboro, OR 97124ActiveMLS ID #596847719, Elizabeth Cox, RE/MAX Equity Group. RMLS (OR)
- $605,0004 bd3 ba2.2k sqft6148 NE Whitewood Dr, Hillsboro, OR 97124ActiveMLS ID #108460415, Jordan McAllister, MORE Realty. RMLS (OR)
- $599,9004 bd3 ba2.1k sqft6143 NE Sherborne St, Hillsboro, OR 97124ActiveMLS ID #269885392, Tom Hale, eXp Realty, LLC. RMLS (OR)
- $625,0004 bd3 ba2k sqft414 NE Lenox St, Hillsboro, OR 97124ActiveMLS ID #198581276, Jamie Mathieu, Eleete Real Estate. RMLS (OR)
- $614,0004 bd3 ba2.3k sqft9940 SW Wrangler Pl, Beaverton, OR 97008ActiveMLS ID #648884652, Cassidy Edge, Move Real Estate Inc. RMLS (OR)
- $595,0004 bd3 ba2k sqft20040 SW Zackwood Ct, Beaverton, OR 97078ActiveMLS ID #617485631, Johnny Choi Sang Wong, MORE Realty. RMLS (OR)
- $699,0004 bd4 ba2.7k sqft7309 SE Middle Way, Vancouver, WA 98664ActiveMLS ID #255614643, Victoria Cooper, Knipe Realty ERA Powered. RMLS (OR)
