Welcome home to this Beautiful Home in Bethany. This home has an open floor plan that leads you into a gourmet kitchen featuring a large island eat-bar, full pantry, Brown Cabinets, Granite Countertops and Gas Stove. Cozy Fireplace in the living room. Full bed and bath on the MAIN FLOOR. Upstairs is a Large Media Room with double doors that could be used as another Living Space or Office Area. The Primary Bedroom has a walk-in closet and the Bathroom Suite with Tile Floors and Countertops. It has a relaxing Soaking Tub, Double Sinks and Walk in Shower. Two Additional Large Bedrooms, A Full Bath and a Good Size Laundry Room complete the 2nd Floor. Well Landscaped, Low maintenance and fully fenced backyard. Beautiful garage features cabinets and low maintenance finishes.
Active
$749,000
16873 NW Lynch Ln, Portland, OR 97229
4beds
2,516sqft
Residential, Single Family Residence
Built in 2014
3,920 Square Feet Lot
$-- Zestimate®
$298/sqft
$188/mo HOA
What's special
Walk in showerTwo additional large bedroomsGourmet kitchenDouble sinksOpen floor planGas stoveBrown cabinets
- 5 days
- 236
- 20
Likely to sell faster than
Zillow last checked:
Listing updated:
Listed by:
Neha Dugale 206-604-6893,
Premiere Property Group, LLC
Source: RMLS (OR),MLS#: 551949915
Facts & features
Interior
Bedrooms & bathrooms
- Bedrooms: 4
- Bathrooms: 3
- Full bathrooms: 3
- Main level bathrooms: 1
Rooms
- Room types: Bedroom 4, Bonus Room, Utility Room, Bedroom 2, Bedroom 3, Dining Room, Family Room, Kitchen, Living Room, Primary Bedroom
Primary bedroom
- Features: Double Sinks, Suite, Walkin Closet, Wallto Wall Carpet
- Level: Upper
- Area: 221
- Dimensions: 17 x 13
Bedroom 2
- Features: Closet, Wallto Wall Carpet
- Level: Upper
- Area: 130
- Dimensions: 13 x 10
Bedroom 3
- Features: Closet, Wallto Wall Carpet
- Level: Upper
- Area: 132
- Dimensions: 12 x 11
Bedroom 4
- Features: Closet, High Speed Internet, Wallto Wall Carpet
- Level: Main
- Area: 132
- Dimensions: 12 x 11
Dining room
- Features: Formal, Hardwood Floors, High Ceilings
- Level: Main
- Area: 126
- Dimensions: 14 x 9
Family room
- Features: Builtin Features, Fireplace, Hardwood Floors
- Level: Main
- Area: 140
- Dimensions: 14 x 10
Kitchen
- Features: Cook Island, Hardwood Floors, Granite
- Level: Main
- Area: 140
- Width: 10
Heating
- Forced Air 90, Fireplace(s)
Cooling
- Central Air
Appliances
- Included: Built In Oven, Dishwasher, Gas Appliances, Microwave, Plumbed For Ice Maker, Stainless Steel Appliance(s), Gas Water Heater
Features
- Granite, Soaking Tub, Closet, High Speed Internet, Sink, Formal, High Ceilings, Built-in Features, Cook Island, Double Vanity, Suite, Walk-In Closet(s), Kitchen Island, Pantry
- Flooring: Hardwood, Tile, Vinyl, Wall to Wall Carpet, Wood
- Doors: French Doors
- Windows: Double Pane Windows, Vinyl Frames
- Basement: Crawl Space
- Number of fireplaces: 1
- Fireplace features: Gas
Interior area
- Total structure area: 2,516
- Total interior livable area: 2,516 sqft
Property
Parking
- Total spaces: 2
- Parking features: Driveway, On Street, Garage Door Opener, Attached
- Attached garage spaces: 2
- Has uncovered spaces: Yes
Accessibility
- Accessibility features: Main Floor Bedroom Bath, Accessibility
Features
- Levels: Two
- Stories: 2
- Patio & porch: Patio
- Exterior features: Yard
- Fencing: Fenced
- Has view: Yes
- View description: Seasonal
Lot
- Size: 3,920 Square Feet
- Features: Level, SqFt 3000 to 4999
Details
- Parcel number: R2189057
Construction
Type & style
- Home type: SingleFamily
- Architectural style: Traditional
- Property subtype: Residential, Single Family Residence
Materials
- Cement Siding
- Foundation: Concrete Perimeter
- Roof: Composition
Condition
- Resale
- New construction: No
- Year built: 2014
Utilities & green energy
- Gas: Gas
- Sewer: Public Sewer
- Water: Public
- Utilities for property: Cable Connected
Community & HOA
HOA
- Has HOA: Yes
- Amenities included: Commons, Internet, Management, Pool
- HOA fee: $188 monthly
Location
- Region: Portland
Financial & listing details
- Price per square foot: $298/sqft
- Tax assessed value: $788,100
- Annual tax amount: $9,362
- Date on market: 8/28/2026
- Listing terms: Cash,Conventional,FHA
- Road surface type: Concrete, Paved
Estimated market value
Not available
Estimated sales range
Not available
Not available
Price history
| Date | Event | Price |
|---|---|---|
| 8/28/2026 | Listed for sale | $749,000+35%$298/sqft |
Source:  RMLS (OR) #551949915 Report a problem RMLS (OR) #551949915 Report a problem | ||
| 8/23/2026 | Listing removed | $3,195$1/sqft |
Source: Zillow Rentals Report a problem | ||
| 8/18/2026 | Listed for rent | $3,195$1/sqft |
Source: Zillow Rentals Report a problem | ||
| 9/15/2015 | Sold | $554,900$221/sqft |
Source: RMLS (OR) #15632359 Report a problem | ||
| 7/18/2015 | Listed for sale | $554,900$221/sqft |
Source: Park Place Real Estate Report a problem | ||
Public tax history
| Year | Property taxes | Tax assessment |
|---|---|---|
| 2025 | $9,362 +4.4% | $491,390 +3% |
| 2024 | $8,970 +6.8% | $477,080 +3% |
| 2023 | $8,401 +3.4% | $463,190 +3% |
| 2022 | $8,127 +3.7% | $449,700 |
| 2021 | $7,835 +3.1% | -- |
| 2020 | $7,597 +3.3% | $423,900 +3% |
| 2019 | $7,351 +3.4% | $411,560 |
| 2018 | $7,113 | $411,560 +6.1% |
| 2017 | $7,113 +7.6% | $387,950 +3% |
| 2016 | $6,611 | $376,660 +134.8% |
| 2015 | $6,611 | $160,430 |
Find assessor info on the county website
Monthly payment
Est. payment
Payment breakdown
Explore the cost of this home by adjusting the details. Changes won't be saved.Climate risks
Neighborhood: 97229
Nearby schools
Schools provided by the listing agent
- Elementary: Springville
- Middle: Stoller
- High: Westview
Source: RMLS (OR). This data may not be complete. We recommend contacting the local school district to confirm school assignments for this home.
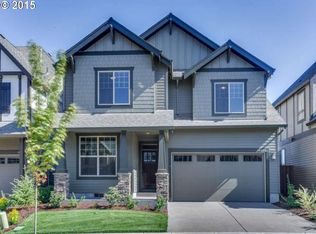
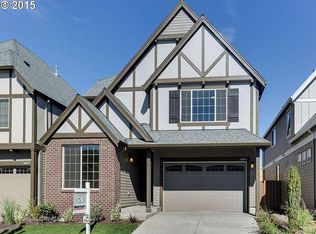
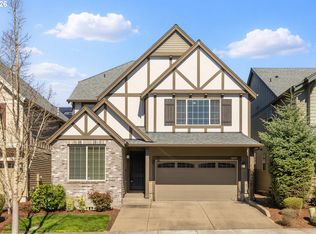
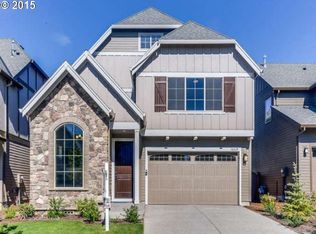
Similar homes
- $756,0005 bd3 ba2.4k sqft15842 NW Linder St, Portland, OR 97229Active
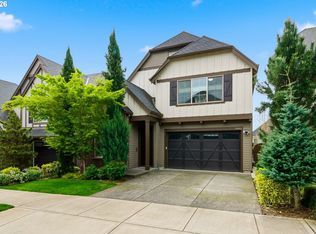
 MLS ID #776448615, Jie Zhang, Kozy Real Estate Group. RMLS (OR)
 - $725,0005 bd4 ba2.9k sqft17230 NW Catalpa St, Portland, OR 97229Active
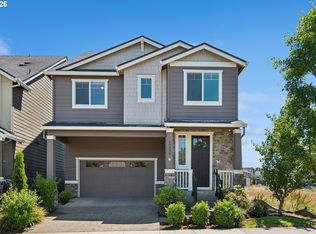 MLS ID #129083264, Tara Cowlthorp, Redfin. RMLS (OR)
 - $785,0005 bd4 ba2.8k sqft7890 NW Crossvine St, Portland, OR 97229Active
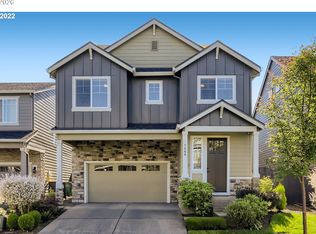 MLS ID #605088718, Chris Suarez, Keller Williams Sunset Corridor. RMLS (OR)
 - $825,0006 bd5 ba3.4k sqft16963 NW Antonio St, Portland, OR 97229Active
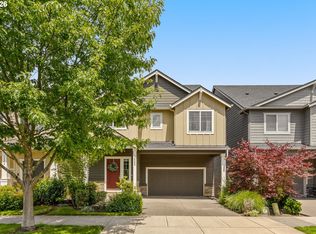 MLS ID #507567087, Dar Rodgers, Wholehearted Homes. RMLS (OR)
 - $825,0006 bd4 ba3.3k sqft17089 NW Tristan St, Portland, OR 97229ActiveMLS ID #265478442, Whitney Parker, Redfin. RMLS (OR)
- $575,0003 bd3 ba1.7k sqft16845 NW Vetter Dr, Portland, OR 97229ActiveMLS ID #687858554, Troy Stevens, Keller Williams Realty Professionals. RMLS (OR)
- $644,9004 bd3 ba2.1k sqft14650 NW Cosmos St, Portland, OR 97229ActiveMLS ID #586293623, Vijay Gopalswamy, Oregon First. RMLS (OR)
- $829,0005 bd4 ba2.9k sqft10729 NW Glenmore Way, Portland, OR 97229ActiveMLS ID #365380310, Shannon Janssen, Coldwell Banker Bain. RMLS (OR)
- $749,9004 bd3 ba2.7k sqft12958 SW Buckfield Ln, King City, OR 97224ActiveMLS ID #729254078, Barry Sullivan, Realty One Group Pacifica. RMLS (OR)
- $725,0004 bd3 ba2.9k sqft3186 NE 12th Ave, Hillsboro, OR 97124ActiveMLS ID #605077385, Lisa Miller, Knipe Realty ERA Powered. RMLS (OR)
- $719,0004 bd3 ba2.8k sqft14554 SW 164th Ave, Tigard, OR 97224ActiveMLS ID #205125968, Donna Ellison, Keller Williams Realty Portland Premiere. RMLS (OR)
- $675,0003 bd3 ba2.3k sqft12550 SW Moorhen Way, Beaverton, OR 97007ActiveMLS ID #526669086, Whitney Parker, Redfin. RMLS (OR)
- $795,0004 bd3 ba3.1k sqft20386 SW Navarre Ln, Beaverton, OR 97007ActiveMLS ID #175229838, Greg Messick, RealtyNET, LLC. RMLS (OR)
- $875,0006 bd4 ba3.6k sqft11573 NW Pinyon St, Portland, OR 97229ActiveMLS ID #760749689, Connie Apa, ELEETE Real Estate. RMLS (OR)
- $699,0004 bd3 ba2.4k sqft8175 SW Laurelwood Ct, Portland, OR 97225ActiveMLS ID #702770910, Jonathan Ziegler, ELEETE Real Estate. RMLS (OR)
- $614,9004 bd3 ba2.1k sqft6143 NE Sherborne St, Hillsboro, OR 97124ActiveMLS ID #269885392, Tom Hale, eXp Realty, LLC. RMLS (OR)
- $620,0004 bd3 ba2k sqft20040 SW Zackwood Ct, Beaverton, OR 97078ActiveMLS ID #617485631, Johnny Choi Sang Wong, MORE Realty. RMLS (OR)
- $699,0004 bd3 ba2.5k sqft13247 SW Timara Ln, Portland, OR 97224ActiveMLS ID #790069527, Joel Benedetti, Premiere Property Group, LLC. RMLS (OR)
- $739,0004 bd4 ba2.7k sqft7309 SE Middle Way, Vancouver, WA 98664ActiveMLS ID #255614643, Victoria Cooper, Knipe Realty ERA Powered. RMLS (OR)
- $675,0004 bd3 ba2.6k sqft3550 NW 2nd Ave, Hillsboro, OR 97124ActiveMLS ID #596847719, Elizabeth Cox, RE/MAX Equity Group. RMLS (OR)
