Beautiful home in the heart of Bethany, this spacious home backs to serene common greenspace and offers an exceptional blend of comfort and luxury. Featuring 5 bedrooms, 3.5 bathrooms, and 2,970 square feet, the flexible layout includes two primary suites on the second and third floors. The open-concept design is filled with natural light and centered around a gourmet kitchen with high-end stainless steel appliances, a granite island, and a walk-in pantry. Thoughtfully designed with upscale finishes and generous living spaces throughout, this home is perfectly located near top-rated schools, parks, the high-tech corridor.
Active
Price cut: $25K (9/3)
$725,000
17230 NW Catalpa St, Portland, OR 97229
5beds
2,970sqft
Residential, Single Family Residence
Built in 2016
2,613 Square Feet Lot
$-- Zestimate®
$244/sqft
$73/mo HOA
What's special
Upscale finishesOpen-concept designFlexible layoutSpacious homeGourmet kitchenFilled with natural lightHigh-end stainless steel appliances
- 76 days
- 358
- 13
Zillow last checked:
Listing updated:
Listed by:
Tara Cowlthorp 503-913-0420,
Redfin
Source: RMLS (OR),MLS#: 129083264
Facts & features
Interior
Bedrooms & bathrooms
- Bedrooms: 5
- Bathrooms: 4
- Full bathrooms: 3
- Partial bathrooms: 1
- Main level bathrooms: 1
Rooms
- Room types: Bedroom 4, Bedroom 5, Laundry, Bedroom 2, Bedroom 3, Dining Room, Family Room, Kitchen, Living Room, Primary Bedroom
Primary bedroom
- Features: Double Sinks, Soaking Tub, Suite, Walkin Closet, Walkin Shower
- Level: Upper
Bedroom 2
- Features: Closet
- Level: Upper
Bedroom 3
- Features: Closet
- Level: Upper
Bedroom 4
- Features: Closet
- Level: Upper
Bedroom 5
- Features: Bathroom, Closet, Suite, Vaulted Ceiling
- Level: Upper
Dining room
- Features: Patio, Sliding Doors, Laminate Flooring
- Level: Main
Kitchen
- Features: Dishwasher, Eat Bar, Island, Microwave, Pantry, Builtin Oven, Free Standing Refrigerator, Granite, Laminate Flooring
- Level: Main
Living room
- Features: Fireplace, Great Room
- Level: Main
Heating
- Forced Air, Fireplace(s)
Cooling
- Central Air
Appliances
- Included: Built In Oven, Cooktop, Dishwasher, Disposal, ENERGY STAR Qualified Appliances, Free-Standing Refrigerator, Gas Appliances, Microwave, Range Hood, Stainless Steel Appliance(s), Washer/Dryer, Electric Water Heater
- Laundry: Laundry Room
Features
- Floor 3rd, Granite, Soaking Tub, Vaulted Ceiling(s), Closet, Bathroom, Suite, Eat Bar, Kitchen Island, Pantry, Great Room, Double Vanity, Walk-In Closet(s), Walkin Shower
- Flooring: Laminate, Tile, Wall to Wall Carpet
- Doors: Sliding Doors
- Windows: Double Pane Windows
- Basement: Crawl Space
- Number of fireplaces: 1
- Fireplace features: Gas
Interior area
- Total structure area: 2,970
- Total interior livable area: 2,970 sqft
Property
Parking
- Total spaces: 2
- Parking features: Driveway, On Street, Garage Door Opener, Attached
- Attached garage spaces: 2
- Has uncovered spaces: Yes
Accessibility
- Accessibility features: Garage On Main, Walkin Shower, Accessibility
Features
- Stories: 3
- Patio & porch: Patio
- Exterior features: Yard
- Fencing: Fenced
- Has view: Yes
- View description: Territorial
Lot
- Size: 2,613 Square Feet
- Features: Corner Lot, Level, Sprinkler, SqFt 0K to 2999
Details
- Parcel number: R2196763
Construction
Type & style
- Home type: SingleFamily
- Architectural style: Craftsman
- Property subtype: Residential, Single Family Residence
Materials
- Cement Siding, Stone
- Foundation: Concrete Perimeter
Condition
- Resale
- New construction: No
- Year built: 2016
Utilities & green energy
- Gas: Gas
- Sewer: Public Sewer
- Water: Public
- Utilities for property: Cable Connected
Community & HOA
Community
- Security: Security System Owned
HOA
- Has HOA: Yes
- Amenities included: Commons, Management
- HOA fee: $73 monthly
Location
- Region: Portland
Financial & listing details
- Price per square foot: $244/sqft
- Tax assessed value: $794,500
- Annual tax amount: $8,426
- Date on market: 6/24/2026
- Listing terms: Cash,Conventional,FHA,VA Loan
- Road surface type: Paved
Estimated market value
Not available
Estimated sales range
Not available
Not available
Price history
| Date | Event | Price |
|---|---|---|
| 9/3/2026 | Price change | $725,000-3.3%$244/sqft |
Source:  RMLS (OR) #129083264 Report a problem RMLS (OR) #129083264 Report a problem | ||
| 6/24/2026 | Listed for sale | $750,000+5.6%$253/sqft |
Source: RMLS (OR) #129083264 Report a problem | ||
| 10/15/2021 | Sold | $710,000-2.7%$239/sqft |
Source: RMLS (OR) #21684645 Report a problem | ||
| 9/7/2021 | Pending sale | $729,900$246/sqft |
Source: RMLS (OR) #21684645 Report a problem | ||
| 8/27/2021 | Price change | $729,900-0.7%$246/sqft |
Source: RMLS (OR) #21684645 Report a problem | ||
| 8/15/2021 | Listed for sale | $735,000$247/sqft |
Source: RMLS (OR) #21684645 Report a problem | ||
| 8/10/2021 | Pending sale | $735,000$247/sqft |
Source: RMLS (OR) #21684645 Report a problem | ||
| 7/15/2021 | Listed for sale | $735,000+43.6%$247/sqft |
Source: RMLS (OR) #21684645 Report a problem | ||
| 9/15/2017 | Sold | $511,995$172/sqft |
Source: RMLS (OR) #17435856 Report a problem | ||
Public tax history
| Year | Property taxes | Tax assessment |
|---|---|---|
| 2025 | $8,426 +4.2% | $408,580 +3% |
| 2024 | $8,084 +6.2% | $396,680 +3% |
| 2023 | $7,615 +3.2% | $385,130 +3% |
| 2022 | $7,377 +3.7% | $373,920 |
| 2021 | $7,111 +3.3% | -- |
| 2020 | $6,887 +2.4% | $352,460 +3% |
| 2019 | $6,726 +3.7% | $342,200 |
| 2018 | $6,487 | $342,200 +106.7% |
| 2017 | $6,487 +406.1% | $165,590 +141.7% |
| 2016 | $1,282 | $68,520 |
Find assessor info on the county website
Monthly payment
Est. payment
Payment breakdown
Explore the cost of this home by adjusting the details. Changes won't be saved.Climate risks
Neighborhood: 97229
Nearby schools
Schools provided by the listing agent
- Elementary: Springville
- Middle: Stoller
- High: Westview
Source: RMLS (OR). This data may not be complete. We recommend contacting the local school district to confirm school assignments for this home.

Similar homes
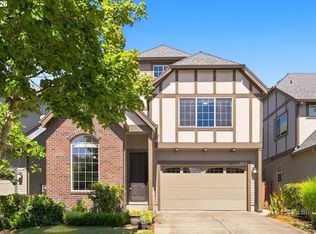
- $749,0004 bd3 ba2.5k sqft16873 NW Lynch Ln, Portland, OR 97229Active
 MLS ID #551949915, Neha Dugale, Premiere Property Group, LLC. RMLS (OR)
 - $780,0005 bd4 ba2.8k sqft7890 NW Crossvine St, Portland, OR 97229Active
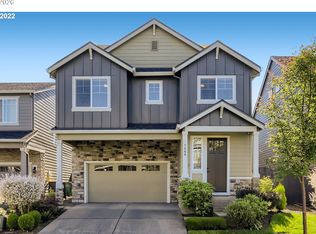 MLS ID #605088718, Chris Suarez, Keller Williams Sunset Corridor. RMLS (OR)
 - $825,0006 bd4 ba3.3k sqft17089 NW Tristan St, Portland, OR 97229Active
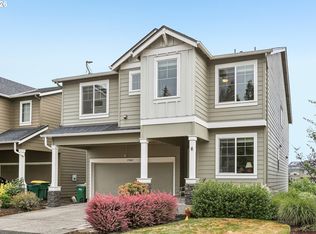 MLS ID #265478442, Whitney Parker, Redfin. RMLS (OR)
 - $609,9003 bd3 ba2.1k sqft16890 NW Viola St, Portland, OR 97229Active
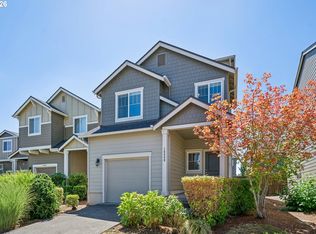 MLS ID #732687242, Traci Brown, Keller Williams Sunset Corridor. RMLS (OR)
 - $839,9004 bd3 ba2.7k sqft7306 NW Imogene Ter, Portland, OR 97229ActiveMLS ID #186042240, Krishnakumar Regupathy, Krishna Realty. RMLS (OR)
- $644,9004 bd3 ba2.1k sqft14650 NW Cosmos St, Portland, OR 97229ActiveMLS ID #586293623, Vijay Gopalswamy, Oregon First. RMLS (OR)
- $605,0004 bd3 ba1.7k sqft14902 NW Shackelford Rd, Portland, OR 97229ActiveMLS ID #456143281, Steve Louie, John L. Scott. RMLS (OR)
- $635,0003 bd3 ba1.8k sqft15158 NW Evelyn St, Portland, OR 97229ActiveMLS ID #563756081, Genie Shook, John L. Scott. RMLS (OR)
- $829,0005 bd4 ba2.9k sqft10729 NW Glenmore Way, Portland, OR 97229ActiveMLS ID #365380310, Shannon Janssen, Coldwell Banker Bain. RMLS (OR)
- $1,070,0005 bd3 ba3.3k sqft16017 NW Ridgeline St, Portland, OR 97229ActiveMLS ID #138492016, Xinyu Li, MORE Realty. RMLS (OR)
- $539,0003 bd3 ba1.9k sqft16100 NW Pristine Ln, Portland, OR 97229ActiveMLS ID #555146984, Wendy Reierson, MORE Realty. RMLS (OR)
- $1,085,0005 bd4 ba3.8k sqft4611 NW 130th Ave, Portland, OR 97229ActiveMLS ID #600176990, Victoria Buck, Coldwell Banker Bain. RMLS (OR)
- $559,0003 bd3 ba1.9k sqft16132 NW Pristine Ln, Portland, OR 97229ActiveMLS ID #249808885, Dirk Hmura, The Agency Portland. RMLS (OR)
- $649,5004 bd3 ba2.2k sqft14667 NW Pioneer Rd, Beaverton, OR 97006ActiveMLS ID #594276914, Steve Roesch, NextHome Realty Connection. RMLS (OR)
- $749,9004 bd3 ba2.7k sqft12958 SW Buckfield Ln, King City, OR 97224ActiveMLS ID #729254078, Barry Sullivan, Realty One Group Pacifica. RMLS (OR)
- $695,0004 bd3 ba2.4k sqft3955 SE Lostine Ln, Hillsboro, OR 97123ActiveMLS ID #556717911, Michael Peterson, Barbara Nelson Realty Gp., LLC. RMLS (OR)
- $815,0005 bd3 ba2.9k sqft4093 SE Reed Dr, Hillsboro, OR 97123ActiveMLS ID #223752919, Vijay Gopalswamy, Oregon First. RMLS (OR)
- $675,0003 bd3 ba2.3k sqft12550 SW Moorhen Way, Beaverton, OR 97007ActiveMLS ID #526669086, Whitney Parker, Redfin. RMLS (OR)
- $725,0004 bd3 ba2.5k sqft28270 SW Paris Ave, Wilsonville, OR 97070ActiveMLS ID #485111427, Bill Gaffney, Change Realty, LLC. RMLS (OR)
