Quiet cul-de-sac living awaits in the heart of North Plains. This beautifully maintained one-level home offers effortless living with sunlight illuminating the open-concept floor plan. At the heart of the home, the chef's kitchen impresses with quality cabinetry, an oversized island with bar seating, stainless steel appliances, a gas range, and double oven. Four generously sized bedrooms and three full baths, including a spacious primary suite designed for quiet retreat. Sliding glass doors lead to an oversized deck, made for long dinners and easy entertaining, while the enchanting backyard beyond is a destination of its own with garden beds, and a mature grove of fig, pear, peach, and cherry trees, joined by blueberry bushes and grapevines. A new roof with solar panels helps offset energy costs while providing added peace of mind. Just a short stroll from parks and North Plains' weekly farmers market, this move-in ready home offers the perfect blend of comfort, convenience, and small-town charm.
Active
Price cut: $26K (7/28)
$699,000
11190 NW 317th Pl, North Plains, OR 97133
4beds
2,356sqft
:
Get pre-qualified$4,919/mo
Residential, Single Family Residence
Built in 2007
8,276 Square Feet Lot
$-- Zestimate®
$297/sqft
$-- HOA
What's special
Enchanting backyardSliding glass doorsGas rangeBlueberry bushes and grapevinesFour generously sized bedroomsStainless steel appliancesGarden beds
- 38 days |
- 853 |
- 42 |
Zillow last checked:
Listing updated:
Listed by:
Michelle McCabe 503-952-6387,
Windermere Realty Trust,
Allie Seifert 503-569-3178,
Windermere Realty Trust
Source: RMLS (OR),MLS#: 113046531
Facts & features
Interior
Bedrooms & bathrooms
- Bedrooms: 4
- Bathrooms: 3
- Full bathrooms: 3
- Main level bathrooms: 3
Rooms
- Room types: Bedroom 4, Laundry, Bedroom 2, Bedroom 3, Dining Room, Family Room, Kitchen, Living Room, Primary Bedroom
Primary bedroom
- Features: Ceiling Fan, Ensuite, Vaulted Ceiling, Walkin Closet, Wallto Wall Carpet
- Level: Main
- Area: 221
- Dimensions: 17 x 13
Bedroom 2
- Features: Builtin Features, Closet, Wallto Wall Carpet
- Level: Main
- Area: 132
- Dimensions: 12 x 11
Bedroom 3
- Features: Closet, Wallto Wall Carpet
- Level: Main
- Area: 132
- Dimensions: 12 x 11
Bedroom 4
- Features: Closet, Wallto Wall Carpet
- Level: Main
- Area: 132
- Dimensions: 12 x 11
Dining room
- Features: Builtin Features, Hardwood Floors
- Level: Main
- Area: 216
- Dimensions: 12 x 18
Kitchen
- Features: Hardwood Floors, Island, Pantry, Double Oven, Granite
- Level: Main
- Area: 360
- Width: 18
Living room
- Features: Ceiling Fan, Fireplace, Hardwood Floors, Sliding Doors, Vaulted Ceiling
- Level: Main
- Area: 266
- Dimensions: 19 x 14
Heating
- Forced Air, Fireplace(s)
Cooling
- Central Air
Appliances
- Included: Built In Oven, Cooktop, Dishwasher, Free-Standing Refrigerator, Stainless Steel Appliance(s), Washer/Dryer, Double Oven, Gas Water Heater
- Laundry: Laundry Room
Features
- Ceiling Fan(s), Central Vacuum, Soaking Tub, Vaulted Ceiling(s), Closet, Built-in Features, Sink, Kitchen Island, Pantry, Granite, Walk-In Closet(s)
- Flooring: Hardwood, Wall to Wall Carpet
- Doors: Sliding Doors
- Windows: Double Pane Windows, Vinyl Frames
- Basement: Crawl Space
- Number of fireplaces: 1
- Fireplace features: Gas
Interior area
- Total structure area: 2,356
- Total interior livable area: 2,356 sqft
Property
Parking
- Total spaces: 2
- Parking features: Driveway, Off Street, Attached, Oversized
- Attached garage spaces: 2
- Has uncovered spaces: Yes
Accessibility
- Accessibility features: Garage On Main, Main Floor Bedroom Bath, Minimal Steps, One Level, Accessibility
Features
- Levels: One
- Stories: 1
- Patio & porch: Deck, Porch
- Exterior features: Garden, Raised Beds, Yard
- Fencing: Fenced
Lot
- Size: 8,276 Square Feet
- Features: Cul-De-Sac, Level, Sprinkler, SqFt 7000 to 9999
Details
- Additional structures: ToolShed
- Parcel number: R2148930
Construction
Type & style
- Home type: SingleFamily
- Architectural style: Traditional
- Property subtype: Residential, Single Family Residence
Materials
- Cement Siding, Stone
- Foundation: Concrete Perimeter
- Roof: Composition
Condition
- Resale
- New construction: No
- Year built: 2007
Utilities & green energy
- Gas: Gas
- Sewer: Public Sewer
- Water: Public
Green energy
- Energy generation: Solar
Community & HOA
Community
- Security: Security System Owned
- Subdivision: North Gardens
HOA
- Has HOA: No
Location
- Region: North Plains
Financial & listing details
- Price per square foot: $297/sqft
- Tax assessed value: $735,470
- Annual tax amount: $5,874
- Date on market: 6/25/2026
- Listing terms: Cash,Conventional,FHA
- Road surface type: Paved
Estimated market value
Not available
Estimated sales range
Not available
Not available
Price history
| Date | Event | Price |
|---|---|---|
| 7/28/2026 | Price change | $699,000-3.6%$297/sqft |
Source:  RMLS (OR) #113046531 Report a problem RMLS (OR) #113046531 Report a problem | ||
| 6/26/2026 | Listed for sale | $725,000+38.1%$308/sqft |
Source: RMLS (OR) #113046531 Report a problem | ||
| 9/4/2020 | Sold | $525,000$223/sqft |
Source: RMLS (OR) #20110743 Report a problem | ||
| 8/7/2020 | Pending sale | $525,000$223/sqft |
Source: Hall Real Estate, Inc #20110743 Report a problem | ||
| 8/6/2020 | Listed for sale | $525,000+87.5%$223/sqft |
Source: Hall Real Estate, Inc #20110743 Report a problem | ||
| 7/26/2010 | Sold | $280,000-3.4%$119/sqft |
Source: Public Record Report a problem | ||
| 7/19/2010 | Pending sale | $289,900$123/sqft |
Source: Fannie Mae #10043524 Report a problem | ||
| 6/26/2010 | Price change | $289,900-3.3%$123/sqft |
Source: Fannie Mae #10043524 Report a problem | ||
| 5/28/2010 | Price change | $299,900-13.1%$127/sqft |
Source: foreclosure.com Report a problem | ||
| 5/21/2010 | Listed for sale | -- |
Source: foreclosure.com Report a problem | ||
| 4/8/2010 | Listing removed | -- |
Source: foreclosure.com Report a problem | ||
| 3/29/2010 | Listed for sale | -- |
Source: foreclosure.com Report a problem | ||
| 3/11/2010 | Sold | $345,047-25%$146/sqft |
Source: Public Record Report a problem | ||
| 6/13/2007 | Sold | $460,000+268%$195/sqft |
Source: Public Record Report a problem | ||
| 11/3/2006 | Sold | $125,000$53/sqft |
Source: Public Record Report a problem | ||
Public tax history
| Year | Property taxes | Tax assessment |
|---|---|---|
| 2025 | $5,875 +1.5% | $393,300 +3% |
| 2024 | $5,786 +2.9% | $381,850 +3% |
| 2023 | $5,623 +2.7% | $370,730 +3% |
| 2022 | $5,476 +2% | $359,940 |
| 2021 | $5,371 +2.2% | -- |
| 2020 | $5,253 +3.7% | $339,290 +3% |
| 2019 | $5,064 +3.3% | $329,410 |
| 2018 | $4,904 | $329,410 +6.1% |
| 2017 | $4,904 +9% | $310,510 +3% |
| 2016 | $4,498 | $301,470 +3% |
| 2015 | $4,498 +4.3% | $292,690 +3% |
| 2014 | $4,313 +2.9% | $284,170 +3% |
| 2013 | $4,191 +2.8% | $275,900 +3% |
| 2012 | $4,077 +3.6% | $267,870 -28.4% |
| 2011 | $3,934 +1.9% | $374,130 -3.2% |
| 2010 | $3,860 +3.8% | $386,510 +1.7% |
| 2009 | $3,717 +6.4% | $379,900 -10.3% |
| 2008 | $3,493 +241.8% | $423,690 +253.1% |
| 2007 | $1,022 | $120,000 |
Find assessor info on the county website
Monthly payment
Est. payment
Payment breakdown
Explore the cost of this home by adjusting the details. Changes won't be saved.Climate risks
Neighborhood: 97133
Nearby schools
GreatSchools rating
- 8/10North Plains Elementary SchoolGrades: K-6Distance: 0.2 mi
- 3/10Evergreen Jr High SchoolGrades: 7-8Distance: 5.1 mi
- 7/10Glencoe High SchoolGrades: 9-12Distance: 4.1 mi
Schools provided by the listing agent
- Elementary: North Plains
- Middle: Evergreen
- High: Glencoe
Source: RMLS (OR). This data may not be complete. We recommend contacting the local school district to confirm school assignments for this home.
- $493,700-- bd-- ba-- sqft11192 NW 317th Pl, North Plains, OR 97133Off Market
- $679,4003 bd3 ba2.5k sqft11260 NW 317th Pl, North Plains, OR 97133Off Market
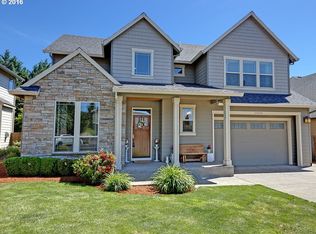
- $664,0003 bd3 ba2.3k sqft11270 NW 317th Pl, North Plains, OR 97133Off Market
- $641,1004 bd2 ba2.4k sqft11195 NW 317th Pl, North Plains, OR 97133Off Market

- $675,0003 bd2 ba2k sqft11195 NW Main St, North Plains, OR 97133Sold
- $562,0004 bd3 ba1.9k sqft31665 NW Lenox St, North Plains, OR 97133Off Market
- $605,9003 bd3 ba2.3k sqft11280 NW 317th Pl, North Plains, OR 97133Off Market
- $559,7004 bd3 ba1.9k sqft31641 NW Lenox St, North Plains, OR 97133Off Market
A local agent can set up tours, give advice and negotiate with sellers.
Similar homes
- $684,0004 bd4 ba2.8k sqft2264 NE 14th Pl, Hillsboro, OR 97124Active

 MLS ID #204055861, Kelley Hutchison, Neighbors Realty. RMLS (OR)
 - $699,0004 bd3 ba2.6k sqft17170 NW Tucson St, Beaverton, OR 97006Active
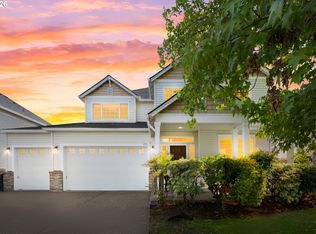 MLS ID #321232439, Jassi Akkal, Oregon First. RMLS (OR)
 - $712,0004 bd3 ba2.4k sqft3291 Ridge Pointe Dr, Forest Grove, OR 97116Active
 MLS ID #765762130, Bruce Cummings, John L. Scott Market Center. RMLS (OR)
 - $699,0004 bd3 ba1.9k sqft14838 NW Fawnlily Dr, Portland, OR 97229Active
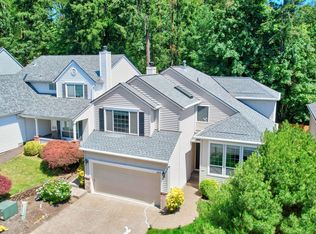 MLS ID #364892507, Genie Shook, John L. Scott. RMLS (OR)
 - $695,0004 bd3 ba2.8k sqft541 NE Tillamook St, Portland, OR 97212ActiveMLS ID #417750625, Erika George, Living Room Realty. RMLS (OR)
- $725,0005 bd3 ba3k sqft8434 SW 186th Ave, Beaverton, OR 97007ActiveMLS ID #217405516, Marc Fox, Keller Williams Realty Portland Premiere. RMLS (OR)
- $825,0004 bd2 ba2.2k sqft3714 SE Palmire Ct, Hillsboro, OR 97123ActiveMLS ID #285087068, Cheryl Stiller Otis, Cascade Hasson Sotheby's International Realty. RMLS (OR)
- $699,9003 bd3 ba2.2k sqft13290 SW Hazel St, Beaverton, OR 97005ActiveMLS ID #141018167, Christine Monty, RE/MAX Equity Group. RMLS (OR)
- $675,0004 bd3 ba3.4k sqft1120 Lilac St, Forest Grove, OR 97116ActiveMLS ID #537734382, Donna Austin, eXp Realty, LLC. RMLS (OR)
- $699,9003 bd3 ba1.9k sqft16653 NW Paddington Dr, Beaverton, OR 97006ActiveMLS ID #172721337, Jackie Wu, Oregon First. RMLS (OR)
- $737,0004 bd3 ba2.6k sqft655 NW Willow Glen Pl, Beaverton, OR 97006ActiveMLS ID #437126489, Dirk Hmura, The Agency Portland. RMLS (OR)
- $695,0004 bd3 ba2.5k sqft13088 SW Saint James Ln, Tigard, OR 97224ActiveMLS ID #313621492, Casey Riley, Cascade Hasson Sotheby's International Realty. RMLS (OR)
- $795,0004 bd4 ba2.8k sqft9592 NW Arborview Dr, Portland, OR 97229ActiveMLS ID #472300586, Julie Spear, The Agency Portland. RMLS (OR)
- $795,9003 bd3 ba2k sqft28722 SW Wildhaven Ln, Hillsboro, OR 97123ActiveMLS ID #181587840, Phyllis Podolske, Premiere Property Group, LLC. RMLS (OR)
- $550,0004 bd3 ba1.6k sqft16784 NW Arizona Dr, Beaverton, OR 97006ActiveMLS ID #456862318, Sunita Thaker, Premiere Property Group, LLC. RMLS (OR)
- $639,9004 bd3 ba2.4k sqft5931 NW Lark Meadow Ter, Portland, OR 97229ActiveMLS ID #720244963, Darcie VanderZanden, Keller Williams Sunset Corridor. RMLS (OR)
- $749,9005 bd3 ba2.8k sqft14395 NW Lilium Dr, Portland, OR 97229ActiveMLS ID #359690095, Krishnakumar Regupathy, Krishna Realty. RMLS (OR)
- $745,0003 bd2 ba1.7k sqft14705 NW Ridgetop Ct, Beaverton, OR 97006ActiveMLS ID #553039926, Andrea Fishback, Premiere Property Group, LLC. RMLS (OR)
- $622,5004 bd3 ba2k sqft7663 NE Prefontaine St, Hillsboro, OR 97124ActiveMLS ID #441755554, Jesse Gantt, Redfin. RMLS (OR)
- $650,0004 bd3 ba2.1k sqft8250 SW 191st Ave, Beaverton, OR 97007ActiveMLS ID #724115474, Nick Shivers, eXp Realty, LLC. RMLS (OR)
