Welcome to an exceptional home. Meticulous maintenance! Enjoy the perfect balance of nature and convenience. Impressive open foyer and abundant natural light. High ceilings and a versatile floor plan provide 3 bedrooms + den and 2.5 baths. Thoughtful upgrades include fresh interior paint, beautiful hardwood flooring throughout the main level, custom lighting, living room with cozy fireplace, formal dining room, gourmet kitchen, quartz countertops, freshly painted cabinets, large pantry, stainless appliances, open kitchen with an adjacent nook. Family room with sliding doors that step outside to your own private peaceful retreat, overlooking the creek, creating the perfect setting for relaxation or entertaining. Spacious primary suite with vaulted ceilings, brand new carpet, updated bathroom with tile floor, soaking tub, walk-in shower, double sinks, smart bidet toilets, and walk-in closet. Central air, fully fenced backyard, fire pit, huge paver patio, heavy-duty storage shed. Conveniently located just minutes from Nike, Intel, shopping, dining, park, and easy access to the freeway. Low HOA. This home is truly move-in ready!
Active
Price cut: $19.1K (7/20)
$699,900
16653 NW Paddington Dr, Beaverton, OR 97006
3beds
1,994sqft
:
Get pre-qualified$4,883/mo
Residential, Single Family Residence
Built in 1996
5,662 Square Feet Lot
$-- Zestimate®
$351/sqft
$3/mo HOA
What's special
Fully fenced backyardHeavy-duty storage shedHuge paver patioFire pitFresh interior paintFreshly painted cabinetsWalk-in closet
- 31 days |
- 577 |
- 27 |
Zillow last checked:
Listing updated:
Listed by:
Jackie Wu 503-888-4339,
Oregon First
Source: RMLS (OR),MLS#: 172721337
Facts & features
Interior
Bedrooms & bathrooms
- Bedrooms: 3
- Bathrooms: 3
- Full bathrooms: 2
- Partial bathrooms: 1
- Main level bathrooms: 1
Rooms
- Room types: Den, Laundry, Bedroom 2, Bedroom 3, Dining Room, Family Room, Kitchen, Living Room, Primary Bedroom
Primary bedroom
- Features: Skylight, Double Sinks, Soaking Tub, Suite, Tile Floor, Vaulted Ceiling, Walkin Closet, Walkin Shower
- Level: Upper
- Area: 176
- Dimensions: 11 x 16
Bedroom 2
- Features: Vaulted Ceiling, Wallto Wall Carpet
- Level: Upper
- Area: 110
- Dimensions: 11 x 10
Bedroom 3
- Features: Vaulted Ceiling, Walkin Closet
- Level: Upper
- Area: 110
- Dimensions: 11 x 10
Dining room
- Features: Hardwood Floors, High Ceilings
- Level: Main
- Area: 120
- Dimensions: 10 x 12
Family room
- Features: Deck, Family Room Kitchen Combo, Hardwood Floors, Sliding Doors
- Level: Main
- Area: 176
- Dimensions: 11 x 16
Kitchen
- Features: Dishwasher, Hardwood Floors, Island, Nook, Pantry
- Level: Main
- Area: 208
- Width: 16
Living room
- Features: Fireplace, Hardwood Floors, High Ceilings
- Level: Main
- Area: 168
- Dimensions: 12 x 14
Heating
- Forced Air, Forced Air 90, Fireplace(s)
Cooling
- Central Air
Appliances
- Included: Convection Oven, Dishwasher, Disposal, Free-Standing Range, Free-Standing Refrigerator, Stainless Steel Appliance(s), Washer/Dryer, Gas Water Heater
- Laundry: Laundry Room
Features
- High Ceilings, Quartz, Soaking Tub, Vaulted Ceiling(s), Walk-In Closet(s), Family Room Kitchen Combo, Kitchen Island, Nook, Pantry, Double Vanity, Suite, Walkin Shower
- Flooring: Hardwood, Tile, Wall to Wall Carpet
- Doors: Sliding Doors
- Windows: Double Pane Windows, Skylight(s)
- Basement: Crawl Space
- Number of fireplaces: 1
- Fireplace features: Gas
Interior area
- Total structure area: 1,994
- Total interior livable area: 1,994 sqft
Video & virtual tour
Property
Parking
- Total spaces: 2
- Parking features: Garage Door Opener, Attached
- Attached garage spaces: 2
Features
- Levels: Two
- Stories: 2
- Patio & porch: Covered Deck, Patio, Deck
- Exterior features: Fire Pit, Yard
- Fencing: Fenced
- Has view: Yes
- View description: Creek/Stream, Pond
- Has water view: Yes
- Water view: Creek/Stream,Pond
Lot
- Size: 5,662 Square Feet
- Features: Level, Sprinkler, SqFt 5000 to 6999
Details
- Additional structures: ToolShed
- Parcel number: R2054427
Construction
Type & style
- Home type: SingleFamily
- Architectural style: Traditional
- Property subtype: Residential, Single Family Residence
Materials
- Brick, Cement Siding
- Roof: Composition
Condition
- Updated/Remodeled
- New construction: No
- Year built: 1996
Utilities & green energy
- Gas: Gas
- Sewer: Public Sewer
- Water: Public
Community & HOA
Community
- Security: Fire Sprinkler System
HOA
- Has HOA: Yes
- HOA fee: $40 annually
Location
- Region: Beaverton
Financial & listing details
- Price per square foot: $351/sqft
- Tax assessed value: $640,600
- Annual tax amount: $6,503
- Date on market: 7/8/2026
- Listing terms: Cash,Conventional,FHA
Estimated market value
Not available
Estimated sales range
Not available
Not available
Price history
| Date | Event | Price |
|---|---|---|
| 7/20/2026 | Price change | $699,900-2.7%$351/sqft |
Source:  RMLS (OR) #172721337 Report a problem RMLS (OR) #172721337 Report a problem | ||
| 7/8/2026 | Listed for sale | $719,000+115.9%$361/sqft |
Source: RMLS (OR) #172721337 Report a problem | ||
| 6/14/2013 | Sold | $333,000-2%$167/sqft |
Source: RMLS (OR) #13638594 Report a problem | ||
| 5/7/2013 | Price change | $339,900-2.9%$170/sqft |
Source: Keller Williams Sunset Corridor #13638594 Report a problem | ||
| 4/26/2013 | Listed for sale | $349,900+57.6%$175/sqft |
Source: Keller Williams Sunset Corridor #13638594 Report a problem | ||
| 5/22/2001 | Sold | $222,000+22.3%$111/sqft |
Source: Public Record Report a problem | ||
| 3/8/1996 | Sold | $181,531$91/sqft |
Source: Public Record Report a problem | ||
Public tax history
| Year | Property taxes | Tax assessment |
|---|---|---|
| 2025 | $6,504 +4.4% | $342,500 +3% |
| 2024 | $6,232 +6.5% | $332,530 +3% |
| 2023 | $5,852 +3.6% | $322,850 +3% |
| 2022 | $5,651 +3.5% | $313,450 |
| 2021 | $5,458 +3.1% | -- |
| 2020 | $5,295 +3.3% | $295,470 +3% |
| 2019 | $5,125 +3.4% | $286,870 |
| 2018 | $4,959 | $286,870 +6.1% |
| 2017 | $4,959 +7.6% | $270,410 +3% |
| 2016 | $4,609 | $262,540 +3% |
| 2015 | $4,609 +3.9% | $254,900 +3% |
| 2014 | $4,437 +3.8% | $247,480 +3% |
| 2013 | $4,273 +12.5% | $240,280 +3% |
| 2012 | $3,798 +2.7% | $233,290 -22.9% |
| 2011 | $3,698 +2.6% | $302,490 -4% |
| 2010 | $3,603 +2.1% | $314,960 -0.4% |
| 2009 | $3,529 +8.3% | $316,120 -11.4% |
| 2008 | $3,257 +2.5% | $356,970 -4% |
| 2007 | $3,177 +11.5% | $371,880 +7.8% |
| 2006 | $2,849 -10.1% | $344,900 +25.5% |
| 2005 | $3,169 +11.4% | $274,750 +7.4% |
| 2004 | $2,844 -5.4% | $255,750 +11% |
| 2003 | $3,008 +12.3% | $230,480 +4.1% |
| 2002 | $2,679 +3% | $221,440 +4.3% |
| 2001 | $2,601 +10.4% | $212,210 +2.3% |
| 2000 | $2,356 | $207,350 |
Find assessor info on the county website
Monthly payment
Est. payment
Payment breakdown
Explore the cost of this home by adjusting the details. Changes won't be saved.Climate risks
Neighborhood: 97006
Nearby schools
GreatSchools rating
- 7/10Oak Hills Elementary SchoolGrades: K-5Distance: 0.6 mi
- 5/10Five Oaks Middle SchoolGrades: 6-8Distance: 0.7 mi
- 7/10Westview High SchoolGrades: 9-12Distance: 1.1 mi
Schools provided by the listing agent
- Elementary: Oak Hills
- Middle: Five Oaks
- High: Westview
Source: RMLS (OR). This data may not be complete. We recommend contacting the local school district to confirm school assignments for this home.
- $573,2003 bd2 ba1.5k sqft16667 NW Paddington Dr, Beaverton, OR 97006Off Market

- $658,4003 bd3 ba2.2k sqft16639 NW Paddington Dr, Beaverton, OR 97006Off Market
- $659,0003 bd3 ba2.2k sqft16681 NW Paddington Dr, Beaverton, OR 97006Off Market
- $698,8003 bd3 ba2.3k sqft16625 NW Paddington Dr, Beaverton, OR 97006Off Market

- $693,0004 bd3 ba2.4k sqft16650 NW Paddington Dr, Beaverton, OR 97006Off Market
- $715,0004 bd4 ba2.4k sqft16662 NW Paddington Dr, Beaverton, OR 97006Sold
- $607,0004 bd3 ba2k sqft16636 NW Paddington Dr, Beaverton, OR 97006Off Market
- $641,0003 bd3 ba2.1k sqft16697 NW Paddington Dr, Beaverton, OR 97006Off Market
A local agent can set up tours, give advice and negotiate with sellers.
Similar homes
- $699,0004 bd3 ba2.6k sqft17170 NW Tucson St, Beaverton, OR 97006Active
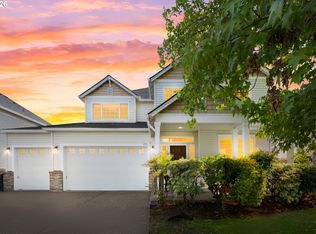
 MLS ID #321232439, Jassi Akkal, Oregon First. RMLS (OR)
 - $799,0004 bd3 ba2.3k sqft16217 NW Barkton Ct, Beaverton, OR 97006Active
 MLS ID #197758039, Genie Shook, John L. Scott. RMLS (OR)
 - $640,0004 bd3 ba2.1k sqft4661 NW Union Hills Ter, Beaverton, OR 97006Active
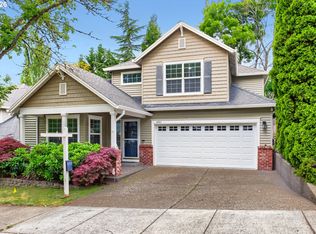 MLS ID #609540957, Regina Ananthan, MORE Realty. RMLS (OR)
 - $624,9003 bd2 ba1.6k sqft4627 NW Buckboard Dr, Portland, OR 97229Active
 MLS ID #453588754, Joe Liu, Keller Williams PDX Central. RMLS (OR)
 - $550,0004 bd3 ba1.6k sqft16784 NW Arizona Dr, Beaverton, OR 97006ActiveMLS ID #456862318, Sunita Thaker, Premiere Property Group, LLC. RMLS (OR)
- $737,0004 bd3 ba2.6k sqft655 NW Willow Glen Pl, Beaverton, OR 97006ActiveMLS ID #437126489, Dirk Hmura, The Agency Portland. RMLS (OR)
- $699,9003 bd3 ba2.2k sqft13290 SW Hazel St, Beaverton, OR 97005ActiveMLS ID #141018167, Christine Monty, RE/MAX Equity Group. RMLS (OR)
- $649,0003 bd2 ba1.3k sqft220 SW 144th Ave, Beaverton, OR 97006ActiveMLS ID #350531533, Ryan Wu, Call it Closed International, Inc. RMLS (OR)
- $728,0005 bd3 ba2.5k sqft4114 NW 127th Ave, Portland, OR 97229ActiveMLS ID #578476394, Vijay Gopalswamy, Oregon First. RMLS (OR)
- $699,0004 bd3 ba1.9k sqft14838 NW Fawnlily Dr, Portland, OR 97229ActiveMLS ID #364892507, Genie Shook, John L. Scott. RMLS (OR)
- $649,9004 bd3 ba2.4k sqft10355 SW Porter St, Portland, OR 97225ActiveMLS ID #462194839, Carey Hughes, Keller Williams Realty Professionals. RMLS (OR)
- $725,0004 bd3 ba2.4k sqft10290 SW Homestead Ln, Beaverton, OR 97008ActiveMLS ID #329485255, Hanson Song, Premiere Property Group, LLC. RMLS (OR)
- $650,0003 bd3 ba2k sqft15639 NW Ryegrass St, Portland, OR 97229ActiveMLS ID #189482982, Joanne Doyle, Knipe Realty ERA Powered. RMLS (OR)
- $635,0003 bd3 ba1.8k sqft15158 NW Evelyn St, Portland, OR 97229ActiveMLS ID #563756081, Genie Shook, John L. Scott. RMLS (OR)
- $630,0003 bd3 ba2.2k sqft5647 NW Lark Meadow Ter, Portland, OR 97229ActiveMLS ID #200245546, Elizabeth Ramos, Keller Williams Sunset Corridor. RMLS (OR)
- $684,0004 bd4 ba2.8k sqft2264 NE 14th Pl, Hillsboro, OR 97124ActiveMLS ID #204055861, Kelley Hutchison, Neighbors Realty. RMLS (OR)
- $449,9003 bd3 ba1.5k sqft17413 SW Rose Petal Ln, Beaverton, OR 97006ActiveMLS ID #249480375, Kristina Horning, Premiere Property Group, LLC. RMLS (OR)
- $589,8503 bd3 ba2.1k sqft18600 SW Bluebird Ln, Beaverton, OR 97003ActiveMLS ID #392293424, Tali Rahat, MORE Realty. RMLS (OR)
- $735,0004 bd5 ba2.8k sqft9660 NW Bermar Ln, Portland, OR 97229ActiveMLS ID #600114551, Marta Flori, Inhabit Real Estate. RMLS (OR)
- $600,0003 bd3 ba1.9k sqft14867 NW Highcroft Ct, Portland, OR 97229ActiveMLS ID #471796816, Andrew Berlinberg, Keller Williams Realty Professionals. RMLS (OR)
